
405 College Street, Oxford, NC 27565
Local realty services provided by:ERA Live Moore
405 College Street,Oxford, NC 27565
$530,000
- 5 Beds
- 3 Baths
- 3,407 sq. ft.
- Single family
- Active
Listed by: ann hancock
Office: wills hancock properties, inc
MLS#:10203913
Source:RD
Price summary
- Price:$530,000
- Price per sq. ft.:$155.56
About this home
Character & Charm Classic Brick GEORGIAN on the NATIONAL REGISTRY of HISTORIC PLACES located in Oxford Historic District. This gem has 3400 Finished SF + 600 SF partial unfinished walkout BASEMENT + Floored ATTIC for storage. Oversized concrete courtyard area has parking spaced for 5 spaces including detached single Garage. HANDICAP RAMP takes into Fam Rm, Kitchen / Breakfast areas. 5 BRs: Potential IN-LAW SUITE on main flr w/ BR (FP), Bath & Separate outside entrance from 27x10 covered veranda into office or IN-LAW den w/ FP. 28x16 Grand LR w/ FP opens to 15x15 DR. Arched Doorway opens to impressive circular staircase which leads to second floor large landing & 4 BRs, 2 BAs. FEATURES: 12' Ceilings, Plaster walls, detailed moldings, wood floors throughout, tiled BA floors, 3 FPs with Gas Logs & Large rooms throughout. Some IMPROVEMENTS: Nov 2026 freshly painted inside; 2025 painted outside trim; 2023 Ramp; 2021 Leaf Guard Filters; 2018 Gas Water Heater; 2013 upstairs heat pump, whole house air filtration system; 2012 ROOF installed, solar TEK energy floor covering in Attic; 2009 concrete drive & parking area; 2007 Gas Furnace. This Stately GEORGIAN is around other historic homes. Enjoy being in walking distance to Schools, Shopping & Restaurants. $530K...
Contact an agent
Home facts
- Year built:1926
- Subdivision & Development:Not in a Subdivision
- Listing ID #:10203913
- Added:1 day(s) ago
- Updated:November 19, 2026 at 03:03 AM
Rooms and interior
- Bedrooms:5
- Total bathrooms:3
- Full bathrooms:3
- Rooms Total:13
- Flooring:Hardwood, Tile
- Bathrooms Description:Bathtub/Shower Combination, Double Vanity, Shower Only, Walk-In Shower
- Kitchen Description:Dishwasher, Dryer, Refrigerator, Washer
- Basement:Yes
- Basement Description:Partial, Unfinished
- Living area:3,407 sq. ft.
Heating and cooling
- Cooling:Ceiling Fan(s), Central Air, Electric
- Heating:Central, Heat Pump, Natural Gas
- Central air:Yes
Structure and exterior
- Roof:Shingle
- Year built:1926
- Building area:3,407 sq. ft.
- Lot area:0.31 Acres
- Lot Features:Back Yard, City Lot, Cleared, Front Yard, Garden, Level
- Architectural Style:Georgian
- Construction Materials:Brick
- Exterior Features:Covered, Deck, Fenced Yard, Front Porch, Garden, Porch, Rain Gutters, Side Porch, Uncovered Courtyard
- Foundation Description:Brick/Mortar, Permanent
- Levels:Two
Schools
- High school:Granville - J F Webb High
- Middle school:Granville - Northern Granville Middle
- Elementary school:Granville - C G Credle Elementary
Utilities
- Water:Public
- Sewer:Public Sewer
Finances and disclosures
- Price:$530,000
- Price per sq. ft.:$155.56
- Tax amount:$5,059
Features and amenities
- Laundry features:In Basement, Inside
Parking
- Total parking spaces:3
- Parking description:Concrete, Detached, Driveway, Garage, On Street
- Garage:Yes
- Garage spaces:1
 Listings marked with a Doorify MLS icon are provided courtesy of the Doorify MLS, of North Carolina, Internet Data Exchange Database. Brokers make an effort to deliver accurate information, but buyers should independently verify any information on which they will rely in a transaction. The listing broker shall not be responsible for any typographical errors, misinformation, or misprints, and they shall be held totally harmless from any damages arising from reliance upon this data. This data is provided exclusively for consumers’ personal, non-commercial use. Copyright 2026 Doorify MLS of North Carolina. All rights reserved.
New listings near 405 College Street
- New
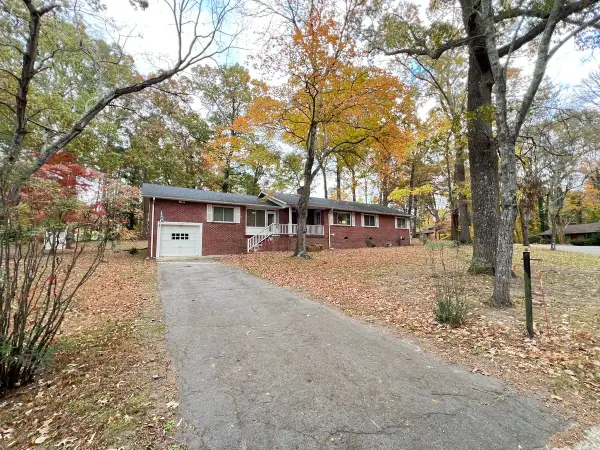 $277,000Active4 beds 2 baths1,758 sq. ft.
103 Forest Road, Oxford, NC 27565
MLS# 10203661Listed by: KELLER WILLIAMS ELITE REALTY - New
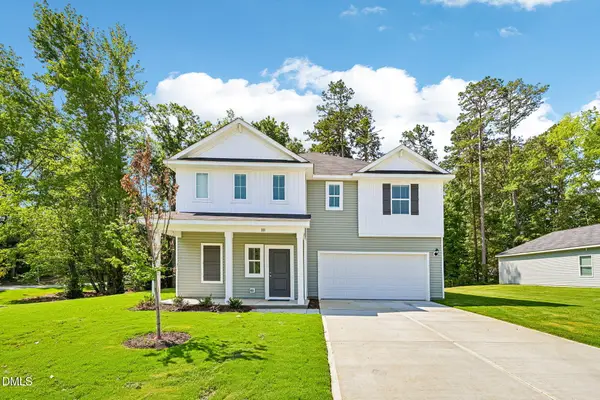 $329,990Active4 beds 3 baths2,241 sq. ft.
119 Airdale Drive, Oxford, NC 27565
MLS# 10203525Listed by: DREAM FINDERS REALTY LLC - New
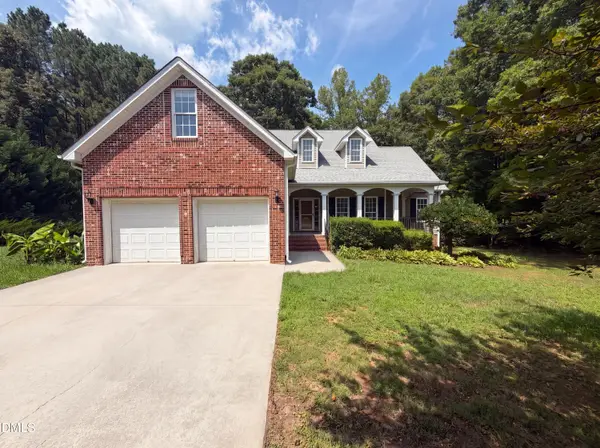 $365,000Active3 beds 2 baths2,049 sq. ft.
4336 N Greg Allen Way, Oxford, NC 27565
MLS# 10203490Listed by: MARK SPAIN REAL ESTATE - New
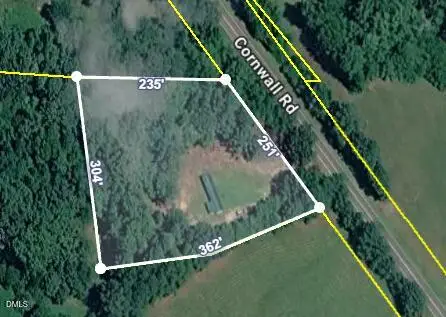 $195,000Active2 beds 1 baths720 sq. ft.
7059 Cornwall Road, Oxford, NC 27565
MLS# 10203090Listed by: MOMENTUM REALTY GROUP - New
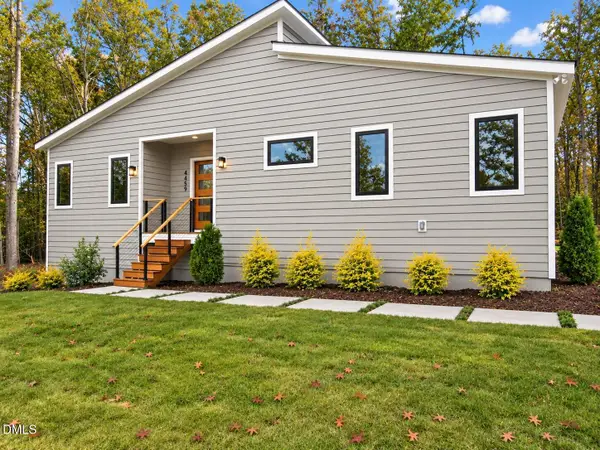 $389,900Active3 beds 2 baths1,500 sq. ft.
4459 Poppy Mallow Lane, Oxford, NC 27565
MLS# 10203047Listed by: PREMIER ADVANTAGE REALTY INC - New
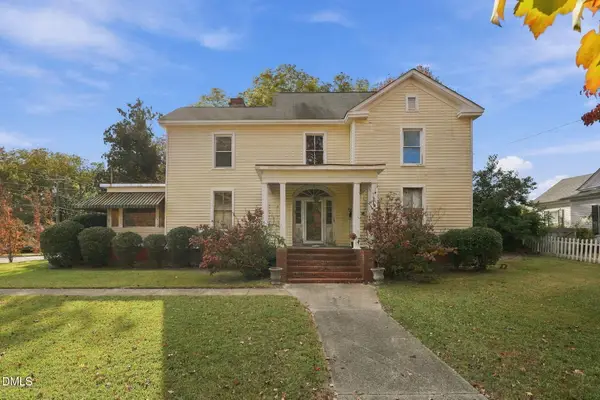 $272,000Active4 beds 3 baths3,359 sq. ft.
501 Goshen Street, Oxford, NC 27565
MLS# 10203004Listed by: NORTHERN POINT REALTY - New
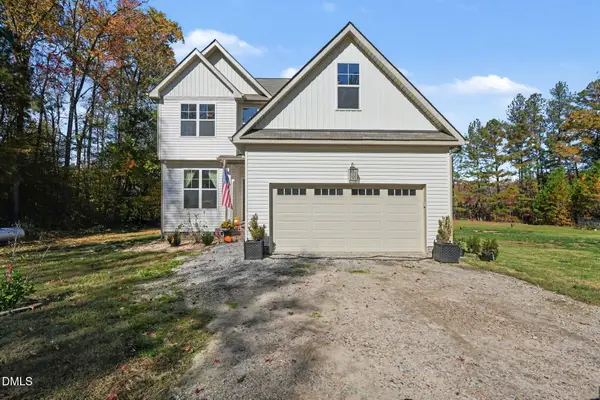 $380,000Active3 beds 3 baths1,751 sq. ft.
3015 Hidden Spring Lane, Oxford, NC 27565
MLS# 10202984Listed by: MARK SPAIN REAL ESTATE - New
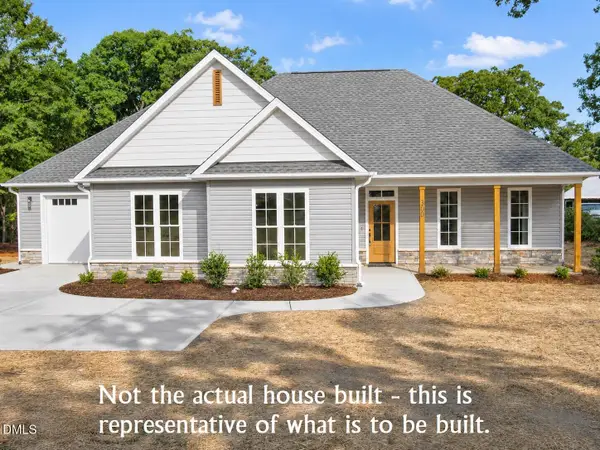 $414,900Active3 beds 2 baths1,550 sq. ft.
4446 Poppy Mallow Lane, Oxford, NC 27565
MLS# 10202812Listed by: PREMIER ADVANTAGE REALTY INC - New
 $347,900Active3 beds 3 baths1,974 sq. ft.
115 Craftsman Avenue, Oxford, NC 27565
MLS# 10202745Listed by: DRB GROUP NORTH CAROLINA LLC


Protect your home and budget from life's surprises with an Assurant Home Warranty, backed by a partner that supports you through every step of homeownership. Explore Plans.
© 2023 - 2026 ERA Franchise Systems LLC. All rights reserved. ERA Franchise Systems LLC fully supports the principles of the Fair Housing Act and the Equal Opportunity Act. ERA, ERA Real Estate powered, and their respective logos are registered service marks of ERA Franchise Systems LLC. Each office is independently owned and operated.