
2024 Enon Road, Oxford, NC 27565
Local realty services provided by:ERA Live Moore
2024 Enon Road,Oxford, NC 27565
$429,900
- 3 Beds
- 2 Baths
- 1,595 sq. ft.
- Single family
- Active
Listed by: magan inscoe
Office: coldwell banker hpw
MLS#:10195830
Source:RD
Price summary
- Price:$429,900
- Price per sq. ft.:$269.53
About this home
BRAND NEW PRESALE OPPORTUNITY! Welcome to 2024 Enon Road, Lot 3A! Situated on 1.1148 acres, this thoughtfully designed 1,595-square-foot home will offer 3 bedrooms, 2 full baths and a 2-car front-entry garage. The open, functional floor plan will feature 9-foot ceilings, luxury vinyl plank flooring in the main living areas and bedrooms, crown molding in the main areas and primary bedroom, accent walls, window trim, wood shelving and upgraded lighting. The kitchen will feature quartz or granite countertops, 42-inch upper cabinets, soft-close doors and drawers, tile backsplash, stainless steel appliances and an undermount stainless steel sink. The primary bath is designed with a tiled shower featuring a bench and niche with a framed glass enclosure, along with quartz or granite countertops. Exterior features include vinyl siding, brick foundation, an encapsulated/sealed crawl space, architectural shingles, seamless gutters, front landscaping, a gravel driveway and concrete apron at the garage. Private well and septic. Don't miss the opportunity to secure a brand-new home on over an acre before construction is complete!...
Contact an agent
Home facts
- Year built:2026
- Subdivision & Development:Not in a Subdivision
- Listing ID #:10195830
- Added:1 day(s) ago
- Updated:October 01, 2026 at 03:02 PM
Rooms and interior
- Bedrooms:3
- Total bathrooms:2
- Full bathrooms:2
- Rooms Total:7
- Flooring:Luxury Vinyl
- Living area:1,595 sq. ft.
Heating and cooling
- Cooling:Central Air, Electric
- Heating:Central, Electric
- Central air:Yes
Structure and exterior
- Roof:Shingle
- Year built:2026
- Building area:1,595 sq. ft.
- Lot area:1.11 Acres
- Architectural Style:Transitional
- Construction Materials:Vinyl Siding
- Foundation Description:Brick/Mortar
- Levels:One
Schools
- High school:Granville - J F Webb High
- Middle school:Granville - Northern Granville Middle
- Elementary school:Granville - West Oxford Elementary
Utilities
- Water:Well
- Sewer:Septic Tank
Finances and disclosures
- Price:$429,900
- Price per sq. ft.:$269.53
Parking
- Garage:Yes
- Garage spaces:2
 Listings marked with a Doorify MLS icon are provided courtesy of the Doorify MLS, of North Carolina, Internet Data Exchange Database. Brokers make an effort to deliver accurate information, but buyers should independently verify any information on which they will rely in a transaction. The listing broker shall not be responsible for any typographical errors, misinformation, or misprints, and they shall be held totally harmless from any damages arising from reliance upon this data. This data is provided exclusively for consumers’ personal, non-commercial use. Copyright 2026 Doorify MLS of North Carolina. All rights reserved.
New listings near 2024 Enon Road
- New
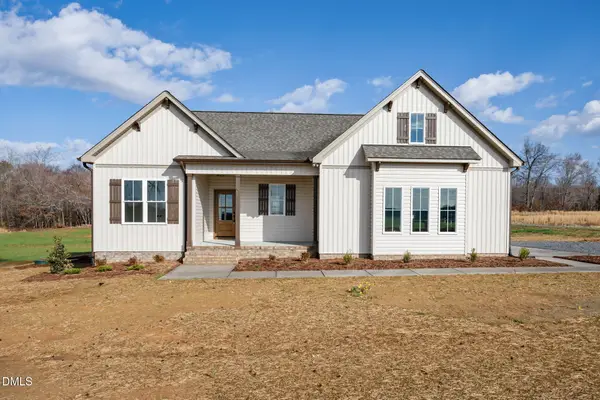 $424,900Active3 beds 2 baths1,591 sq. ft.
2028 Enon Road, Oxford, NC 27565
MLS# 10195811Listed by: COLDWELL BANKER HPW - New
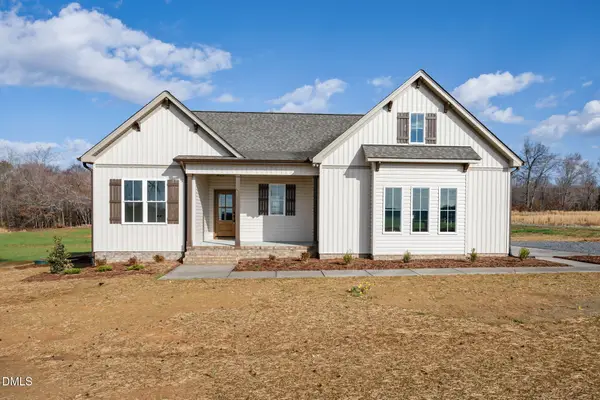 $424,900Active3 beds 2 baths1,591 sq. ft.
2042 Enon Road, Oxford, NC 27565
MLS# 10195788Listed by: COLDWELL BANKER HPW - New
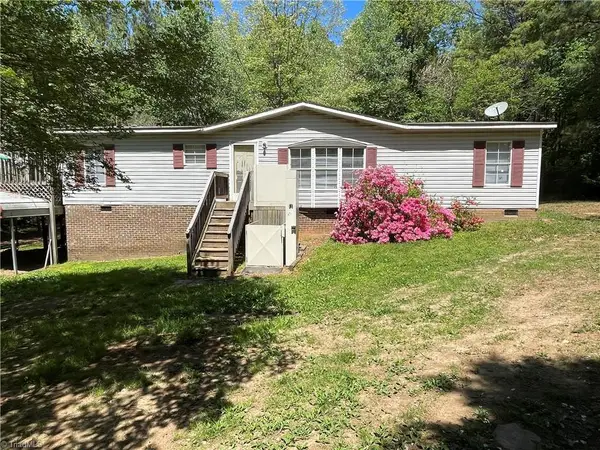 $139,900Active3 beds 2 baths1,300 sq. ft.
4156 Forest Court, Oxford, NC 27565
MLS# 1237329Listed by: BROKER ASSOCIATES, INC - Open Sun, 2 to 4pmNew
 $285,000Active3 beds 2 baths1,226 sq. ft.
119 Daniel Street, Oxford, NC 27565
MLS# 10195566Listed by: COMPASS -- RALEIGH - New
 $331,815Active3 beds 2 baths1,504 sq. ft.
116 Airdale Drive, Oxford, NC 27565
MLS# 10195534Listed by: DREAM FINDERS REALTY LLC - New
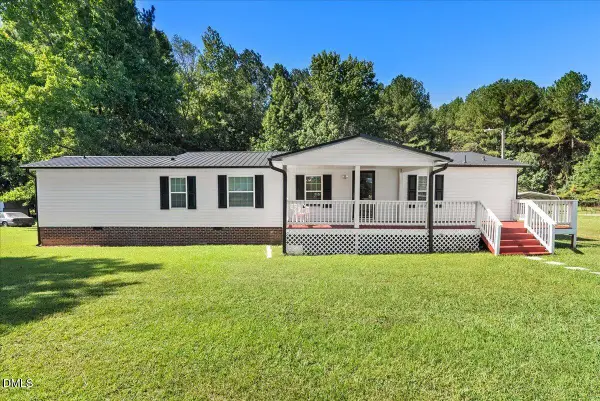 $225,000Active3 beds 2 baths1,820 sq. ft.
7533 Sam Young Road, Oxford, NC 27565
MLS# 10195117Listed by: COLDWELL BANKER ADVANTAGE - New
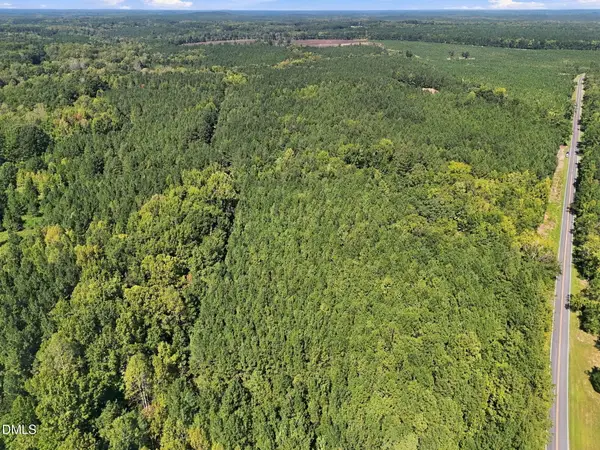 $1,330,000Active94.82 Acres
0 Sunset Road, Oxford, NC 27565
MLS# 10194695Listed by: CARDINAL REAL ESTATE GROUP - New
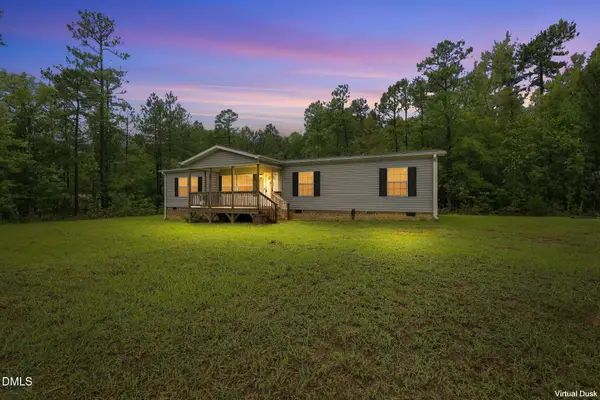 $249,000Active3 beds 2 baths1,610 sq. ft.
6629 Woodlawn Drive, Oxford, NC 27565
MLS# 10194602Listed by: THE CEDENO GROUP REAL ESTATE LLC - New
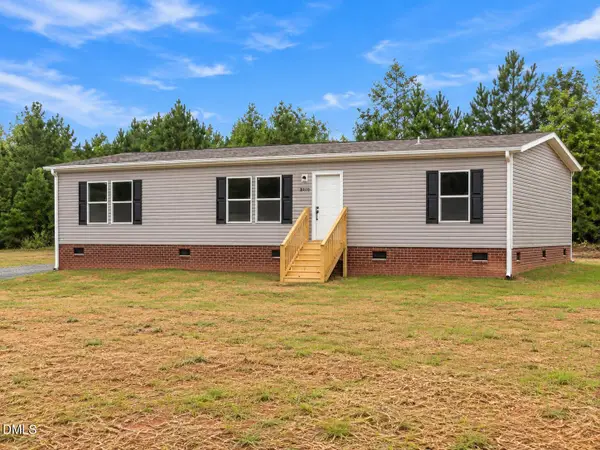 $274,900Active3 beds 2 baths1,680 sq. ft.
8019 Cornwall Road, Oxford, NC 27565
MLS# 10194475Listed by: COLDWELL BANKER HPW


Protect your home and budget from life's surprises with an Assurant Home Warranty, backed by a partner that supports you through every step of homeownership. Explore Plans.
© 2023 - 2026 ERA Franchise Systems LLC. All rights reserved. ERA Franchise Systems LLC fully supports the principles of the Fair Housing Act and the Equal Opportunity Act. ERA, ERA Real Estate powered, and their respective logos are registered service marks of ERA Franchise Systems LLC. Each office is independently owned and operated.