
305 Broad Street, Oxford, NC 27565
Local realty services provided by:ERA Parrish Realty Legacy Group
305 Broad Street,Oxford, NC 27565
$329,000
- 4 Beds
- 2 Baths
- 2,227 sq. ft.
- Multi-family
- Active
Upcoming open houses
- Sat, Aug 2211:00 am - 02:00 pm
Listed by: tania canales
Office: century 21 triangle group
MLS#:10167584
Source:RD
Price summary
- Price:$329,000
- Price per sq. ft.:$147.73
About this home
Great Buyer Incentive Available! The seller is offering ONE money-saving options—choose the first OR second options that works best for you: 1.- 0.50% Interest Rate Buydown - Potentially lower your monthly payment and save over time. 2.- $5,000 Toward Closing Costs - Reduce your out-of-pocket expenses at closing. Don't miss this opportunity to save. Choose ONE of the option that best fits your needs and make this home yours today! Beautiful property located at 305 Broad St, Oxford, in the historic district. This home, built in 1901, features 4 bedrooms, 2 bathrooms, and 2,227 square feet. The property has been remodeled inside, offering a brand-new kitchen, renovated bathrooms, and important updates, including new roof shingles. A perfect combination of historic charm and modern upgrades
Contact an agent
Home facts
- Year built:1901
- Subdivision & Development:Not in a Subdivision
- Listing ID #:10167584
- Added:98 day(s) ago
- Updated:August 22, 2026 at 01:05 AM
Rooms and interior
- Bedrooms:4
- Total bathrooms:2
- Full bathrooms:2
- Rooms Total:8
- Flooring:Laminate, Wood
- Kitchen Description:Dishwasher, Electric Range, Free-Standing Electric Range, Free-Standing Range, Microwave, Range
- Living area:2,227 sq. ft.
Heating and cooling
- Cooling:Central Air
- Heating:Natural Gas
- Central air:Yes
Structure and exterior
- Roof:Shingle
- Year built:1901
- Building area:2,227 sq. ft.
- Lot area:0.7 Acres
- Lot Features:Back Yard
- Architectural Style:Local Historic Designation
- Construction Materials:Fiberglass Siding, Shingle Siding
- Exterior Features:Covered, Deck, Front Porch, Porch, Private Yard, Rain Gutters
- Foundation Description:Concrete Perimeter
- Levels:One
Schools
- High school:Granville - J F Webb High
- Middle school:Granville - Northern Granville Middle
- Elementary school:Granville - C G Credle Elementary
Utilities
- Water:Public
- Sewer:Community Sewer
Finances and disclosures
- Price:$329,000
- Price per sq. ft.:$147.73
- Tax amount:$930
Features and amenities
- Laundry features:Electric Dryer Hookup, Inside, Laundry Closet, Laundry Room, Washer Hookup
 Listings marked with a Doorify MLS icon are provided courtesy of the Doorify MLS, of North Carolina, Internet Data Exchange Database. Brokers make an effort to deliver accurate information, but buyers should independently verify any information on which they will rely in a transaction. The listing broker shall not be responsible for any typographical errors, misinformation, or misprints, and they shall be held totally harmless from any damages arising from reliance upon this data. This data is provided exclusively for consumers’ personal, non-commercial use. Copyright 2026 Doorify MLS of North Carolina. All rights reserved.
New listings near 305 Broad Street
- New
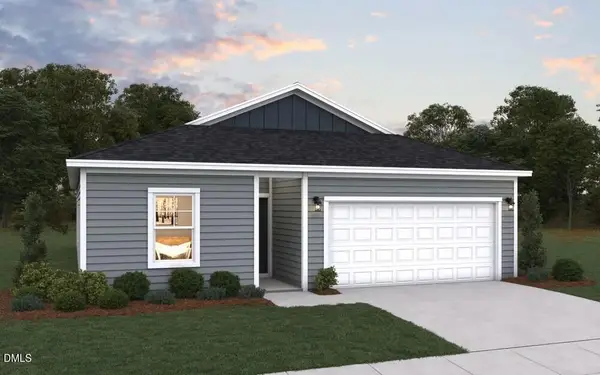 $326,040Active3 beds 2 baths1,504 sq. ft.
112 Airdale Drive, Oxford, NC 27565
MLS# 10188065Listed by: DREAM FINDERS REALTY LLC - New
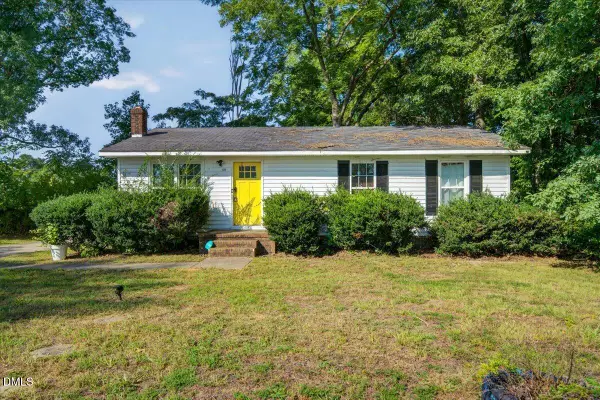 $180,000Active2 beds 2 baths982 sq. ft.
128 Green Street, Oxford, NC 27565
MLS# 10188014Listed by: COLDWELL BANKER HPW - New
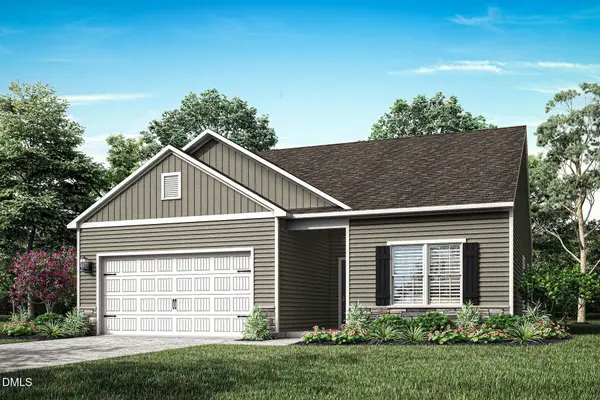 $320,900Active3 beds 2 baths1,388 sq. ft.
200 Independence Lane, Oxford, NC 27565
MLS# 10187896Listed by: LGI REALTY NC, LLC - New
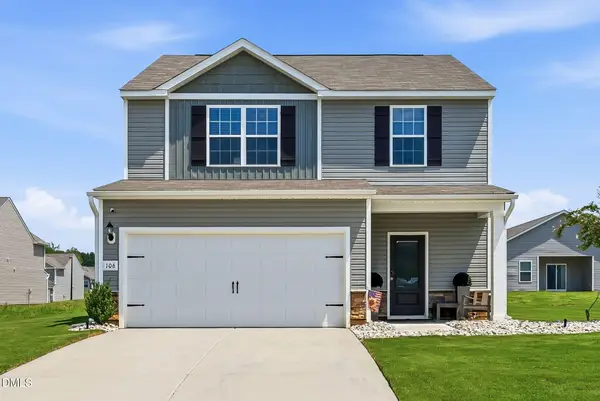 $342,900Active4 beds 3 baths1,800 sq. ft.
106 Scoville Street, Oxford, NC 27565
MLS# 10187980Listed by: FATHOM REALTY NC - New
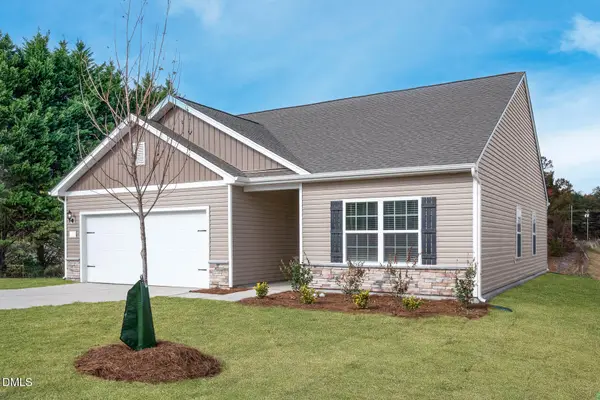 $322,900Active3 beds 2 baths1,388 sq. ft.
104 Independence Lane, Oxford, NC 27565
MLS# 10187870Listed by: LGI REALTY NC, LLC - New
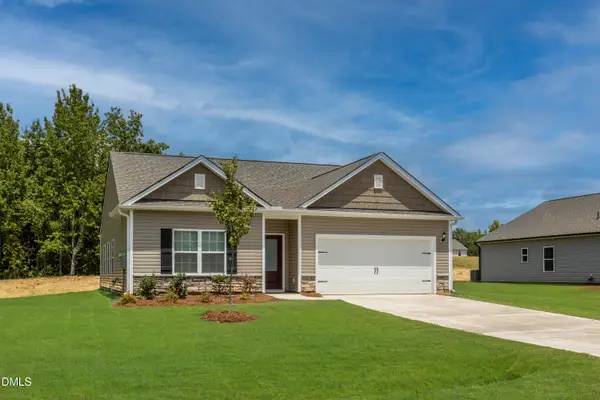 $335,900Active3 beds 2 baths1,552 sq. ft.
106 Independence Lane, Oxford, NC 27565
MLS# 10187677Listed by: LGI REALTY NC, LLC - New
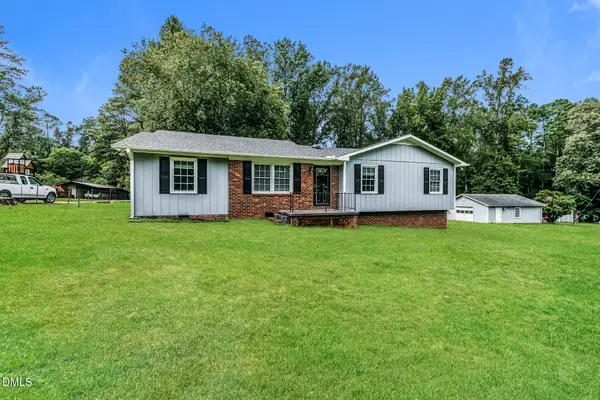 $339,000Active3 beds 2 baths1,681 sq. ft.
4685 Dorsey Road, Oxford, NC 27565
MLS# 10187576Listed by: OPENDOOR BROKERAGE LLC - New
 $495,000Active2 beds 2 baths1,211 sq. ft.
4696 James Royster Road, Oxford, NC 27565
MLS# 10187432Listed by: JULIE WRIGHT REALTY GROUP LLC - New
 $75,000Active1.27 Acres
4454 Poppy Mallow Lane, Oxford, NC 27565
MLS# 10187192Listed by: PREMIER ADVANTAGE REALTY INC - New
 $75,000Active1.24 Acres
4452 Poppy Mallow Lane, Oxford, NC 27565
MLS# 10187204Listed by: PREMIER ADVANTAGE REALTY INC


Protect your home and budget from life's surprises with an Assurant Home Warranty, backed by a partner that supports you through every step of homeownership. Explore Plans.
© 2023 - 2026 ERA Franchise Systems LLC. All rights reserved. ERA Franchise Systems LLC fully supports the principles of the Fair Housing Act and the Equal Opportunity Act. ERA, ERA Real Estate powered, and their respective logos are registered service marks of ERA Franchise Systems LLC. Each office is independently owned and operated.