
128 Green Street, Oxford, NC 27565
Local realty services provided by:ERA Strother Real Estate
128 Green Street,Oxford, NC 27565
$180,000
- 2 Beds
- 2 Baths
- 982 sq. ft.
- Single family
- Active
Listed by: terry eugene robinson
Office: coldwell banker hpw
MLS#:10188014
Source:RD
Price summary
- Price:$180,000
- Price per sq. ft.:$183.3
About this home
Welcome to this inviting 2-bedroom, 2-bath home offering a comfortable and functional layout. The eat-in kitchen features cabinetry installed approximately two years ago, complemented by LVP flooring installed around the same time. The spacious primary bedroom includes a private bath, while the second bedroom and full bath provide flexibility for guests or a home office. Outside, enjoy a large, beautifully landscaped backyard with plenty of room for gardening, entertaining, or simply relaxing. Ho HOA! A concrete driveway provides convenient off-street parking. Conveniently located near shopping, dining and everyday necessities, with historic Downtown Oxford, Granville Medical Center and I-85 access all just a short drive away.
Contact an agent
Home facts
- Year built:1983
- Subdivision & Development:Not in a Subdivision
- Listing ID #:10188014
- Added:44 day(s) ago
- Updated:October 05, 2026 at 03:47 PM
Rooms and interior
- Bedrooms:2
- Total bathrooms:2
- Full bathrooms:2
- Rooms Total:5
- Flooring:Luxury Vinyl, Vinyl
- Dining Description:Kitchen/Dining Room Combination
- Bathrooms Description:Bathtub/Shower Combination, Shower Only
- Kitchen Description:Electric Range
- Living area:982 sq. ft.
Heating and cooling
- Cooling:Central Air, Heat Pump
- Heating:Heat Pump
- Central air:Yes
Structure and exterior
- Roof:Asphalt, Shingle
- Year built:1983
- Building area:982 sq. ft.
- Lot area:0.5 Acres
- Lot Features:Back Yard, Corner, Front Yard
- Architectural Style:Ranch
- Construction Materials:Vinyl Siding
- Exterior Features:Front Porch, Side Porch
- Foundation Description:Brick/Mortar
- Levels:One
Schools
- High school:Granville - J F Webb High
- Middle school:Granville - Northern Granville Middle
- Elementary school:Granville - C G Credle Elementary
Utilities
- Water:Public
- Sewer:Public Sewer
Finances and disclosures
- Price:$180,000
- Price per sq. ft.:$183.3
- Tax amount:$1,200
Features and amenities
- Laundry features:Main Level
Parking
- Total parking spaces:3
- Parking description:Concrete, Driveway
 Listings marked with a Doorify MLS icon are provided courtesy of the Doorify MLS, of North Carolina, Internet Data Exchange Database. Brokers make an effort to deliver accurate information, but buyers should independently verify any information on which they will rely in a transaction. The listing broker shall not be responsible for any typographical errors, misinformation, or misprints, and they shall be held totally harmless from any damages arising from reliance upon this data. This data is provided exclusively for consumers’ personal, non-commercial use. Copyright 2026 Doorify MLS of North Carolina. All rights reserved.
New listings near 128 Green Street
- New
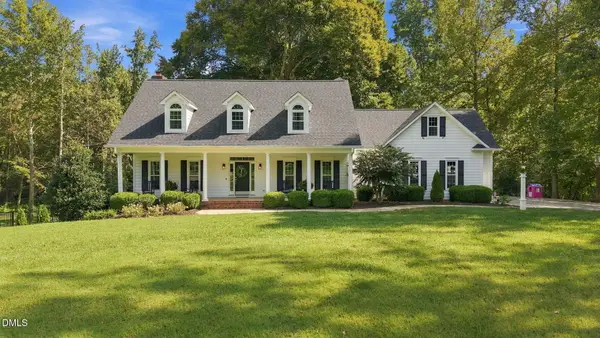 $695,500Active3 beds 3 baths2,965 sq. ft.
4165 Indian Trail Road, Oxford, NC 27565
MLS# 10196608Listed by: WILLS HANCOCK PROPERTIES, INC - New
 $400,000Active4 beds 3 baths2,208 sq. ft.
4537 Gresham Drive, Oxford, NC 27565
MLS# 10196540Listed by: NORTHERN POINT REALTY - New
 $260,000Active3 beds 2 baths1,558 sq. ft.
201 A Peace Street, Oxford, NC 27565
MLS# 10196522Listed by: VALOR REALTY - New
 $289,800Active2 beds 2 baths1,213 sq. ft.
217 Lanier Street, Oxford, NC 27565
MLS# 10196499Listed by: LPT REALTY, LLC - New
 $134,900Active1 beds 1 baths541 sq. ft.
219 Lanier Street, Oxford, NC 27565
MLS# 10196487Listed by: LPT REALTY, LLC - New
 $154,900Active1 beds 1 baths672 sq. ft.
217 Lanier Street, Oxford, NC 27565
MLS# 10196488Listed by: LPT REALTY, LLC - New
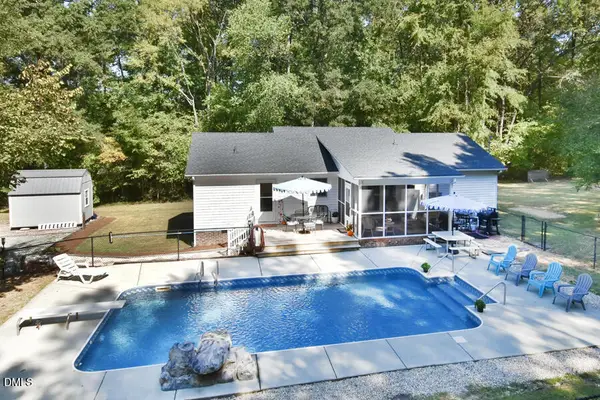 $295,000Active3 beds 2 baths1,355 sq. ft.
4066 Pleasants Road, Oxford, NC 27565
MLS# 10196476Listed by: 1ST CHOICE REALTY OF TRIANGLE - New
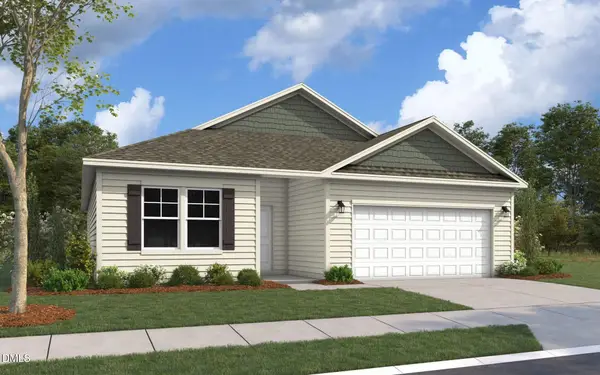 $345,285Active4 beds 2 baths1,721 sq. ft.
117 Airdale Drive, Oxford, NC 27565
MLS# 10196432Listed by: DREAM FINDERS REALTY LLC - New
 $425,000Active3 beds 3 baths1,673 sq. ft.
140 Caltolina Farm Road, Oxford, NC 27565
MLS# 10196159Listed by: CAPITAL TO COAST REALTY COMPANY - New
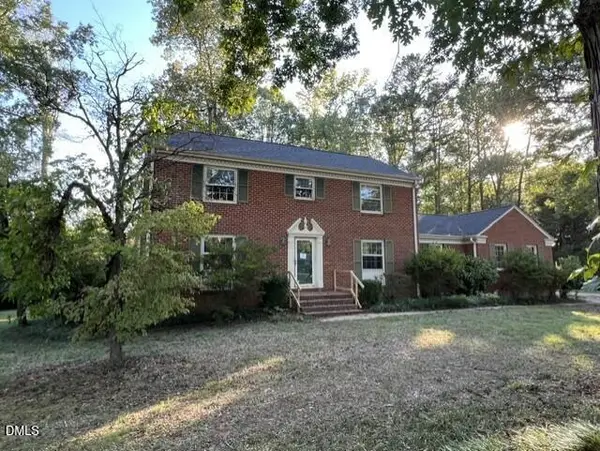 $175,000Active5 beds 3 baths2,486 sq. ft.
204 Edgewood Drive, Oxford, NC 27565
MLS# 10196101Listed by: TRIANGLE NORTH REALTY


Protect your home and budget from life's surprises with an Assurant Home Warranty, backed by a partner that supports you through every step of homeownership. Explore Plans.
© 2023 - 2026 ERA Franchise Systems LLC. All rights reserved. ERA Franchise Systems LLC fully supports the principles of the Fair Housing Act and the Equal Opportunity Act. ERA, ERA Real Estate powered, and their respective logos are registered service marks of ERA Franchise Systems LLC. Each office is independently owned and operated.