
4148 Forest Court, Oxford, NC 27565
Local realty services provided by:ERA Parrish Realty Legacy Group
4148 Forest Court,Oxford, NC 27565
$250,000
- 3 Beds
- 2 Baths
- 1,552 sq. ft.
- Single family
- Active
Listed by: delphine camara, christianna marcyles green
Office: keller williams realty cary
MLS#:10177845
Source:RD
Price summary
- Price:$250,000
- Price per sq. ft.:$161.08
- Monthly HOA dues:$8.33
About this home
Welcome to 4148 Forest Court in Oxford, NC! Nestled on a spacious cul-de-sac lot, this well maintained home offers privacy, accessibility, and peaceful surroundings. The primary suite features a generously sized bathroom complete with a roll in shower, double vanity, and skylight. Additional highlights include a comfortable guest bedroom, a versatile office or third bedroom, and a second full bathroom. Accessibility features include a wheelchair lift on the side of the home and a ramp leading to the spacious rear deck. Doorways have been widened for accessibility. The property sits on 1.23 acre. Outside you will enjoy a fenced backyard, storage shed, and fully paved walkway surrounding the home with neighbors set comfortably apart. This property offers the perfect blend of comfort, convenience, and serenity.
Contact an agent
Home facts
- Year built:1995
- Subdivision & Development:Deer Run
- Listing ID #:10177845
- Added:92 day(s) ago
- Updated:October 03, 2026 at 04:40 PM
Rooms and interior
- Bedrooms:3
- Total bathrooms:2
- Full bathrooms:2
- Rooms Total:1
- Flooring:Vinyl
- Bathrooms Description:Double Vanity, Separate Shower, Soaking Tub
- Kitchen Description:Dishwasher, Electric Oven, Electric Range, Electric Water Heater, Refrigerator
- Basement:Yes
- Basement Description:Crawl Space
- Living area:1,552 sq. ft.
Heating and cooling
- Cooling:Electric, Heat Pump
- Heating:Central, Heat Pump
Structure and exterior
- Roof:Shingle
- Year built:1995
- Building area:1,552 sq. ft.
- Lot area:1.23 Acres
- Lot Features:Back Yard, Cul-de-sac, Front Yard
- Architectural Style:Ranch
- Construction Materials:Brick Veneer, Vinyl Siding
- Exterior Features:Deck, Storage
- Foundation Description:Brick/Mortar
- Levels:One
Schools
- High school:Granville - Granville Central
- Middle school:Granville - Granville Central Middle School
- Elementary school:Granville - West Oxford Elementary
Utilities
- Water:Well
- Sewer:Septic Tank
Finances and disclosures
- Price:$250,000
- Price per sq. ft.:$161.08
- Tax amount:$1,146
Features and amenities
- Laundry features:Laundry Room, Main Level
Parking
- Parking description:Driveway
 Listings marked with a Doorify MLS icon are provided courtesy of the Doorify MLS, of North Carolina, Internet Data Exchange Database. Brokers make an effort to deliver accurate information, but buyers should independently verify any information on which they will rely in a transaction. The listing broker shall not be responsible for any typographical errors, misinformation, or misprints, and they shall be held totally harmless from any damages arising from reliance upon this data. This data is provided exclusively for consumers’ personal, non-commercial use. Copyright 2026 Doorify MLS of North Carolina. All rights reserved.
New listings near 4148 Forest Court
- New
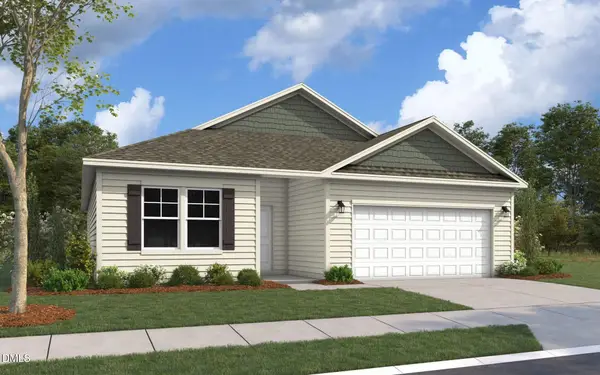 $345,285Active4 beds 2 baths1,721 sq. ft.
117 Airdale Drive, Oxford, NC 27565
MLS# 10196432Listed by: DREAM FINDERS REALTY LLC - New
 $425,000Active3 beds 3 baths1,673 sq. ft.
140 Caltolina Farm Road, Oxford, NC 27565
MLS# 10196159Listed by: CAPITAL TO COAST REALTY COMPANY - New
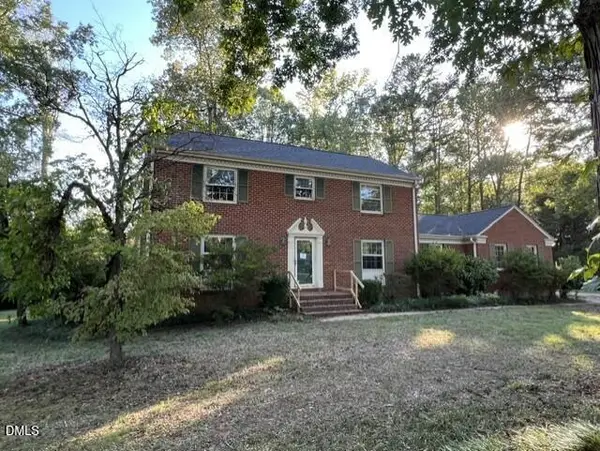 $175,000Active5 beds 3 baths2,486 sq. ft.
204 Edgewood Drive, Oxford, NC 27565
MLS# 10196101Listed by: TRIANGLE NORTH REALTY - New
 $275,000Active3 beds 3 baths1,459 sq. ft.
1205 Brookrun Drive, Oxford, NC 27565
MLS# 10196066Listed by: THE REAL ESTATE STUDIO LLC - Open Sat, 1 to 4pmNew
 $378,420Active4 beds 3 baths2,433 sq. ft.
123 Airdale Drive, Oxford, NC 27565
MLS# 10195947Listed by: DREAM FINDERS REALTY LLC - New
 $304,900Active3 beds 2 baths1,172 sq. ft.
103 Golden Leaf Street, Oxford, NC 27565
MLS# 10195952Listed by: LGI REALTY NC, LLC - New
 $239,900Active2 beds 3 baths1,033 sq. ft.
1203 Brookrun Drive, Oxford, NC 27565
MLS# 10195957Listed by: THE REAL ESTATE STUDIO LLC - New
 $306,900Active3 beds 2 baths1,172 sq. ft.
104 Golden Leaf Street, Oxford, NC 27565
MLS# 10196008Listed by: LGI REALTY NC, LLC - New
 $320,000Active3 beds 2 baths2,341 sq. ft.
119 Maluli Drive, Oxford, NC 27565
MLS# 10195893Listed by: PREMIER ADVANTAGE REALTY INC - New
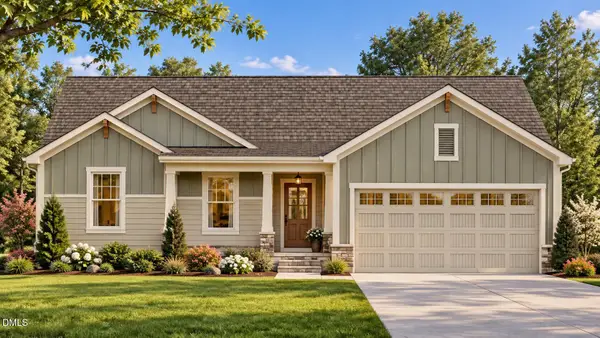 $429,900Active3 beds 2 baths1,595 sq. ft.
2024 Enon Road, Oxford, NC 27565
MLS# 10195830Listed by: COLDWELL BANKER HPW


Protect your home and budget from life's surprises with an Assurant Home Warranty, backed by a partner that supports you through every step of homeownership. Explore Plans.
© 2023 - 2026 ERA Franchise Systems LLC. All rights reserved. ERA Franchise Systems LLC fully supports the principles of the Fair Housing Act and the Equal Opportunity Act. ERA, ERA Real Estate powered, and their respective logos are registered service marks of ERA Franchise Systems LLC. Each office is independently owned and operated.