
4441 Home Stakes Drive, Parkton, NC 28371
Local realty services provided by:ERA Strother Real Estate
Listed by: william mcneill
Office: coldwell banker advantage - yadkin road
MLS#:764685
Source:NC_FRAR
Price summary
- Price:$268,900
- Price per sq. ft.:$132.27
About this home
SELLER offering an $5,000 "use-as-you-choose" concession with an acceptable offer, providing flexibility for closing costs, rate buy-downs, updates, or other buyer needs. Additionally, preferred lender is offering a 1.5% credit, up to $5,000. Preferred lender is Hannah Payne with Atlantic Bay Mortgage. Please contact her at (910) 751-7593.Welcome to 4441 Home Stakes Drive in Parkton, a beautiful two-story home located in the desirable Steeplechase neighborhood. Built in 2006, this residence offers 4 bedrooms, 2.5 bathrooms, a spacious family room, formal dining room, kitchen and dining combination, and a two-car garage. Finished bonus room is 4th bedroom. Situated on a fenced lot with added privacy, this home features a large covered front porch, a screened-in back porch, an outdoor storage shed, and a irrigation system. Inside, you'll find numerous desirable features, including plantation blinds, abundant cabinet space, a stylish backsplash, ceiling fans, a kitchen island, chair rail molding, laminate flooring throughout, and a cozy fireplace. Best of all, there is no carpet anywhere in the home. This incredible property is priced to sell and is listed well below the current tax value. Don't miss this exceptional opportunity to make this beautiful home your own. Schedule your showing today!...
Contact an agent
Home facts
- Year built:2006
- Subdivision & Development:STEEPLE CHASE
- Listing ID #:764685
- Added:150 day(s) ago
- Updated:November 19, 2026 at 03:52 PM
Rooms and interior
- Bedrooms:4
- Total bathrooms:3
- Full bathrooms:2
- Half bathrooms:1
- Rooms Total:7
- Flooring:Ceramic Tile, Hardwood, Laminate
- Dining Description:Separate Formal Dining Room
- Bathrooms Description:Garden Tub/Roman Tub, Separate Shower
- Kitchen Description:Dishwasher, Disposal, Kitchen Island, Microwave, Range, Refrigerator
- Bedroom Description:Walk-in Closets
- Basement Description:Crawl Space
- Living area:2,033 sq. ft.
Heating and cooling
- Heating:Heat Pump
Structure and exterior
- Year built:2006
- Building area:2,033 sq. ft.
- Lot area:0.24 Acres
- Architectural Style:Cape Cod
- Construction Materials:Frame, Vinyl Siding
- Exterior Features:Fence, Fully Fenced, Patio, Porch, Screened
Schools
- High school:South View Senior High
- Middle school:Hope Mills Middle School
- Elementary school:Rockfish Elementary
Utilities
- Water:Public
- Sewer:Public Sewer
Finances and disclosures
- Price:$268,900
- Price per sq. ft.:$132.27
Features and amenities
- Appliances:Dishwasher, Disposal, Microwave, Range, Refrigerator
- Laundry features:In Unit, Main Level
- Amenities:Blinds, Ceiling Fans, Security System, Smoke Detectors, Window Treatments
Parking
- Parking description:Attached, Garage
- Garage:Yes
- Garage spaces:2
New listings near 4441 Home Stakes Drive
- Coming Soon
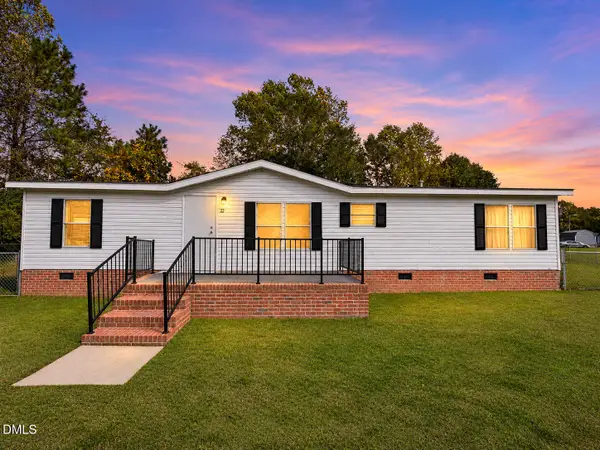 $175,000Coming Soon3 beds 2 baths1,344 sq. ft.
62 Turf Drive, Parkton, NC 28371
MLS# 10203256Listed by: ADVANCED PROPERTY SOLUTIONS - New
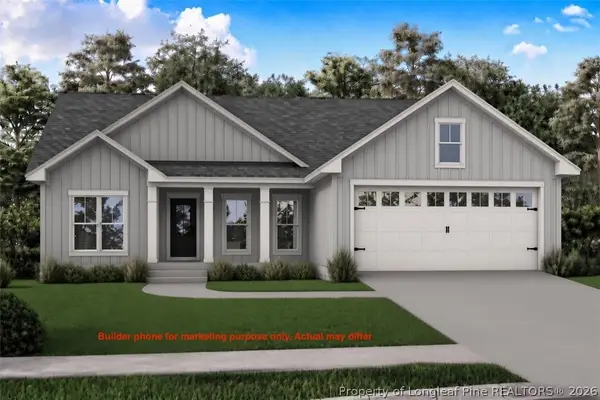 $289,000Active3 beds 2 baths1,416 sq. ft.
1392 Parkton Tobemery Road, Parkton, NC 28371
MLS# 772494Listed by: FATHOM REALTY NC, LLC FAY. - Open Sat, 12 to 2pmNew
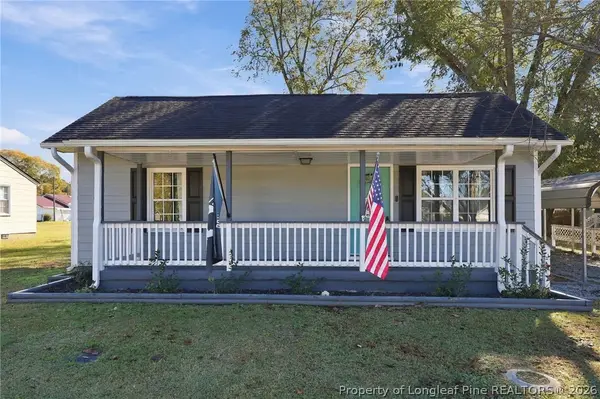 $208,000Active2 beds 1 baths1,239 sq. ft.
191 S Green Street, Parkton, NC 28371
MLS# 772508Listed by: RE/MAX CHOICE 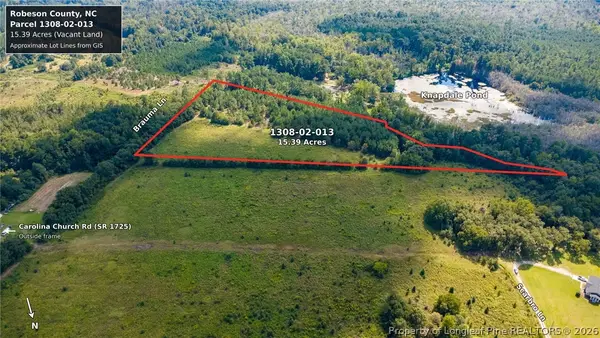 $85,000Active15.39 Acres
TBD Carolina Church Road, Parkton, NC 28371
MLS# 769722Listed by: EMPIRE REALTY AND DESIGN, LLC.- Open Sat, 11am to 1pm
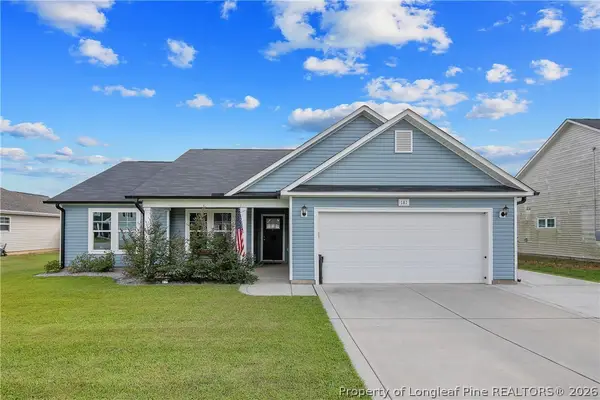 $270,000Active3 beds 2 baths1,276 sq. ft.
181 Magnolia Street, Parkton, NC 28371
MLS# 771918Listed by: KELLER WILLIAMS REALTY (FAYETTEVILLE) 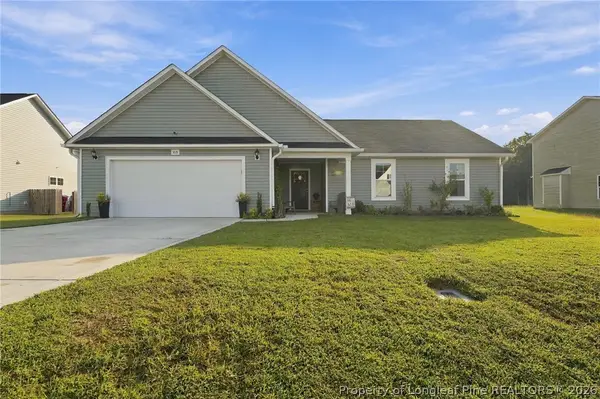 $289,000Active3 beds 2 baths1,484 sq. ft.
105 Guard Lane, Parkton, NC 28371
MLS# 771686Listed by: KELLER WILLIAMS REALTY (FAYETTEVILLE)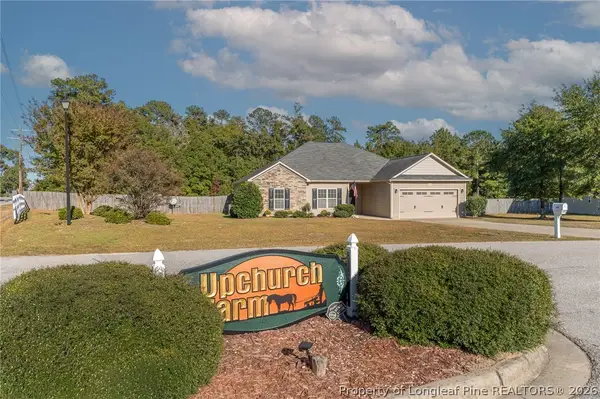 $325,000Active4 beds 2 baths1,836 sq. ft.
1440 Homeland Drive, Parkton, NC 28371
MLS# 771626Listed by: KASTLE PROPERTIES LLC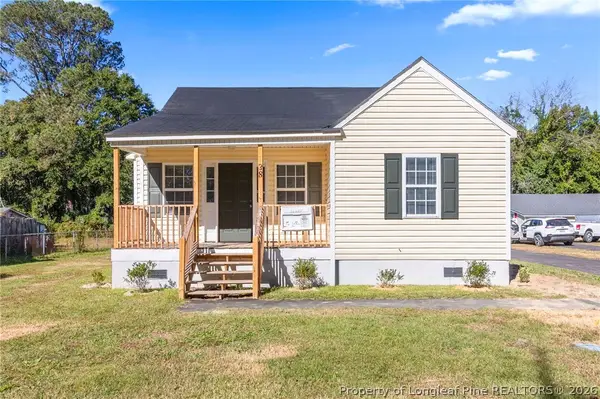 $175,000Active4 beds 2 baths1,250 sq. ft.
38 S Green Street, Parkton, NC 28371
MLS# 771522Listed by: FATHOM REALTY NC, LLC FAY.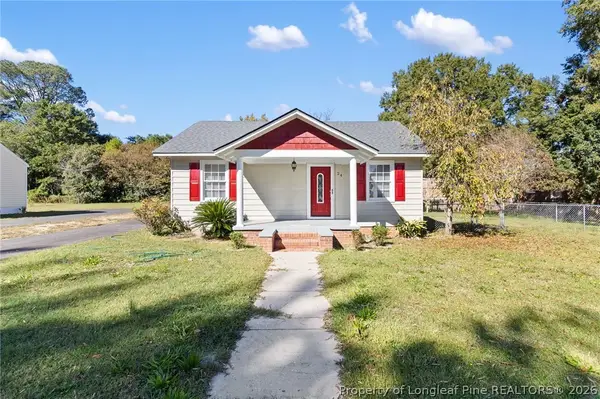 $280,000Active4 beds 3 baths1,700 sq. ft.
24 S Green Street, Parkton, NC 28371
MLS# 771521Listed by: FATHOM REALTY NC, LLC FAY.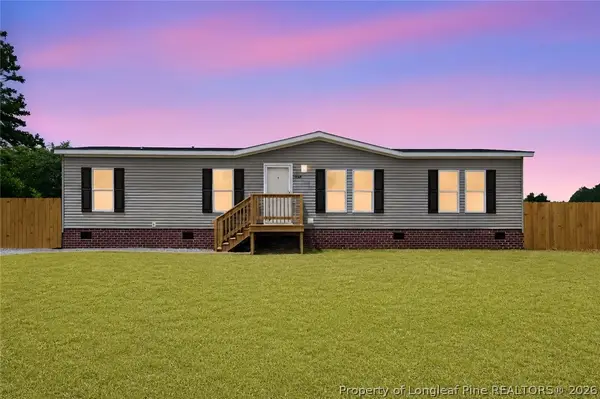 $199,000Active3 beds 2 baths1,674 sq. ft.
7336 Hypony Trail, Parkton, NC 28371
MLS# 771548Listed by: FATHOM REALTY NC, LLC FAY.


Protect your home and budget from life's surprises with an Assurant Home Warranty, backed by a partner that supports you through every step of homeownership. Explore Plans.
© 2023 - 2026 ERA Franchise Systems LLC. All rights reserved. ERA Franchise Systems LLC fully supports the principles of the Fair Housing Act and the Equal Opportunity Act. ERA, ERA Real Estate powered, and their respective logos are registered service marks of ERA Franchise Systems LLC. Each office is independently owned and operated.