
89 Buckhorn Road, Parkton, NC 28371
Local realty services provided by:ERA Strother Real Estate
89 Buckhorn Road,Parkton, NC 28371
$175,000
- 3 Beds
- 2 Baths
- 1,563 sq. ft.
- Mobile / Manufactured
- Active
Listed by: katasha tew
Office: talented 10th properties
MLS#:766123
Source:NC_FRAR
Price summary
- Price:$175,000
- Price per sq. ft.:$111.96
About this home
Welcome to 89 Buckhorn Rd in Parkton! This spacious 3-bedroom, 2-bath home offers approximately 1,620 square feet of comfortable one-level living. Step inside to a bright, inviting floor plan featuring granite kitchen countertops, stainless steel appliances, updated flooring, ceiling fans, and a cozy living-room fireplace.
The primary suite offers its own private bath with a double vanity, while two additional bedrooms provide plenty of space for family, guests, or a home office. The kitchen is equipped with a dishwasher, microwave, and range, and convenient main-level washer and dryer hookups make everyday living easy.
Situated on a generous lot with no HOA, this property offers room to enjoy the outdoors while maintaining the peaceful feel of country living. Public water and a septic system serve the property.
Schedule your showing today.
Contact an agent
Home facts
- Year built:1999
- Subdivision & Development:NONE
- Listing ID #:766123
- Added:96 day(s) ago
- Updated:November 19, 2026 at 03:52 PM
Rooms and interior
- Bedrooms:3
- Total bathrooms:2
- Full bathrooms:2
- Rooms Total:7
- Flooring:Carpet, Vinyl
- Bathrooms Description:Double Vanity
- Kitchen Description:Microwave
- Living area:1,563 sq. ft.
Heating and cooling
- Heating:Central
Structure and exterior
- Year built:1999
- Building area:1,563 sq. ft.
- Lot Features:Cleared
- Construction Materials:Aluminum Siding
- Levels:1 Story
Schools
- High school:St. Pauls Senior High
- Middle school:St. Pauls Middle School
Utilities
- Water:Public
- Sewer:Septic Tank
Finances and disclosures
- Price:$175,000
- Price per sq. ft.:$111.96
Features and amenities
- Appliances:Dryer, Microwave, Washer
- Laundry features:Dryer, Main Level, Washer
- Amenities:Ceiling Fans, Granite Counters
New listings near 89 Buckhorn Road
- Coming Soon
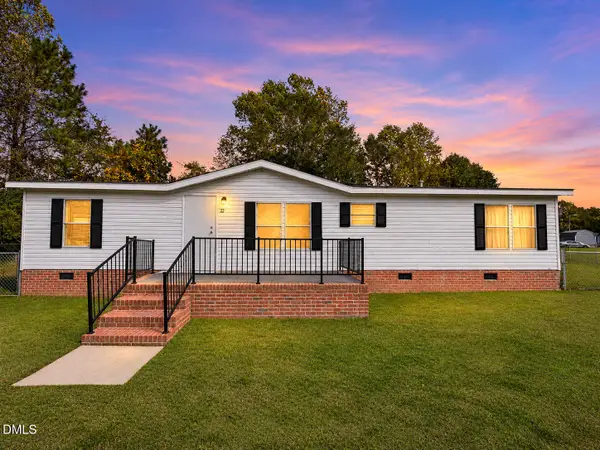 $175,000Coming Soon3 beds 2 baths1,344 sq. ft.
62 Turf Drive, Parkton, NC 28371
MLS# 10203256Listed by: ADVANCED PROPERTY SOLUTIONS - New
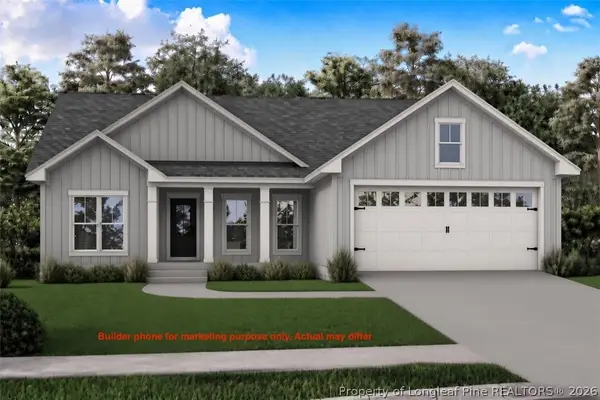 $289,000Active3 beds 2 baths1,416 sq. ft.
1392 Parkton Tobemery Road, Parkton, NC 28371
MLS# 772494Listed by: FATHOM REALTY NC, LLC FAY. - Open Sat, 12 to 2pmNew
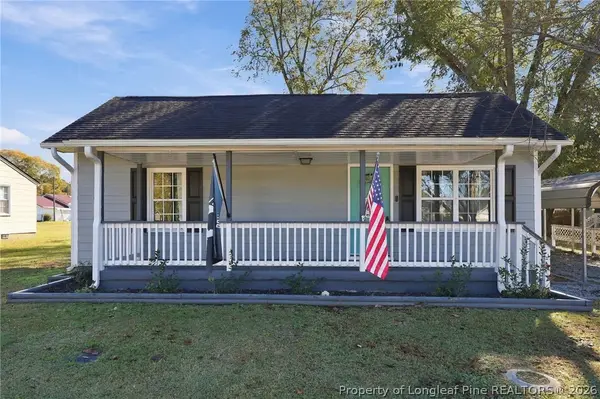 $208,000Active2 beds 1 baths1,239 sq. ft.
191 S Green Street, Parkton, NC 28371
MLS# 772508Listed by: RE/MAX CHOICE 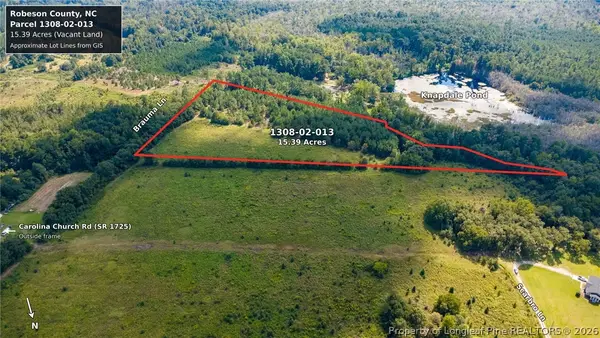 $85,000Active15.39 Acres
TBD Carolina Church Road, Parkton, NC 28371
MLS# 769722Listed by: EMPIRE REALTY AND DESIGN, LLC.- Open Sat, 11am to 1pm
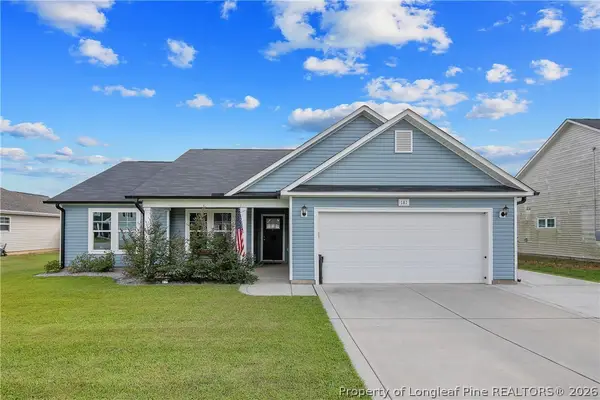 $270,000Active3 beds 2 baths1,276 sq. ft.
181 Magnolia Street, Parkton, NC 28371
MLS# 771918Listed by: KELLER WILLIAMS REALTY (FAYETTEVILLE) 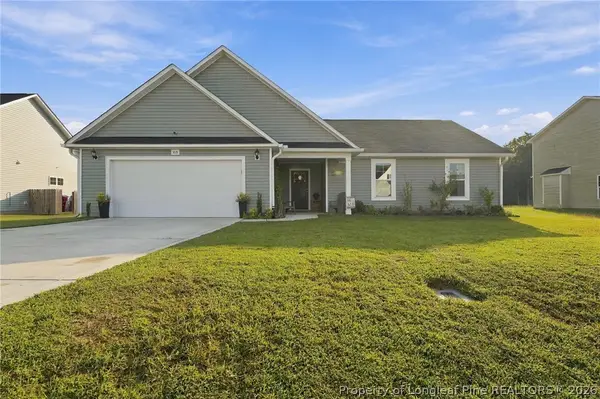 $289,000Active3 beds 2 baths1,484 sq. ft.
105 Guard Lane, Parkton, NC 28371
MLS# 771686Listed by: KELLER WILLIAMS REALTY (FAYETTEVILLE)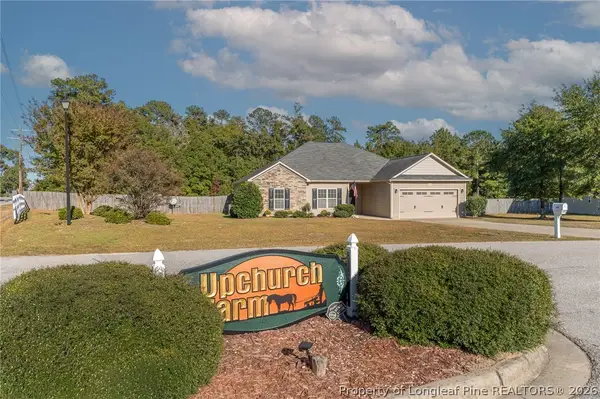 $325,000Active4 beds 2 baths1,836 sq. ft.
1440 Homeland Drive, Parkton, NC 28371
MLS# 771626Listed by: KASTLE PROPERTIES LLC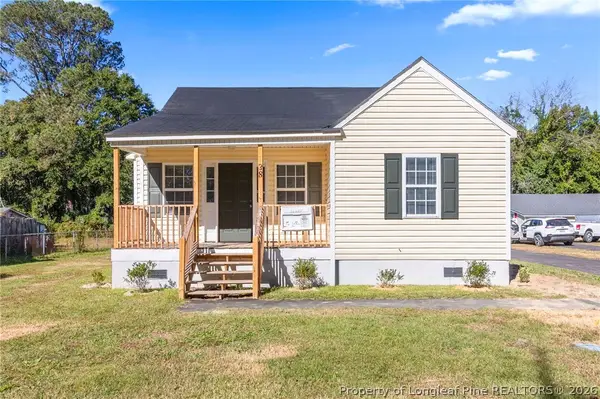 $175,000Active4 beds 2 baths1,250 sq. ft.
38 S Green Street, Parkton, NC 28371
MLS# 771522Listed by: FATHOM REALTY NC, LLC FAY.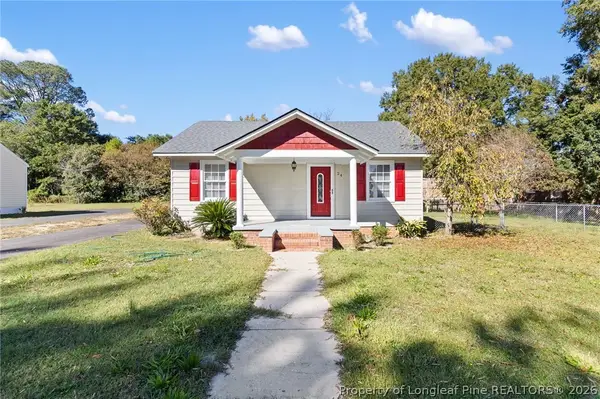 $280,000Active4 beds 3 baths1,700 sq. ft.
24 S Green Street, Parkton, NC 28371
MLS# 771521Listed by: FATHOM REALTY NC, LLC FAY.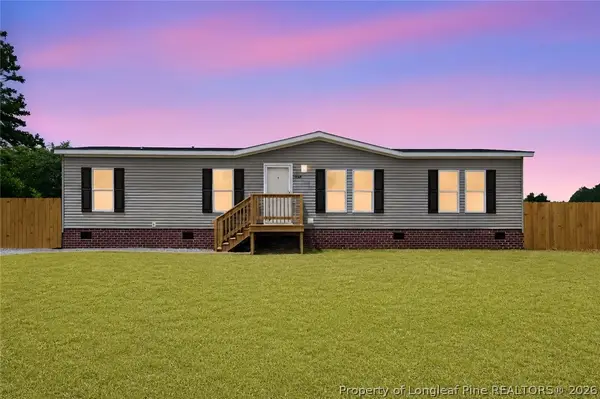 $199,000Active3 beds 2 baths1,674 sq. ft.
7336 Hypony Trail, Parkton, NC 28371
MLS# 771548Listed by: FATHOM REALTY NC, LLC FAY.


Protect your home and budget from life's surprises with an Assurant Home Warranty, backed by a partner that supports you through every step of homeownership. Explore Plans.
© 2023 - 2026 ERA Franchise Systems LLC. All rights reserved. ERA Franchise Systems LLC fully supports the principles of the Fair Housing Act and the Equal Opportunity Act. ERA, ERA Real Estate powered, and their respective logos are registered service marks of ERA Franchise Systems LLC. Each office is independently owned and operated.