
192 Lady Bug Lane, Penrose, NC 28766
Local realty services provided by:ERA Live Moore
Listed by: crystal gardner
Office: gardner group realty
MLS#:4404991
Source:CH
192 Lady Bug Lane,Penrose, NC 28766
$249,900
- 2 Beds
- 2 Baths
- 1,070 sq. ft.
- Single family
- Active
Price summary
- Price:$249,900
- Price per sq. ft.:$233.55
About this home
MOTIVATED SELLER! Enjoy the best of both counties from this beautifully maintained 2-bedroom, 2-bath home, ideally positioned near the Henderson County line—offering convenient access to Hendersonville without the higher Henderson County property taxes. Tucked among the peaceful rolling hills of Penrose, the home rests on a gently sloping, beautifully landscaped 0.49-acre lot that provides mountain tranquility without difficult terrain or demanding upkeep.
Built on a permanent foundation, the home also features an installed crawl-space moisture barrier for added protection and peace of mind. Inside, abundant natural light, an inviting open layout, and a cozy propane fireplace create a warm, comfortable setting for everyday living and entertaining. The primary suite offers a relaxing garden tub, while the mature landscaping provides a peaceful outdoor space to enjoy throughout the seasons.
Whether you are searching for a low-maintenance primary residence, peaceful mountain getaway, or investment opportunity, this move-in-ready Penrose gem offers an appealing combination of comfort, convenience, location, and value.
This convenient Transylvania County location places you approximately 15 minutes from downtown Brevard’s shops, restaurants, and breweries, while Hendersonville and Asheville Regional Airport are just a short drive away. With convenient access to both Brevard and Hendersonville—and located minutes from the waterfalls, trails, and outdoor recreation of DuPont State Recreational Forest and Pisgah National Forest—this home could also make an excellent Airbnb or mountain vacation rental.
Schedule your showing today—the seller is motivated and ready to make a deal!...
Contact an agent
Home facts
- Year built:2005
- Subdivision & Development:Dusty Meadows
- Listing ID #:4404991
- Updated:September 03, 2026 at 01:49 PM
Rooms and interior
- Bedrooms:2
- Total bathrooms:2
- Full bathrooms:2
- Kitchen Description:Dishwasher, Microwave, Oven, Refrigerator, Self Cleaning Oven
- Living area:1,070 sq. ft.
Heating and cooling
- Cooling:Heat Pump
- Heating:Forced Air, Heat Pump
- Central air:Yes
Structure and exterior
- Year built:2005
- Building area:1,070 sq. ft.
- Lot area:0.49 Acres
- Construction Materials:Vinyl
- Foundation Description:Crawl Space
Schools
- High school:Unspecified
- Elementary school:Unspecified
Utilities
- Water:Well
- Sewer:Septic (At Site)
Finances and disclosures
- Price:$249,900
- Price per sq. ft.:$233.55
Features and amenities
- Laundry features:Common Area, Dryer, Laundry Room, Main Level, Utility Room, Washer
- Amenities:Garden Tub, Walk-In Closet(s)
Parking
- Parking description:Driveway
 Listings courtesy of Canopy MLS as distributed by MLS GRID. Copyright 2021 Canopy MLS. All rights reserved. Canopy MLS, provides content displayed here (“provided content”) on an “as is” basis and makes no representations or warranties regarding the provided content, including, but not limited to those of non-infringement, timeliness, accuracy, or completeness. Individuals and companies using information presented are responsible for verification and validation of information they utilize and present to their customers and clients. Canopy MLS will not be liable for any damage or loss resulting from use of the provided content or the products available through Portals, IDX, VOW, and/or Syndication. Recipients of this information shall not resell, redistribute, reproduce, modify, or otherwise copy any portion thereof without the expressed written consent of Canopy MLS.
New listings near 192 Lady Bug Lane
- New
 $249,900Active3 beds 2 baths1,960 sq. ft.
62 Kinard Lane, Penrose, NC 28766
MLS# 4418956Listed by: ASHEVILLE REALTY & ASSOCIATES - New
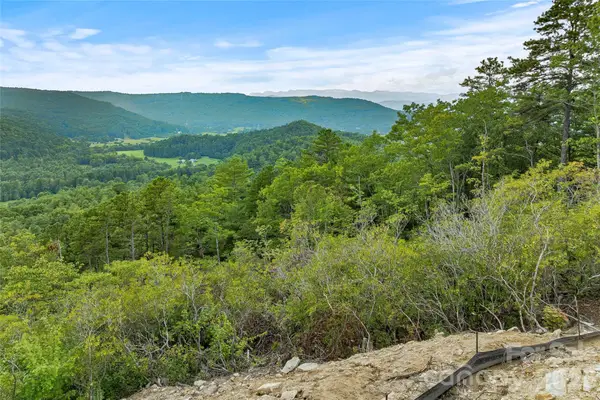 $399,000Active12.12 Acres
0 Morgan Drive, Penrose, NC 28766
MLS# 4417462Listed by: PREMIER SOTHEBYS INTERNATIONAL REALTY  $60,000Active1.49 Acres
TBD Parkway View Lane #L1, Penrose, NC 28766
MLS# 4415618Listed by: LOOKING GLASS REALTY $54,000Active1.01 Acres
Lot 10 Emma Bri Lane #10, Hendersonville, NC 28739
MLS# 4411630Listed by: LOOKING GLASS REALTY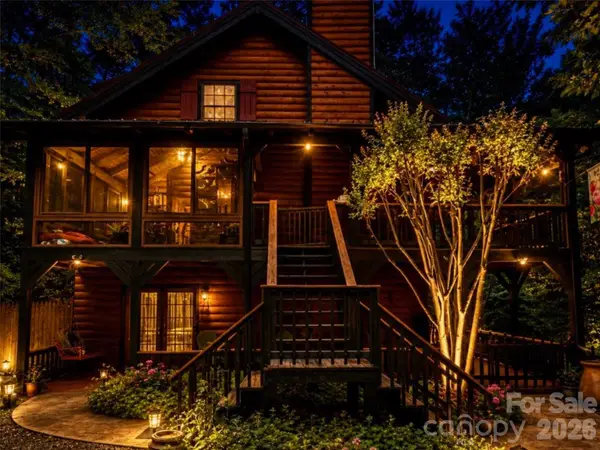 $725,000Active3 beds 3 baths2,332 sq. ft.
696 Top Of The Mountain Road, Hendersonville, NC 28739
MLS# 4410002Listed by: HOWARD HANNA BEVERLY-HANKS $599,000Active3 beds 2 baths1,403 sq. ft.
146 Cliff Road, Penrose, NC 28766
MLS# 4407814Listed by: LOOKING GLASS REALTY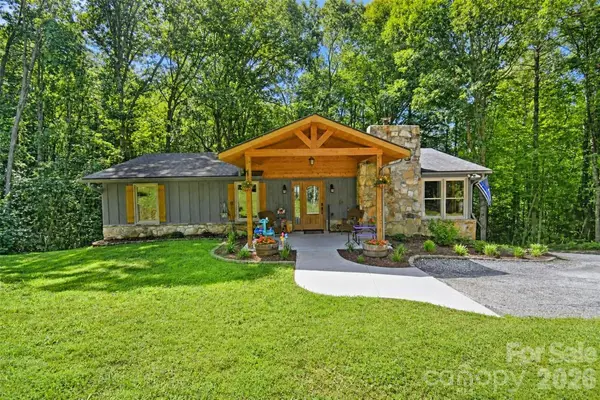 $439,000Pending3 beds 3 baths2,136 sq. ft.
336 Hillside Road, Penrose, NC 28766
MLS# 4405552Listed by: HOMESTEAD REALTY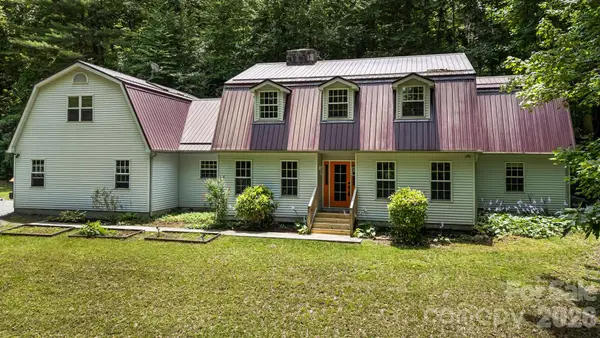 $599,000Active3 beds 4 baths4,260 sq. ft.
94 Paradise Cove Road, Penrose, NC 28766
MLS# 4391944Listed by: LOOKING GLASS REALTY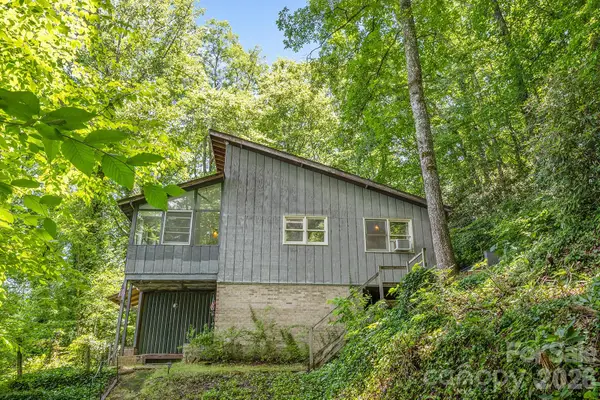 $435,000Active3 beds 2 baths1,436 sq. ft.
376 Stoney Brook Road, Penrose, NC 28766
MLS# 4397828Listed by: BLUAXIS REALTY


Protect your home and budget from life's surprises with an Assurant Home Warranty, backed by a partner that supports you through every step of homeownership. Explore Plans.
© 2023 - 2026 ERA Franchise Systems LLC. All rights reserved. ERA Franchise Systems LLC fully supports the principles of the Fair Housing Act and the Equal Opportunity Act. ERA, ERA Real Estate powered, and their respective logos are registered service marks of ERA Franchise Systems LLC. Each office is independently owned and operated.