
265 Raven Top Drive, Penrose, NC 28766
Local realty services provided by:ERA Live Moore
Listed by: caroline ericksen
Office: coldwell banker advantage
MLS#:4416645
Source:CH
265 Raven Top Drive,Penrose, NC 28766
$520,000
- 3 Beds
- 3 Baths
- 1,971 sq. ft.
- Single family
- Active
Price summary
- Price:$520,000
- Price per sq. ft.:$263.83
About this home
A peaceful mountain retreat nestled among the trees, offering privacy, comfort, and easy living in the heart of Western North Carolina. This well-maintained home, just 14 years old, offers the appeal of a newer home with thoughtful updates and features designed for everyday enjoyment. The main level offers a desirable primary suite with a spacious bath featuring both a walk-in shower and soaking tub, along with his-and-her closets. The inviting kitchen flows into the living area, where a wood-burning fireplace creates a cozy gathering space. A convenient laundry room and half bath complete the main level. Upstairs, a flexible den/office provides space for work, hobbies, or relaxation, while two additional bedrooms and a full bath offer comfortable accommodations. Abundant closets and generous storage tucked into the upstairs eaves provide plenty of room for belongings. Recent improvements include luxury vinyl flooring added in 2024 and a new refrigerator, range, and dishwasher in 2024. The spacious deck has been recently restained and offers a wonderful place to relax, entertain, or simply enjoy the wooded surroundings and lovely views. A fenced portion of the yard provides designated outdoor space for pets. The home also features Trane heating and air systems, a radon mitigation system, generator, spacious two-car garage, and Hardy board siding for a durable, low-maintenance exterior. The septic system was pumped in 2025. The flat driveway can accomodate several cars for ample parking outside of the two car garage. Surrounded by trees and natural beauty, this private setting offers a welcome sense of escape without sacrificing the comforts of a well-appointed home. With its combination of mountain ambiance, functional living spaces, thoughtful updates, and low-maintenance features, this is a special opportunity to enjoy the Western North Carolina lifestyle....
Contact an agent
Home facts
- Year built:2011
- Subdivision & Development:Sunnydale
- Listing ID #:4416645
- Updated:October 01, 2026 at 03:01 PM
Rooms and interior
- Bedrooms:3
- Total bathrooms:3
- Full bathrooms:2
- Half bathrooms:1
- Kitchen Description:Dishwasher, Electric Oven, Electric Range, Refrigerator
- Living area:1,971 sq. ft.
Heating and cooling
- Cooling:Heat Pump
- Heating:Heat Pump
Structure and exterior
- Year built:2011
- Building area:1,971 sq. ft.
- Lot area:0.68 Acres
- Lot Features:Sloped, Steep Slope
- Architectural Style:Traditional
- Construction Materials:Fiber Cement
- Foundation Description:Crawl Space
Schools
- High school:Brevard
- Elementary school:Pisgah Forest
Utilities
- Water:Well
- Sewer:Septic (At Site)
Finances and disclosures
- Price:$520,000
- Price per sq. ft.:$263.83
Features and amenities
- Laundry features:Main Level
- Amenities:Walk-In Closet(s)
Parking
- Parking description:Attached Garage
- Garage:Yes
- Garage spaces:2
 Listings courtesy of Canopy MLS as distributed by MLS GRID. Copyright 2021 Canopy MLS. All rights reserved. Canopy MLS, provides content displayed here (“provided content”) on an “as is” basis and makes no representations or warranties regarding the provided content, including, but not limited to those of non-infringement, timeliness, accuracy, or completeness. Individuals and companies using information presented are responsible for verification and validation of information they utilize and present to their customers and clients. Canopy MLS will not be liable for any damage or loss resulting from use of the provided content or the products available through Portals, IDX, VOW, and/or Syndication. Recipients of this information shall not resell, redistribute, reproduce, modify, or otherwise copy any portion thereof without the expressed written consent of Canopy MLS.
New listings near 265 Raven Top Drive
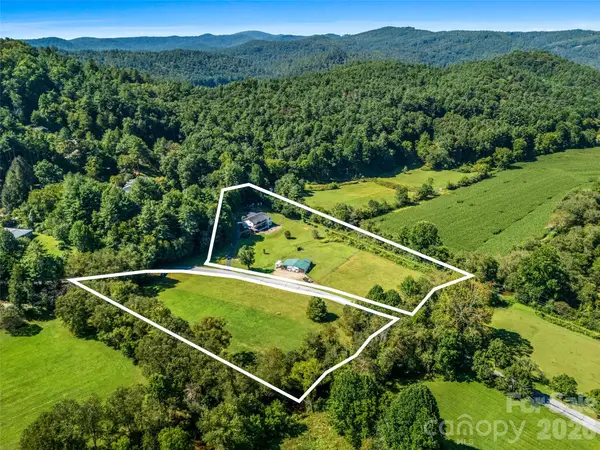 $825,000Active4 beds 3 baths2,885 sq. ft.
202 Morgan Drive, Penrose, NC 28766
MLS# 4422581Listed by: HOWARD HANNA BEVERLY-HANKS BREVARD SOUTH $249,900Active3 beds 2 baths1,960 sq. ft.
62 Kinard Lane, Penrose, NC 28766
MLS# 4418956Listed by: ASHEVILLE REALTY & ASSOCIATES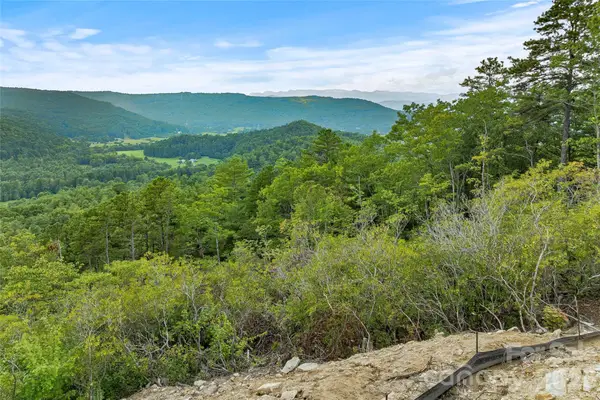 $399,000Active12.12 Acres
0 Morgan Drive, Penrose, NC 28766
MLS# 4417462Listed by: PREMIER SOTHEBYS INTERNATIONAL REALTY $60,000Active1.49 Acres
TBD Parkway View Lane #L1, Penrose, NC 28766
MLS# 4415618Listed by: LOOKING GLASS REALTY $54,000Active1.01 Acres
Lot 10 Emma Bri Lane #10, Hendersonville, NC 28739
MLS# 4411630Listed by: LOOKING GLASS REALTY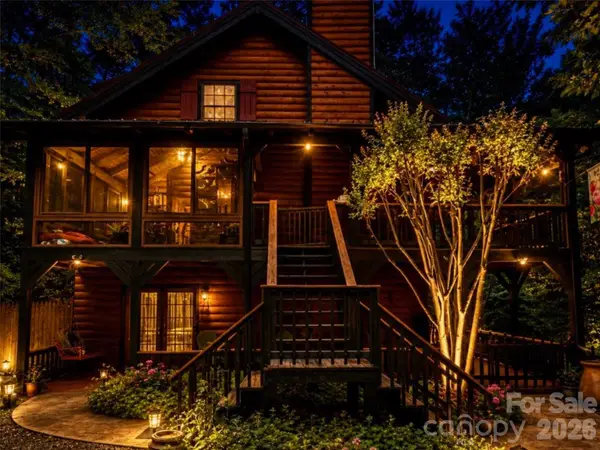 $725,000Active3 beds 3 baths2,332 sq. ft.
696 Top Of The Mountain Road, Hendersonville, NC 28739
MLS# 4410002Listed by: HOWARD HANNA BEVERLY-HANKS $599,000Active3 beds 2 baths1,403 sq. ft.
146 Cliff Road, Penrose, NC 28766
MLS# 4407814Listed by: LOOKING GLASS REALTY $249,900Active2 beds 2 baths1,070 sq. ft.
192 Lady Bug Lane, Penrose, NC 28766
MLS# 4404991Listed by: GARDNER GROUP REALTY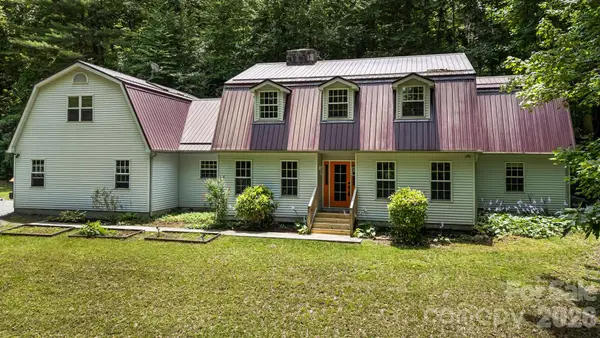 $599,000Active3 beds 4 baths4,260 sq. ft.
94 Paradise Cove Road, Penrose, NC 28766
MLS# 4391944Listed by: LOOKING GLASS REALTY


Protect your home and budget from life's surprises with an Assurant Home Warranty, backed by a partner that supports you through every step of homeownership. Explore Plans.
© 2023 - 2026 ERA Franchise Systems LLC. All rights reserved. ERA Franchise Systems LLC fully supports the principles of the Fair Housing Act and the Equal Opportunity Act. ERA, ERA Real Estate powered, and their respective logos are registered service marks of ERA Franchise Systems LLC. Each office is independently owned and operated.