
62 Kinard Lane, Penrose, NC 28766
Local realty services provided by:ERA Live Moore
Listed by: gregory sullins, rob vannucchi
Office: asheville realty & associates
MLS#:4418956
Source:CH
62 Kinard Lane,Penrose, NC 28766
$249,900
- 3 Beds
- 2 Baths
- 1,960 sq. ft.
- Single family
- Active
Price summary
- Price:$249,900
- Price per sq. ft.:$127.5
About this home
Must See! East Facing 3BR/1.5 BA one story ranch style home with finished basement. Built in 1970 this home offers an attached single carport, screened in porch, surprising summer privacy and metal roof. Inside- the main level consists of 3 bedrooms, a full bathroom, living room, and storage closet. As you descend downstairs you enter a family room, full kitchen with breakfast bar, half bathroom, utility room with shelving, laundry room with access to lower covered porch and storage room under screen porch. Shared well. Located between Brevard and Hendersonville this home is just minutes to the DuPont State Forest and the Pisgah National Forest. Enjoy hiking, biking, waterfalls, and fishing close to home. Enjoy Mills River breweries, shopping and Asheville Regional Airport all within 30 minutes.
Contact an agent
Home facts
- Year built:1970
- Subdivision & Development:none
- Listing ID #:4418956
- Updated:September 03, 2026 at 01:49 PM
Rooms and interior
- Bedrooms:3
- Total bathrooms:2
- Full bathrooms:1
- Half bathrooms:1
- Flooring:Carpet, Vinyl
- Kitchen Description:Dishwasher, Disposal, Electric Range, Microwave, Refrigerator
- Basement:Yes
- Living area:1,960 sq. ft.
Heating and cooling
- Cooling:Heat Pump
- Heating:Heat Pump
Structure and exterior
- Roof:Metal
- Year built:1970
- Building area:1,960 sq. ft.
- Lot area:0.17 Acres
- Lot Features:Sloped, Wooded
- Architectural Style:Ranch
- Construction Materials:Wood
- Foundation Description:Basement
- Levels:1 Story
Schools
- High school:East Henderson
- Elementary school:Atkinson
Utilities
- Water:Shared Well
- Sewer:Septic (At Site)
Finances and disclosures
- Price:$249,900
- Price per sq. ft.:$127.5
Features and amenities
- Laundry features:Dryer, In Basement, Washer
Parking
- Parking description:Driveway
- Carport spaces:1
 Listings courtesy of Canopy MLS as distributed by MLS GRID. Copyright 2021 Canopy MLS. All rights reserved. Canopy MLS, provides content displayed here (“provided content”) on an “as is” basis and makes no representations or warranties regarding the provided content, including, but not limited to those of non-infringement, timeliness, accuracy, or completeness. Individuals and companies using information presented are responsible for verification and validation of information they utilize and present to their customers and clients. Canopy MLS will not be liable for any damage or loss resulting from use of the provided content or the products available through Portals, IDX, VOW, and/or Syndication. Recipients of this information shall not resell, redistribute, reproduce, modify, or otherwise copy any portion thereof without the expressed written consent of Canopy MLS.
New listings near 62 Kinard Lane
- New
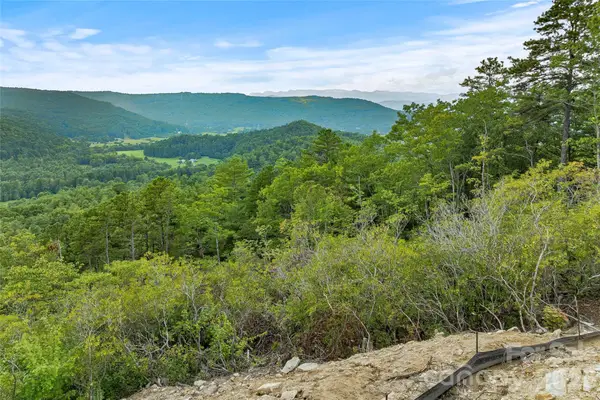 $399,000Active12.12 Acres
0 Morgan Drive, Penrose, NC 28766
MLS# 4417462Listed by: PREMIER SOTHEBYS INTERNATIONAL REALTY  $60,000Active1.49 Acres
TBD Parkway View Lane #L1, Penrose, NC 28766
MLS# 4415618Listed by: LOOKING GLASS REALTY $54,000Active1.01 Acres
Lot 10 Emma Bri Lane #10, Hendersonville, NC 28739
MLS# 4411630Listed by: LOOKING GLASS REALTY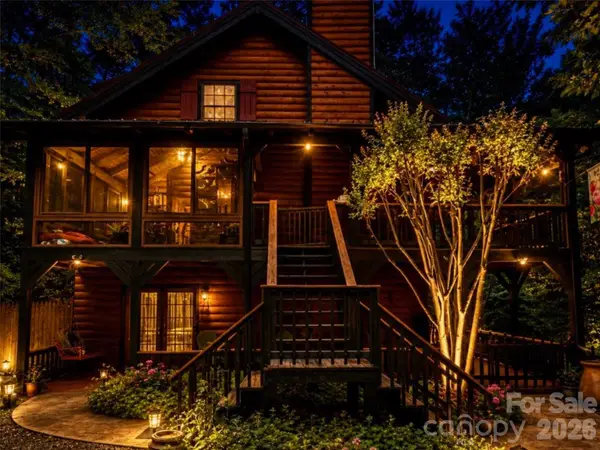 $725,000Active3 beds 3 baths2,332 sq. ft.
696 Top Of The Mountain Road, Hendersonville, NC 28739
MLS# 4410002Listed by: HOWARD HANNA BEVERLY-HANKS $599,000Active3 beds 2 baths1,403 sq. ft.
146 Cliff Road, Penrose, NC 28766
MLS# 4407814Listed by: LOOKING GLASS REALTY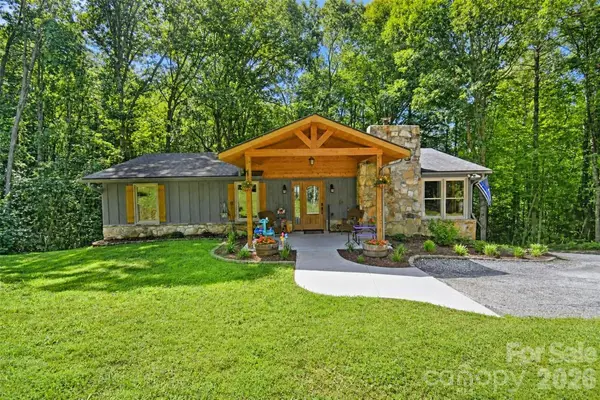 $439,000Pending3 beds 3 baths2,136 sq. ft.
336 Hillside Road, Penrose, NC 28766
MLS# 4405552Listed by: HOMESTEAD REALTY $249,900Active2 beds 2 baths1,070 sq. ft.
192 Lady Bug Lane, Penrose, NC 28766
MLS# 4404991Listed by: GARDNER GROUP REALTY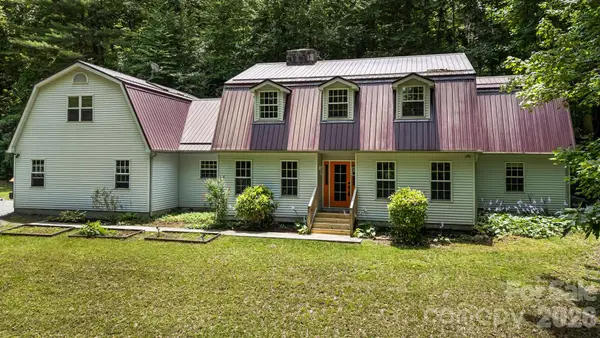 $599,000Active3 beds 4 baths4,260 sq. ft.
94 Paradise Cove Road, Penrose, NC 28766
MLS# 4391944Listed by: LOOKING GLASS REALTY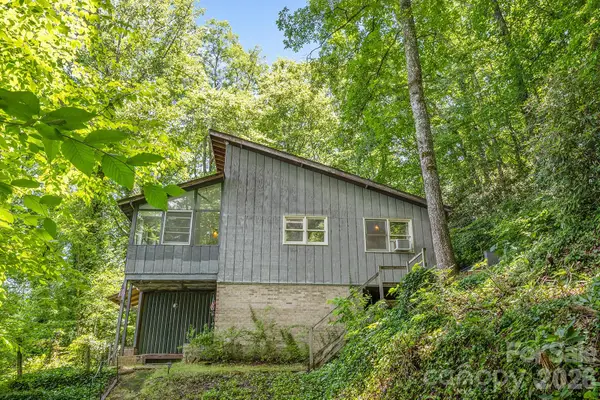 $435,000Active3 beds 2 baths1,436 sq. ft.
376 Stoney Brook Road, Penrose, NC 28766
MLS# 4397828Listed by: BLUAXIS REALTY


Protect your home and budget from life's surprises with an Assurant Home Warranty, backed by a partner that supports you through every step of homeownership. Explore Plans.
© 2023 - 2026 ERA Franchise Systems LLC. All rights reserved. ERA Franchise Systems LLC fully supports the principles of the Fair Housing Act and the Equal Opportunity Act. ERA, ERA Real Estate powered, and their respective logos are registered service marks of ERA Franchise Systems LLC. Each office is independently owned and operated.