
336 Hillside Road, Penrose, NC 28766
Local realty services provided by:ERA Live Moore
Listed by: cherie goldsmith
Office: homestead realty
MLS#:4405552
Source:CH
336 Hillside Road,Penrose, NC 28766
$439,000
- 3 Beds
- 3 Baths
- 2,136 sq. ft.
- Single family
- Pending
Price summary
- Price:$439,000
- Price per sq. ft.:$205.52
About this home
Welcome home to this charming and inviting 3-bedroom, 3-bathroom retreat tucked away at the end of a quiet road. Thoughtfully renovated with quality craftsmanship and beautiful finishes throughout, this home offers the perfect blend of comfort, character, and everyday functionality.
The main level features two full bathrooms, while a third bathroom in the basement provides added convenience. Downstairs, you'll also find approximately 736 square feet of finished living space (unpermitted), offering endless possibilities for a cozy family room, guest retreat, home office, or hobby space.
You'll appreciate the many recent improvements, including a brand-new roof, freshly painted siding, and a beautiful covered back porch—an ideal place to enjoy your morning coffee, unwind after a long day, or gather with family and friends.
Nestled on nearly an acre, this peaceful property is surrounded by mature landscaping and offers a spacious yard, a storage building, and a welcoming firepit perfect for making memories under the stars. With no through traffic, you'll enjoy the privacy and tranquility of country living while still being just minutes from everything.
Lovingly updated and meticulously maintained, this is more than just a house—it's a place to feel at home.
**Showing Instructions:** Please do not drive by the property. All showings must be scheduled in advance....
Contact an agent
Home facts
- Year built:1974
- Subdivision & Development:none
- Listing ID #:4405552
- Updated:September 07, 2026 at 11:02 AM
Rooms and interior
- Bedrooms:3
- Total bathrooms:3
- Full bathrooms:3
- Flooring:Tile, Vinyl
- Kitchen Description:Dishwasher, Electric Cooktop, Exhaust Hood, Refrigerator, Wall Oven
- Basement:Yes
- Basement Description:Garage Door
- Living area:2,136 sq. ft.
Heating and cooling
- Cooling:Ductless, Heat Pump
- Heating:Ductless, Heat Pump
- Central air:Yes
Structure and exterior
- Year built:1974
- Building area:2,136 sq. ft.
- Lot area:0.9 Acres
- Lot Features:Private, Wooded
- Architectural Style:Ranch
- Construction Materials:Wood
- Foundation Description:Basement
- Levels:1 Story
Schools
- High school:Brevard
- Elementary school:Pisgah Forest
Utilities
- Water:Well
- Sewer:Septic (At Site)
Finances and disclosures
- Price:$439,000
- Price per sq. ft.:$205.52
Features and amenities
- Laundry features:In Basement
- Amenities:Attic Stairs Pulldown
Parking
- Parking description:Attached Garage, Basement, Driveway, Garage Door Opener
- Garage:Yes
- Garage spaces:1
 Listings courtesy of Canopy MLS as distributed by MLS GRID. Copyright 2021 Canopy MLS. All rights reserved. Canopy MLS, provides content displayed here (“provided content”) on an “as is” basis and makes no representations or warranties regarding the provided content, including, but not limited to those of non-infringement, timeliness, accuracy, or completeness. Individuals and companies using information presented are responsible for verification and validation of information they utilize and present to their customers and clients. Canopy MLS will not be liable for any damage or loss resulting from use of the provided content or the products available through Portals, IDX, VOW, and/or Syndication. Recipients of this information shall not resell, redistribute, reproduce, modify, or otherwise copy any portion thereof without the expressed written consent of Canopy MLS.
New listings near 336 Hillside Road
- New
 $249,900Active3 beds 2 baths1,960 sq. ft.
62 Kinard Lane, Penrose, NC 28766
MLS# 4418956Listed by: ASHEVILLE REALTY & ASSOCIATES 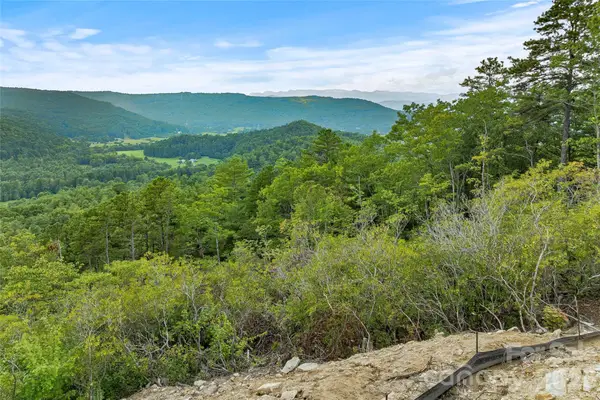 $399,000Active12.12 Acres
0 Morgan Drive, Penrose, NC 28766
MLS# 4417462Listed by: PREMIER SOTHEBYS INTERNATIONAL REALTY $60,000Active1.49 Acres
TBD Parkway View Lane #L1, Penrose, NC 28766
MLS# 4415618Listed by: LOOKING GLASS REALTY $54,000Active1.01 Acres
Lot 10 Emma Bri Lane #10, Hendersonville, NC 28739
MLS# 4411630Listed by: LOOKING GLASS REALTY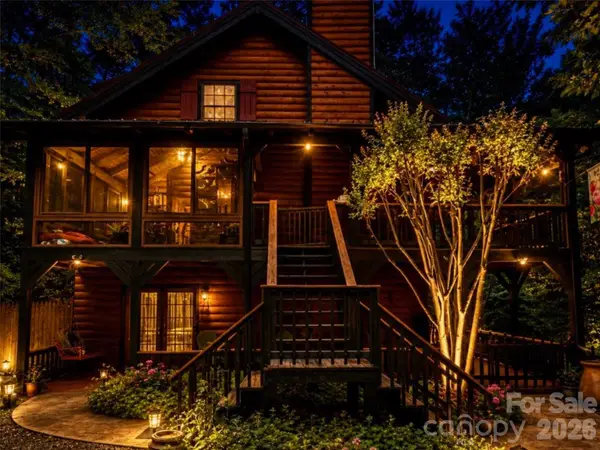 $725,000Active3 beds 3 baths2,332 sq. ft.
696 Top Of The Mountain Road, Hendersonville, NC 28739
MLS# 4410002Listed by: HOWARD HANNA BEVERLY-HANKS $599,000Active3 beds 2 baths1,403 sq. ft.
146 Cliff Road, Penrose, NC 28766
MLS# 4407814Listed by: LOOKING GLASS REALTY $249,900Active2 beds 2 baths1,070 sq. ft.
192 Lady Bug Lane, Penrose, NC 28766
MLS# 4404991Listed by: GARDNER GROUP REALTY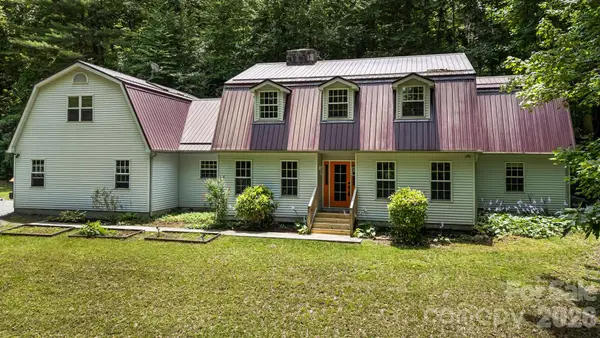 $599,000Active3 beds 4 baths4,260 sq. ft.
94 Paradise Cove Road, Penrose, NC 28766
MLS# 4391944Listed by: LOOKING GLASS REALTY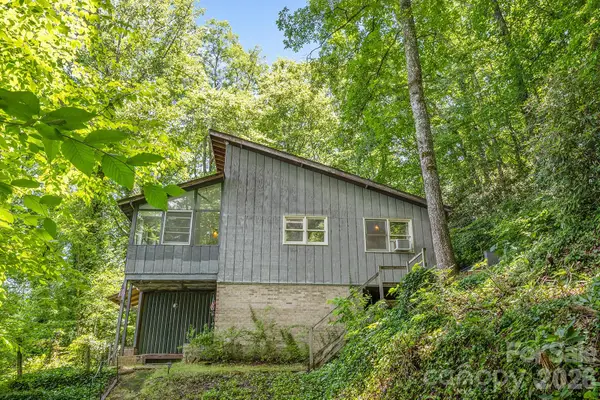 $435,000Active3 beds 2 baths1,436 sq. ft.
376 Stoney Brook Road, Penrose, NC 28766
MLS# 4397828Listed by: BLUAXIS REALTY


Protect your home and budget from life's surprises with an Assurant Home Warranty, backed by a partner that supports you through every step of homeownership. Explore Plans.
© 2023 - 2026 ERA Franchise Systems LLC. All rights reserved. ERA Franchise Systems LLC fully supports the principles of the Fair Housing Act and the Equal Opportunity Act. ERA, ERA Real Estate powered, and their respective logos are registered service marks of ERA Franchise Systems LLC. Each office is independently owned and operated.