
4413 Bashavia Drive, Pfafftown, NC 27040
Local realty services provided by:ERA Live Moore
4413 Bashavia Drive,Pfafftown, NC 27040
$499,000
- 3 Beds
- 3 Baths
- 2,705 sq. ft.
- Single family
- Active
Listed by: melissa parker
Office: leonard ryden burr real estate336-779-9200
MLS#:1226484
Source:NC_TRIAD
Price summary
- Price:$499,000
- Price per sq. ft.:$184.47
About this home
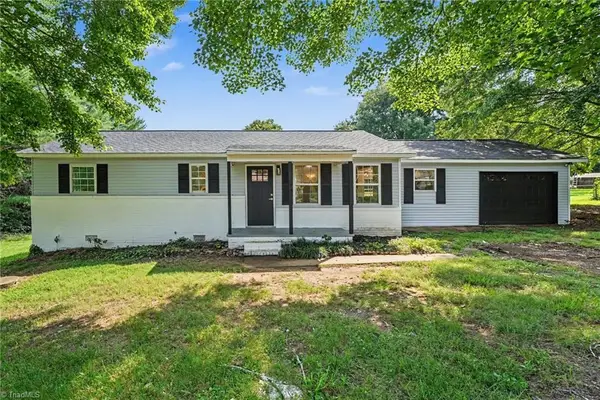
Nestled on a peaceful cul-de-sac in sought after Balsam Meadows, this beautifully maintained brick home offers a rare combination of privacy, natural beauty, & everyday convenience. Situated on 1.28 acres, the property features mature landscaping with a stream that runs through the rear of the lot, creating a serene backyard retreat. Designed for entertaining and relaxation, the expansive new deck provides the perfect setting for outdoor gatherings, morning coffee, or simply enjoying the surrounding nature. Recent improvements also include kitchen updates, fresh interior paint, & new roofline soffits. Conveniently located just minutes from Reagan High School, CG Hill Memorial Park, shopping, dining, & everyday amenities, this home offers the best of tranquility & accessibility. Inside, generous living spaces & a functional layout provide plenty of room to gather, work, & unwind. Experience the charm, space, & setting this exceptional property has to offer—schedule your showing today.
Contact an agent
Home facts
- Year built:1985
- Subdivision & Development:Balsom Meadows
- Listing ID #:1226484
- Added:44 day(s) ago
- Updated:August 19, 2026 at 10:24 AM
Rooms and interior
- Bedrooms:3
- Total bathrooms:3
- Full bathrooms:2
- Half bathrooms:1
- Flooring:Laminate, Tile, Vinyl, Wood
- Bathrooms Description:Separate Shower
- Kitchen Description:Dishwasher, Disposal, Pantry
- Basement Description:Basement, Unfinished
- Living area:2,705 sq. ft.
Heating and cooling
- Cooling:Ceiling Fan(s), Heat Pump, Zoned
- Heating:Electric, Heat Pump, Multiple Systems, Zoned
Structure and exterior
- Year built:1985
- Building area:2,705 sq. ft.
- Lot area:1.28 Acres
- Construction Materials:Brick
Schools
- High school:Reagan
- Middle school:Northwest
- Elementary school:Old Richmond
Utilities
- Water:Public, Well
- Sewer:Septic Tank
Finances and disclosures
- Price:$499,000
- Price per sq. ft.:$184.47
- Tax amount:$2,426
Features and amenities
- Appliances:Dishwasher, Disposal
- Laundry features:Dryer Connection, Main Level
- Amenities:Ceiling Fan(s), Dead Bolt(s)
Parking
- Parking description:Basement, Basement Garage, Driveway, Garage, Paved
- Garage spaces:2
 2026 Triad MLS, Inc. All rights reserved. IDX information is provided exclusively for personal, non-commercial use, and may not be used for any purpose other than to identify prospective properties consumers may be interested in purchasing. Information is deemed reliable but not guaranteed. This site will be monitored for ‘scraping’ and any use of search facilities of data on the site other than by potential buyers/sellers is prohibited. All Sale data is for informational purposes only and is not an indication of a market analysis or appraisal. Properties marked with the Triad MLS, Inc. icon are provided courtesy of the Triad MLS, Inc.’s, Internet Data Exchange Database.
New listings near 4413 Bashavia Drive
- Coming Soon
 $698,800Coming Soon4 beds 5 baths
3492 Waterway Drive, Pfafftown, NC 27040
MLS# 1231334Listed by: HOMECOIN.COM - New
 $249,900Active3 beds 2 baths1,554 sq. ft.
7684 Proud Street, Lewisville, NC 27040
MLS# 1231344Listed by: TKG REAL ESTATE  $1,150,000Pending5 beds 5 baths5,720 sq. ft.
4429 Timberfield Drive, Pfafftown, NC 27040
MLS# 1230787Listed by: BERKSHIRE HATHAWAY HOMESERVICES CAROLINAS REALTY- New
 $449,900Active3 beds 3 baths2,506 sq. ft.
4628 Pinehill Drive, Pfafftown, NC 27040
MLS# 1230504Listed by: BERKSHIRE HATHAWAY HOMESERVICES CAROLINAS REALTY  $169,900Active3 beds 1 baths1,414 sq. ft.
2295 Vienna Dozier Road, Pfafftown, NC 27040
MLS# 1230525Listed by: SHARON COLLINS LLC $429,900Active3 beds 2 baths1,632 sq. ft.
1807 Bramblewood Trail, Pfafftown, NC 27040
MLS# 1230466Listed by: KELLER WILLIAMS REALTY ELITE $273,500Active3 beds 2 baths1,669 sq. ft.
3581 Robinwest Drive, Pfafftown, NC 27040
MLS# 1230438Listed by: HUNTER REALTY & PROPERTY MANAGEMENT, LLC $355,000Active5 beds 3 baths2,745 sq. ft.
5955 Odenton Lane, Pfafftown, NC 27040
MLS# 1229628Listed by: CAROLINA HOME PARTNERS BY EXP REALTY $410,000Active4 beds 3 baths2,812 sq. ft.
4074 Medina Court, Pfafftown, NC 27040
MLS# 1229987Listed by: LEONARD RYDEN BURR REAL ESTATE $364,900Active3 beds 3 baths1,961 sq. ft.
1302 Chickasha Drive, Lewisville, NC 27023
MLS# 1222949Listed by: FATHOM REALTY


Protect your home and budget from life's surprises with an Assurant Home Warranty, backed by a partner that supports you through every step of homeownership. Explore Plans.
© 2023 - 2026 ERA Franchise Systems LLC. All rights reserved. ERA Franchise Systems LLC fully supports the principles of the Fair Housing Act and the Equal Opportunity Act. ERA, ERA Real Estate powered, and their respective logos are registered service marks of ERA Franchise Systems LLC. Each office is independently owned and operated.