
4595 Peter Pfaff Drive, Pfafftown, NC 27040
Local realty services provided by:ERA Live Moore
4595 Peter Pfaff Drive,Pfafftown, NC 27040
$394,900
- 3 Beds
- 3 Baths
- 2,552 sq. ft.
- Single family
- Active
Listed by: paris williford
Office: the luxe group, inc919-358-8782
MLS#:1226840
Source:NC_TRIAD
Price summary
- Price:$394,900
- Price per sq. ft.:$154.74
About this home
Thoughtfully updated and exceptionally maintained, this charming Pfafftown Village home offers quiet comfort and meticulous investments that will provide peace of mind for years to come!
From the moment you arrive, you'll appreciate the home's curb appeal, highlighted by nearly $8,000 in professional landscaping and a freshly stained rear deck. Inside, vaulted ceilings and natural light create an open, airy feel, while the refreshed kitchen features new tile flooring (2025). In addition to 3 comfortable bedrooms upstairs, the finished lower level offers incredible flexibility with bonus living space and an impressive home theater, complete with a projector and Bose surround sound system, perfect for game days and movie nights!
Additional improvements include a new roof (2025), water heater (2024), and many other enhancements that reflect high-quality ownership. Appraised above purchase price in 2023 + major investments have been made. Don't miss the opportunity to make it your own!
Contact an agent
Home facts
- Year built:1998
- Subdivision & Development:Pfafftown Village
- Listing ID #:1226840
- Added:48 day(s) ago
- Updated:August 25, 2026 at 04:28 PM
Rooms and interior
- Bedrooms:3
- Total bathrooms:3
- Full bathrooms:2
- Half bathrooms:1
- Flooring:Carpet, Laminate, Tile, Vinyl, Wood
- Bathrooms Description:Soaking Tub
- Kitchen Description:Dishwasher, Disposal, Microwave
- Basement Description:Basement, Finished
- Living area:2,552 sq. ft.
Heating and cooling
- Cooling:Ceiling Fan(s), Central Air
- Heating:Forced Air, Natural Gas
- Central air:Yes
Structure and exterior
- Year built:1998
- Building area:2,552 sq. ft.
- Lot area:0.25 Acres
- Construction Materials:Brick, Vinyl Siding
- Exterior Features:Sprinkler System
Utilities
- Water:Public
- Sewer:Public Sewer
Finances and disclosures
- Price:$394,900
- Price per sq. ft.:$154.74
- Tax amount:$3,731
Features and amenities
- Appliances:Dishwasher, Disposal
- Laundry features:Dryer Connection, Main Level
- Amenities:Ceiling Fan(s), Dead Bolt(s), Vaulted Ceiling(s)
Parking
- Parking description:Attached, Attached Garage, Basement, Basement Garage, Driveway, Garage, Garage Faces Side, Lower Level Garage, Side Load Garage
- Garage spaces:2
 2026 Triad MLS, Inc. All rights reserved. IDX information is provided exclusively for personal, non-commercial use, and may not be used for any purpose other than to identify prospective properties consumers may be interested in purchasing. Information is deemed reliable but not guaranteed. This site will be monitored for ‘scraping’ and any use of search facilities of data on the site other than by potential buyers/sellers is prohibited. All Sale data is for informational purposes only and is not an indication of a market analysis or appraisal. Properties marked with the Triad MLS, Inc. icon are provided courtesy of the Triad MLS, Inc.’s, Internet Data Exchange Database.
New listings near 4595 Peter Pfaff Drive
- New
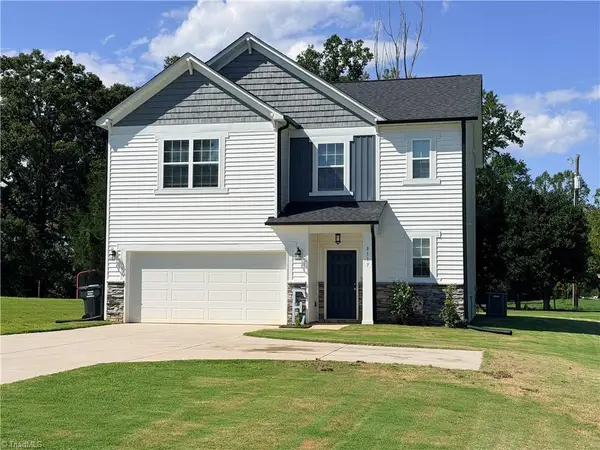 Listed by ERA$345,000Active3 beds 3 baths1,800 sq. ft.
8117 Reynolda Road, Pfafftown, NC 27040
MLS# 1233153Listed by: CAROLINA REALTY ERA LIVE MOORE - New
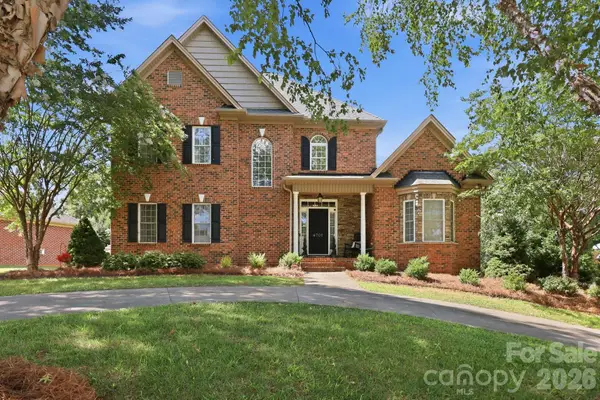 $554,900Active4 beds 5 baths3,572 sq. ft.
4701 Pebble Lake Drive #161, Pfafftown, NC 27040
MLS# 4416990Listed by: BRICK & BRASS REALTY LLC - New
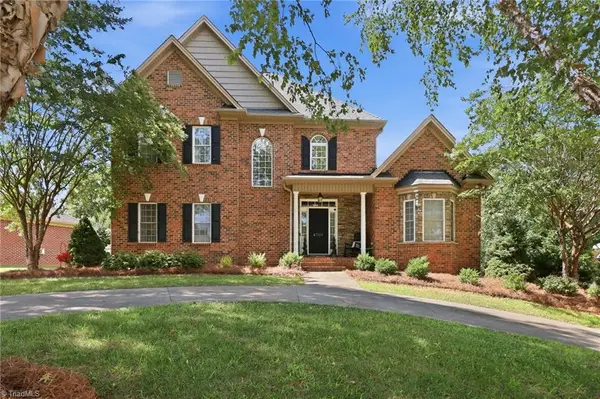 $554,900Active4 beds 5 baths3,572 sq. ft.
4701 Pebble Lake Drive, Pfafftown, NC 27040
MLS# 1232990Listed by: BRICK & BRASS REALTY LLC - New
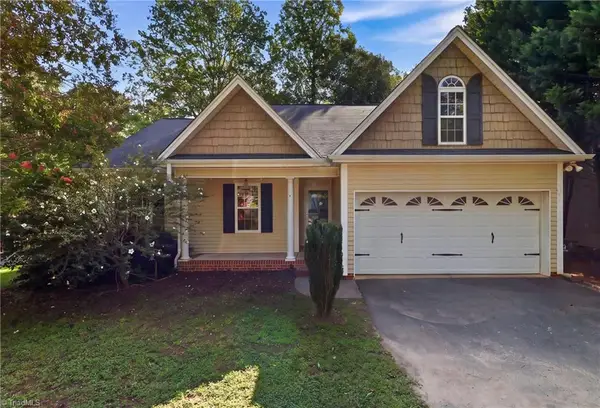 $275,000Active3 beds 2 baths1,464 sq. ft.
3515 Transou Road, Winston-Salem, NC 27040
MLS# 1231777Listed by: BLUE DOOR GROUP REAL ESTATE 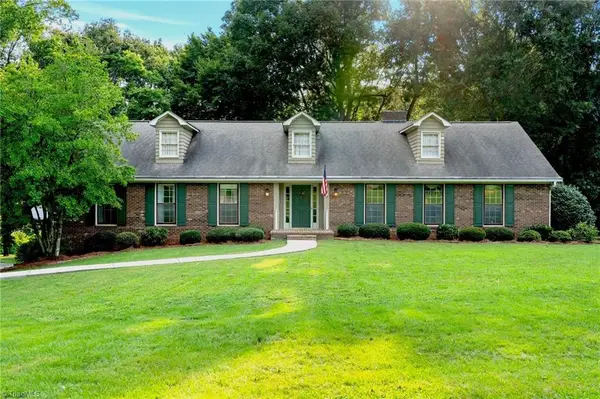 $449,900Pending5 beds 3 baths3,339 sq. ft.
3440 Dixiana Lane, Pfafftown, NC 27040
MLS# 1231312Listed by: THE W GROUP REAL ESTATE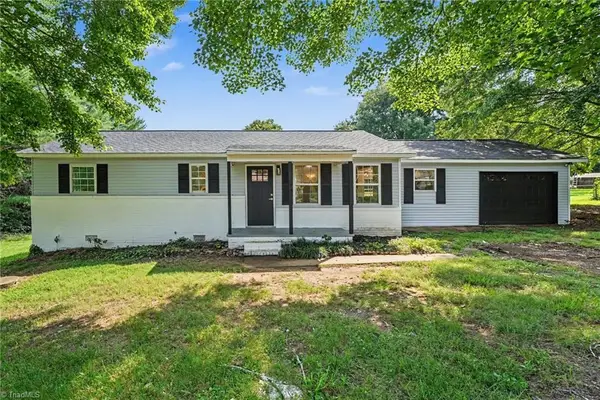 $249,900Pending3 beds 2 baths1,554 sq. ft.
7684 Proud Street, Lewisville, NC 27040
MLS# 1231344Listed by: TKG REAL ESTATE- New
 $698,800Active4 beds 5 baths4,059 sq. ft.
3492 Waterway Drive, Pfafftown, NC 27040
MLS# 1231334Listed by: HOMECOIN.COM  $1,150,000Pending5 beds 5 baths5,720 sq. ft.
4429 Timberfield Drive, Pfafftown, NC 27040
MLS# 1230787Listed by: BERKSHIRE HATHAWAY HOMESERVICES CAROLINAS REALTY $449,900Active3 beds 3 baths2,506 sq. ft.
4628 Pinehill Drive, Pfafftown, NC 27040
MLS# 1230504Listed by: BERKSHIRE HATHAWAY HOMESERVICES CAROLINAS REALTY $169,900Active3 beds 1 baths1,414 sq. ft.
2295 Vienna Dozier Road, Pfafftown, NC 27040
MLS# 1230525Listed by: SHARON COLLINS LLC


Protect your home and budget from life's surprises with an Assurant Home Warranty, backed by a partner that supports you through every step of homeownership. Explore Plans.
© 2023 - 2026 ERA Franchise Systems LLC. All rights reserved. ERA Franchise Systems LLC fully supports the principles of the Fair Housing Act and the Equal Opportunity Act. ERA, ERA Real Estate powered, and their respective logos are registered service marks of ERA Franchise Systems LLC. Each office is independently owned and operated.