
107 Ruth Drive, Pikeville, NC 27863
Local realty services provided by:ERA Parrish Realty Legacy Group
107 Ruth Drive,Pikeville, NC 27863
$320,000
- 3 Beds
- 2 Baths
- 1,903 sq. ft.
- Single family
- Active
Upcoming open houses
- Sat, Nov 1412:00 pm - 03:00 pm
Listed by: lois sylvia saxby
Office: navigate realty
MLS#:10201035
Source:RD
Price summary
- Price:$320,000
- Price per sq. ft.:$168.16
About this home
This charming 3-bedroom, 2-bathroom home offers all the convenience and comfortable living spaces that main floor living bring! Fresh paint throughout. Built in 2020, this beautiful ranch sits on nearly a half acre property nestled in the Goose Creek Community, just minutes from Goldsboro, SJAFB, shopping, dining and entertainment. Open concept floor plan with large family room with vaulted ceiling and corner fireplace. Large kitchen with stainless steel appliances, loads of cabinets and open countertops, with a window overlooking the backyard. The owners suite includes large his and hers walk-in closets and ensuite with separate shower and tub and glass block window for privacy with loads of natural light. Split floor plan with two additional full sized bedrooms with large walk-in closets and full bath. No HOA!
Contact an agent
Home facts
- Year built:2020
- Subdivision & Development:Goose Creek
- Listing ID #:10201035
- Added:12 day(s) ago
- Updated:November 12, 2026 at 01:04 AM
Rooms and interior
- Bedrooms:3
- Total bathrooms:2
- Full bathrooms:2
- Rooms Total:6
- Flooring:Carpet, Luxury Vinyl, Tile
- Kitchen Description:Dishwasher, Electric Range, Microwave, Plumbed For Ice Maker, Water Heater
- Living area:1,903 sq. ft.
Heating and cooling
- Cooling:Ceiling Fan(s), Central Air
- Heating:Electric
- Central air:Yes
Structure and exterior
- Roof:Shingle
- Year built:2020
- Building area:1,903 sq. ft.
- Lot area:0.47 Acres
- Architectural Style:Ranch
- Construction Materials:Stone Veneer, Vinyl Siding
- Exterior Features:Front Porch
- Foundation Description:Slab
- Levels:One
Schools
- High school:Wayne - Charles B Aycock High School
- Middle school:Wayne - Norwayne Middle School
- Elementary school:Wayne - Northwest Elementary School
Utilities
- Water:Community Water
- Sewer:Septic Tank
Finances and disclosures
- Price:$320,000
- Price per sq. ft.:$168.16
- Tax amount:$2,385
Features and amenities
- Laundry features:Laundry Room
Parking
- Garage:Yes
- Garage spaces:2
 Listings marked with a Doorify MLS icon are provided courtesy of the Doorify MLS, of North Carolina, Internet Data Exchange Database. Brokers make an effort to deliver accurate information, but buyers should independently verify any information on which they will rely in a transaction. The listing broker shall not be responsible for any typographical errors, misinformation, or misprints, and they shall be held totally harmless from any damages arising from reliance upon this data. This data is provided exclusively for consumers’ personal, non-commercial use. Copyright 2026 Doorify MLS of North Carolina. All rights reserved.
New listings near 107 Ruth Drive
- Open Sat, 1 to 2pmNew
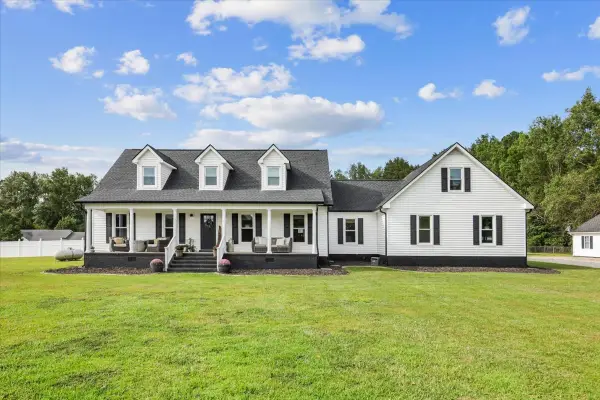 $629,000Active3 beds 3 baths2,822 sq. ft.
829 Perkins Road Nw, Pikeville, NC 27863
MLS# 100615433Listed by: EXP REALTY LLC - C - New
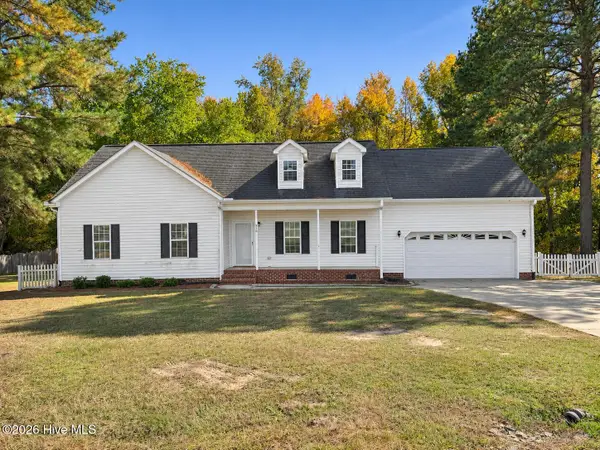 $274,900Active3 beds 2 baths1,802 sq. ft.
210 N Woodridge Drive, Pikeville, NC 27863
MLS# 100615133Listed by: REMAX COMPLETE - New
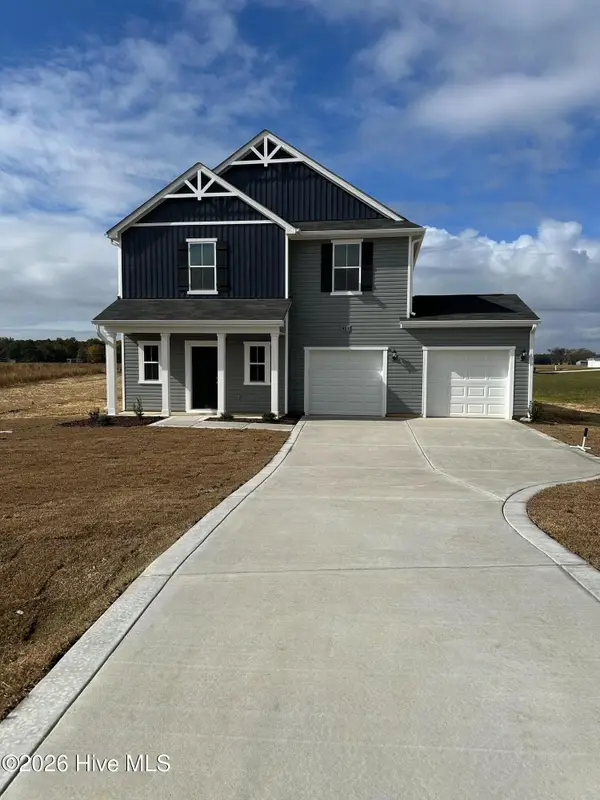 $333,990Active4 beds 3 baths1,925 sq. ft.
403 Piper Pointe Drive, Pikeville, NC 27863
MLS# 100614391Listed by: COLDWELL BANKER HOWARD PERRY & WALSTON - New
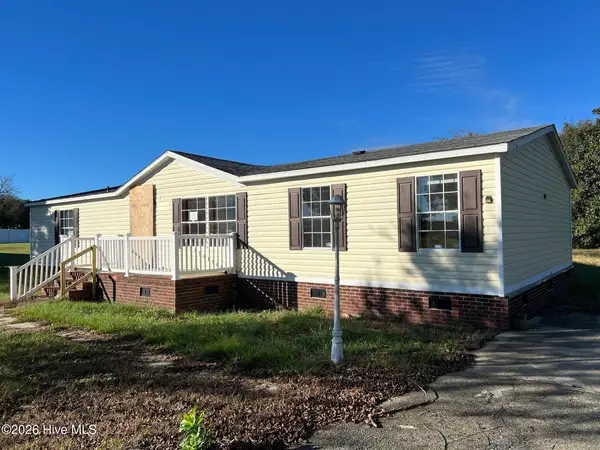 $130,000Active3 beds 2 baths1,779 sq. ft.
105 Falcon Drive, Pikeville, NC 27863
MLS# 100614067Listed by: USA HOME AGENT 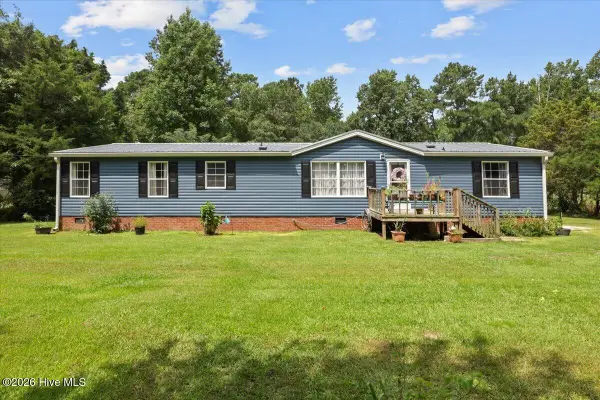 $150,000Pending3 beds 2 baths1,620 sq. ft.
146 Canary Lane, Pikeville, NC 27863
MLS# 100614032Listed by: DOWN HOME REALTY AND PROPERTY MANAGEMENT, LLC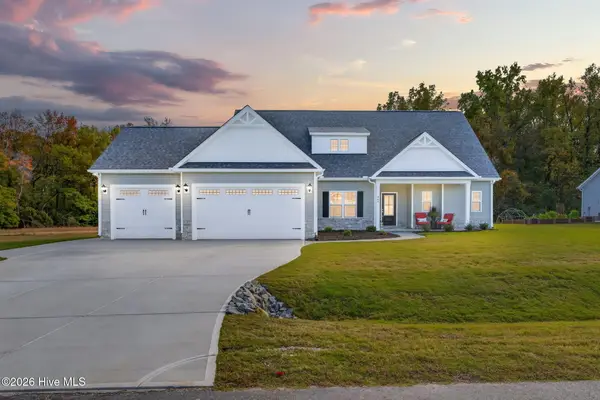 $372,500Pending4 beds 3 baths2,289 sq. ft.
404 Creeks Edge Drive, Pikeville, NC 27863
MLS# 100613958Listed by: RE/MAX SOUTHLAND REALTY II- New
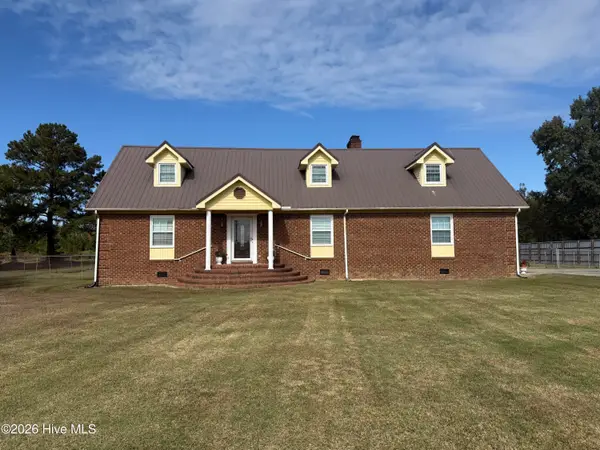 $345,000Active3 beds 3 baths2,094 sq. ft.
737 Forehand Road Ne, Pikeville, NC 27863
MLS# 100613997Listed by: BERKSHIRE HATHAWAY HOME SERVICES MCMILLEN & ASSOCIATES REALTY 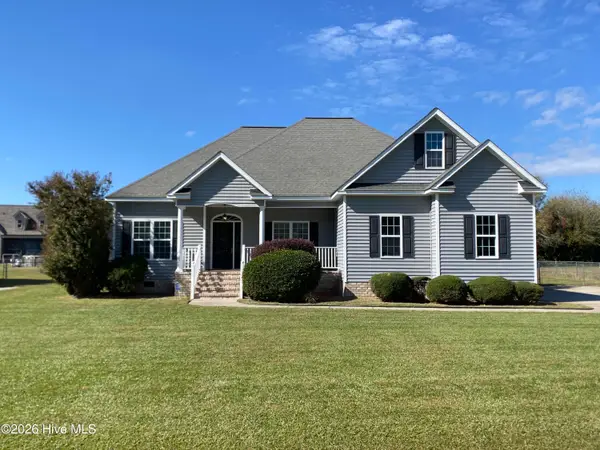 $289,000Pending3 beds 2 baths1,599 sq. ft.
207 Clemens Drive, Pikeville, NC 27863
MLS# 100613616Listed by: DOWN HOME REALTY AND PROPERTY MANAGEMENT, LLC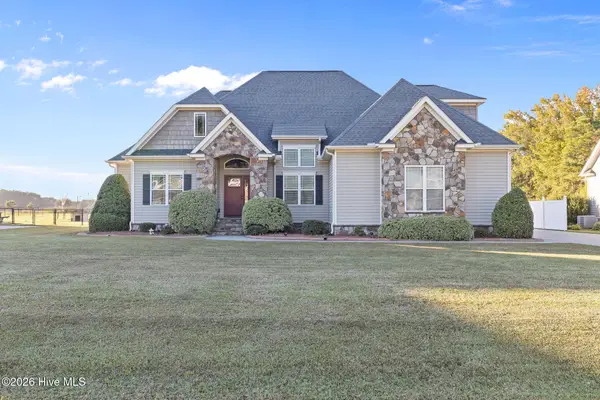 $340,000Pending3 beds 2 baths1,813 sq. ft.
205 Summerfield Drive, Pikeville, NC 27863
MLS# 100613111Listed by: DOWN HOME REALTY AND PROPERTY MANAGEMENT, LLC


Protect your home and budget from life's surprises with an Assurant Home Warranty, backed by a partner that supports you through every step of homeownership. Explore Plans.
© 2023 - 2026 ERA Franchise Systems LLC. All rights reserved. ERA Franchise Systems LLC fully supports the principles of the Fair Housing Act and the Equal Opportunity Act. ERA, ERA Real Estate powered, and their respective logos are registered service marks of ERA Franchise Systems LLC. Each office is independently owned and operated.