
108 Becca Drive, Pikeville, NC 27863
Local realty services provided by:ERA Strother Real Estate
108 Becca Drive,Pikeville, NC 27863
$317,500
- 4 Beds
- 3 Baths
- 2,064 sq. ft.
- Single family
- Active
Listed by: chad alexander
Office: homestation properties
MLS#:100608935
Source:NC_CCAR
Price summary
- Price:$317,500
- Price per sq. ft.:$153.83
About this home
Situated at the end of a cul-de-sac, this inviting two-story home offers 4 bedrooms, 2.5 bathrooms, and thoughtfully designed living spaces. The living room features a stone fireplace, while the combined kitchen and dining area includes granite countertops, a kitchen island, and a pantry. A half bathroom completes the main level. Upstairs, you'll find four spacious bedrooms, two full bathrooms, and a conveniently located laundry room. The primary suite features two large closets and an ensuite bathroom with a step-in shower, soaking tub, and dual-sink vanity. Upgraded LVP flooring in two bedrooms adds a fresh touch. Outside, enjoy a covered back porch and a large fenced backyard, along with a 12x20 storage shed with a loft for additional storage. Schedule your tour today!
Contact an agent
Home facts
- Year built:2017
- Subdivision & Development:Planters Ridge
- Listing ID #:100608935
- Added:3 day(s) ago
- Updated:October 12, 2026 at 10:33 AM
Rooms and interior
- Bedrooms:4
- Total bathrooms:3
- Full bathrooms:2
- Half bathrooms:1
- Rooms Total:6
- Flooring:Carpet, Vinyl
- Kitchen Description:Dishwasher, Kitchen Island, Pantry
- Bedroom Description:Walk-In Closet(s)
- Living area:2,064 sq. ft.
Heating and cooling
- Cooling:Central Air
- Heating:Electric, Heat Pump, Heating
- Central air:Yes
Structure and exterior
- Roof:Architectural Shingle
- Year built:2017
- Building area:2,064 sq. ft.
- Lot area:0.42 Acres
- Construction Materials:Vinyl Siding, Wood Frame
- Exterior Features:Covered
- Foundation Description:Slab
- Levels:2 Story
Schools
- High school:Charles Aycock
- Middle school:Norwayne
- Elementary school:Northeast
Utilities
- Water:County Water, Water Connected
Finances and disclosures
- Price:$317,500
- Price per sq. ft.:$153.83
Features and amenities
- Appliances:Dishwasher
- Laundry features:Laundry Room
- Amenities:Blinds/Shades, Ceiling Fan(s), Walk-In Closet(s)
Parking
- Total parking spaces:2
- Parking description:Attached Garage, Concrete
- Garage:Yes
- Garage spaces:2

New listings near 108 Becca Drive
- New
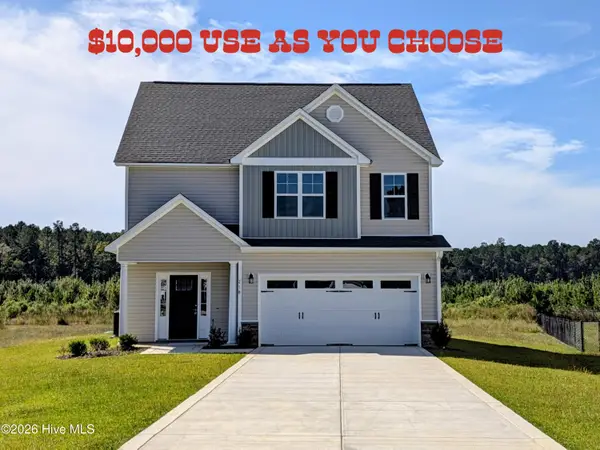 $299,900Active3 beds 3 baths1,763 sq. ft.
218 Talton Estates Drive, Pikeville, NC 27863
MLS# 100609385Listed by: EAST POINTE REAL ESTATE GROUP, INC. - New
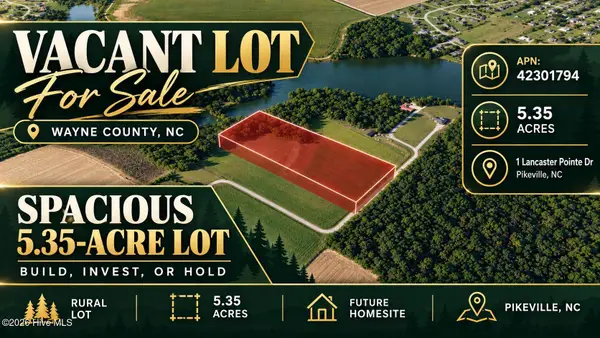 $149,000Active5.35 Acres
1 Lancaster Pointe Drive, Pikeville, NC 27863
MLS# 100609199Listed by: COLDWELL BANKER PREFERRED PROPERTIES - New
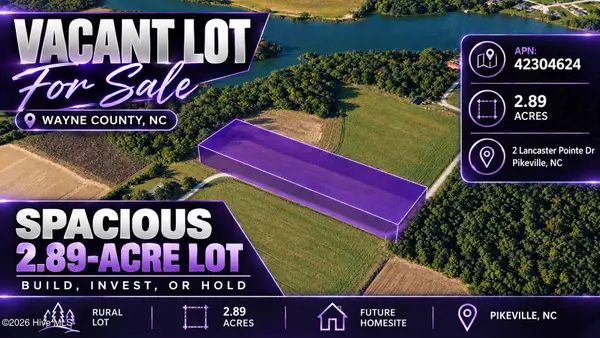 $95,000Active2.89 Acres
2 Lancaster Pointe Drive, Pikeville, NC 27863
MLS# 100609204Listed by: COLDWELL BANKER PREFERRED PROPERTIES - New
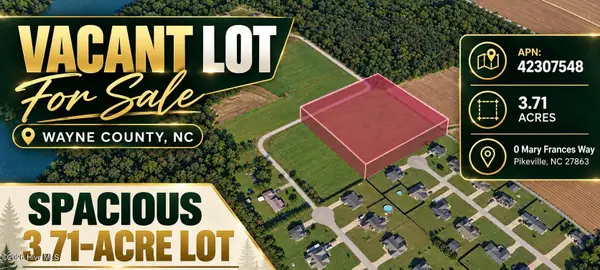 $125,000Active3.71 Acres
0 Mary Frances Way, Pikeville, NC 27863
MLS# 100609209Listed by: COLDWELL BANKER PREFERRED PROPERTIES - New
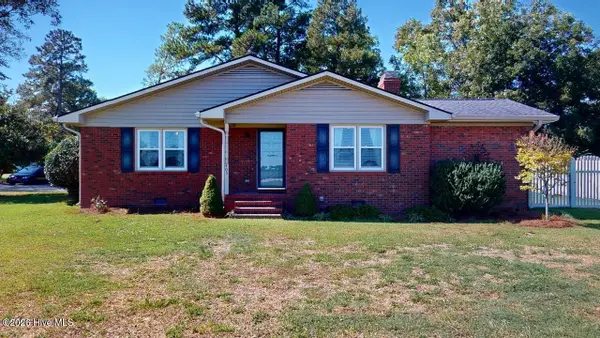 $250,000Active2 beds 3 baths1,528 sq. ft.
403 N Goldsboro Street, Pikeville, NC 27863
MLS# 100609098Listed by: BERKSHIRE HATHAWAY HOME SERVICES MCMILLEN & ASSOCIATES REALTY - New
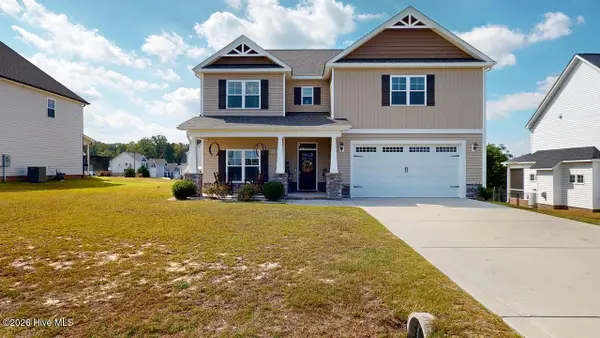 $394,900Active4 beds 3 baths2,832 sq. ft.
103 Aspen Ridge Drive, Pikeville, NC 27863
MLS# 100608794Listed by: BERKSHIRE HATHAWAY HOME SERVICES MCMILLEN & ASSOCIATES REALTY - New
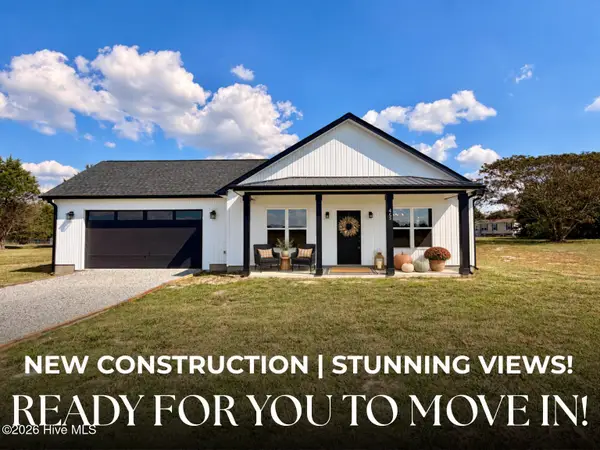 $309,900Active3 beds 2 baths1,680 sq. ft.
45 Fox Run Drive, Pikeville, NC 27863
MLS# 100608345Listed by: EXP REALTY LLC - C - New
 $309,900Active3 beds 3 baths1,998 sq. ft.
411 Planters Ridge Drive, Pikeville, NC 27863
MLS# 10196710Listed by: REMAX COMPLETE  $314,990Pending4 beds 3 baths2,267 sq. ft.
109 Rider Road, Pikeville, NC 27863
MLS# LP770419Listed by: DREAM FINDERS REALTY, LLC.


Protect your home and budget from life's surprises with an Assurant Home Warranty, backed by a partner that supports you through every step of homeownership. Explore Plans.
© 2023 - 2026 ERA Franchise Systems LLC. All rights reserved. ERA Franchise Systems LLC fully supports the principles of the Fair Housing Act and the Equal Opportunity Act. ERA, ERA Real Estate powered, and their respective logos are registered service marks of ERA Franchise Systems LLC. Each office is independently owned and operated.