
45 Fox Run Drive, Pikeville, NC 27863
Local realty services provided by:ERA Wilder Realty
45 Fox Run Drive,Pikeville, NC 27863
$309,900
- 3 Beds
- 2 Baths
- 1,680 sq. ft.
- Single family
- Active
Listed by: marsha house, donna raney
Office: exp realty llc. - c
MLS#:100608345
Source:NC_CCAR
Price summary
- Price:$309,900
- Price per sq. ft.:$184.46
About this home
$10,000 BUILDER INCENTIVE!
Welcome to 45 Fox Run Dr in Pikeville! This beautiful new construction home offers approximately 1,680 square feet of thoughtfully designed single-level living on a spacious 0.58-acre lot. With 3 bedrooms and 2 full baths, this home offers the perfect combination of modern finishes, comfortable living space, and room to enjoy the outdoors.
The open and inviting layout is designed for everyday living and entertaining. The kitchen features soft-close cabinetry, stainless steel appliances, and abundant counter space, creating a functional and stylish space for preparing meals and gathering with family and friends. The primary suite offers a private retreat with a large tiled walk-in shower, dual vanity, and spacious walk-in closet.
Additional highlights include upgraded lighting throughout and laminate flooring in the main living areas and bedrooms, providing a clean, modern look. The finished garage offers convenient access to the patio and adds valuable storage and parking space.
Outside, the generous 0.58-acre lot provides plenty of room for outdoor entertaining, gardening, recreation, or simply enjoying the peaceful surroundings. Located in Pikeville, with easy access to SJAFB and Raleigh this home offers the benefits of new construction while providing the space and privacy that can be hard to find.
Don't miss the opportunity to take advantage of the $10,000 Builder Incentive! Schedule your private showing today and see all that 45 Fox Run Dr has to offer....
Contact an agent
Home facts
- Year built:2026
- Subdivision & Development:Not In Subdivision
- Listing ID #:100608345
- Added:1 day(s) ago
- Updated:October 06, 2026 at 12:12 PM
Rooms and interior
- Bedrooms:3
- Total bathrooms:2
- Full bathrooms:2
- Rooms Total:7
- Flooring:Laminate, Vinyl
- Dining Description:Eat-in Kitchen
- Bathrooms Description:Walk-in Shower
- Kitchen Description:Dishwasher, Eat-in Kitchen, Kitchen Island, Pantry
- Bedroom Description:Walk-In Closet(s)
- Living area:1,680 sq. ft.
Heating and cooling
- Cooling:Heat Pump
- Heating:Electric, Heat Pump, Heating
Structure and exterior
- Roof:Shingle
- Year built:2026
- Building area:1,680 sq. ft.
- Lot area:0.58 Acres
- Construction Materials:Vinyl Siding, Wood Frame
- Exterior Features:Covered, Patio
- Foundation Description:Slab
- Levels:1 Story
Schools
- High school:Greene Central
- Middle school:West Greene
- Elementary school:Snow Hill Primary
Utilities
- Water:Water Connected
Finances and disclosures
- Price:$309,900
- Price per sq. ft.:$184.46
Features and amenities
- Appliances:Dishwasher
- Amenities:Ceiling Fan(s), Walk-In Closet(s)
Parking
- Total parking spaces:2
- Parking description:Attached, Attached Garage, Concrete, Garage
- Garage:Yes
- Garage spaces:2

New listings near 45 Fox Run Drive
- New
 $309,900Active3 beds 3 baths1,998 sq. ft.
411 Planters Ridge Drive, Pikeville, NC 27863
MLS# 10196710Listed by: REMAX COMPLETE  $314,990Pending4 beds 3 baths2,267 sq. ft.
109 Rider Road, Pikeville, NC 27863
MLS# LP770419Listed by: DREAM FINDERS REALTY, LLC.- New
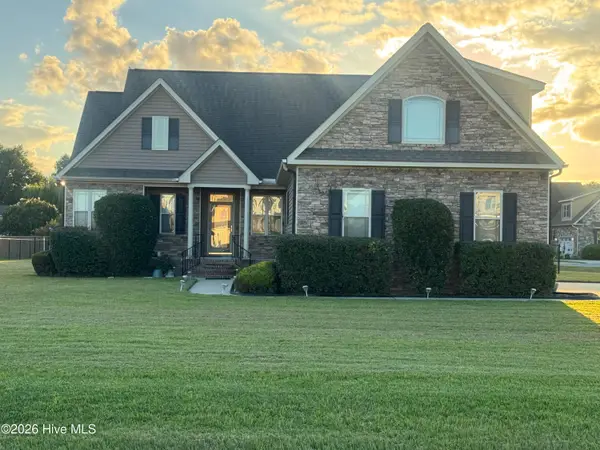 $325,000Active3 beds 2 baths4,282 sq. ft.
205 Glenn Laurel Drive, Pikeville, NC 27863
MLS# 100607504Listed by: EXECUTIVE PROPERTIES - New
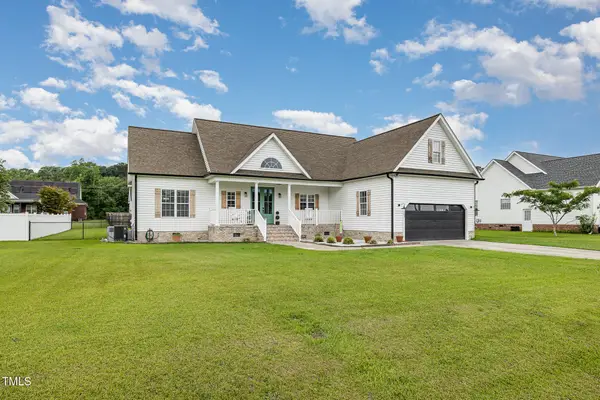 $329,900Active3 beds 3 baths1,893 sq. ft.
305 Maddux Drive, Pikeville, NC 27863
MLS# 10195682Listed by: KELLER WILLIAMS REALTY CARY - New
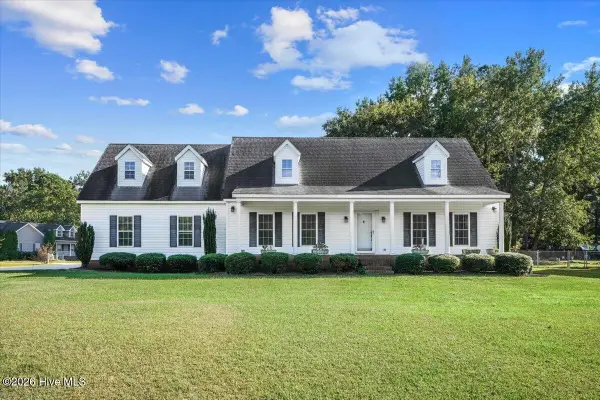 $249,900Active2 beds 1 baths1,144 sq. ft.
225 Gurley Dairy Road, Pikeville, NC 27863
MLS# 100607242Listed by: REMAX COMPLETE - New
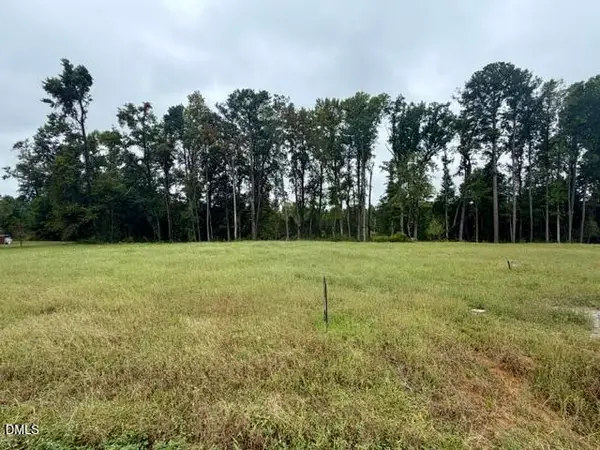 $59,000Active0.91 Acres
1041 Nor-am Road, Pikeville, NC 27863
MLS# 10195236Listed by: HOMETOWNE REALTY - New
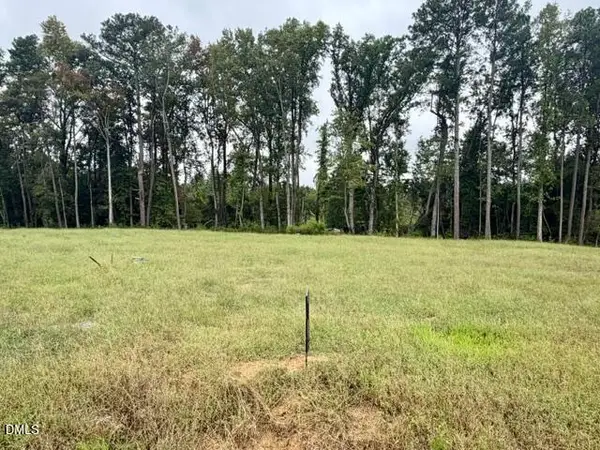 $59,000Active0.68 Acres
1043 Nor-am Road, Pikeville, NC 27863
MLS# 10195237Listed by: HOMETOWNE REALTY - New
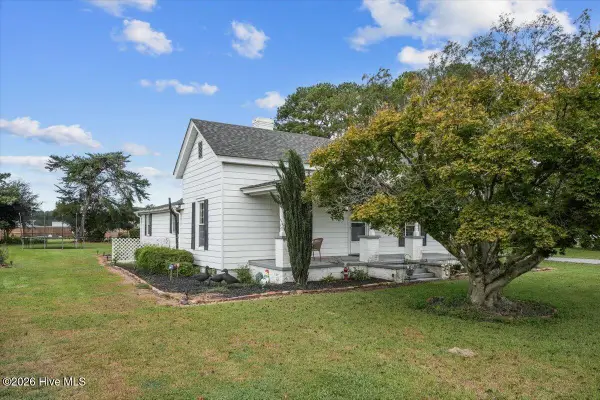 $164,000Active3 beds 1 baths1,796 sq. ft.
317 Fields Road Nw, Pikeville, NC 27863
MLS# 100606525Listed by: DOWN HOME REALTY AND PROPERTY MANAGEMENT, LLC 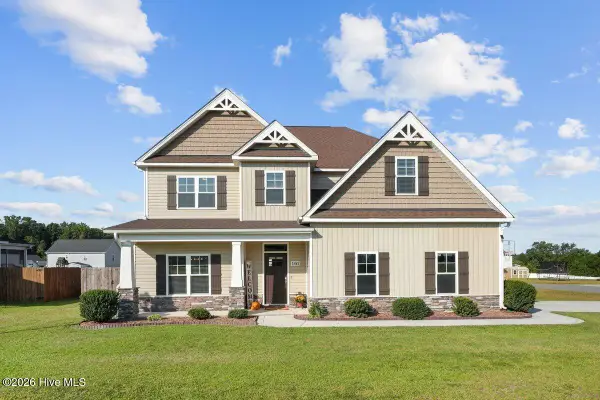 $435,000Active4 beds 4 baths3,113 sq. ft.
101 Auburn Bay Drive, Pikeville, NC 27863
MLS# 100606066Listed by: HOMESTATION PROPERTIES


Protect your home and budget from life's surprises with an Assurant Home Warranty, backed by a partner that supports you through every step of homeownership. Explore Plans.
© 2023 - 2026 ERA Franchise Systems LLC. All rights reserved. ERA Franchise Systems LLC fully supports the principles of the Fair Housing Act and the Equal Opportunity Act. ERA, ERA Real Estate powered, and their respective logos are registered service marks of ERA Franchise Systems LLC. Each office is independently owned and operated.