
411 Planters Ridge Drive, Pikeville, NC 27863
Local realty services provided by:ERA Wilder Realty
411 Planters Ridge Drive,Pikeville, NC 27863
$309,900
- 3 Beds
- 3 Baths
- 1,998 sq. ft.
- Single family
- Active
Listed by: megan krape
Office: remax complete
MLS#:100607470
Source:NC_CCAR
Price summary
- Price:$309,900
- Price per sq. ft.:$155.11
About this home
Step into this gorgeous 3 bedroom, 2 1/2 bathroom home on a cul de sac in the desirable neighborhood of Planters ridge! Step into the foyer of this lovely home with laminate flooring throughout the first floor. All new paint throughout. Formal dining room with coffered ceiling. Living room features stone hearth gas logs. Kitchen is open to the living room and offers island, tile backsplash, and stainless appliances. 1/2 bath also on first floor. Upstairs offers 3 bedrooms and laundry. Large bonus room AND loft space as well upstairs that is split off from the other bedrooms by a split stairway. 2nd and 3rd bedroom are spacious. BRAND NEW CARPET upstairs! Master bedroom is large and en suit is large and has dual vanity, walk in shower and soaker tub. Screened porch off the living room! The backyard is fully fenced and backs up to a tree line and farm field for added privacy! Priced to sell!
Contact an agent
Home facts
- Year built:2018
- Subdivision & Development:Planters Ridge
- Listing ID #:100607470
- Added:1 day(s) ago
- Updated:October 02, 2026 at 01:52 AM
Rooms and interior
- Bedrooms:3
- Total bathrooms:3
- Full bathrooms:2
- Half bathrooms:1
- Rooms Total:8
- Kitchen Description:Dishwasher, Kitchen Island
- Bedroom Description:Walk-In Closet(s)
- Living area:1,998 sq. ft.
Heating and cooling
- Cooling:Heat Pump
- Heating:Electric, Heat Pump, Heating
Structure and exterior
- Roof:Composition
- Year built:2018
- Building area:1,998 sq. ft.
- Lot area:0.44 Acres
- Lot Features:Level
- Construction Materials:Stone, Vinyl Siding, Wood Frame
- Exterior Features:Screened
- Foundation Description:Slab
- Levels:2 Story
Schools
- High school:Charles Aycock
- Middle school:Norwayne
- Elementary school:Northeast
Utilities
- Water:Community Water Available
Finances and disclosures
- Price:$309,900
- Price per sq. ft.:$155.11
Features and amenities
- Appliances:Dishwasher
- Amenities:Ceiling Fan(s), Heating/Cooling, Street Lights, Tray Ceiling(s), Walk-In Closet(s)
Parking
- Total parking spaces:2
- Parking description:Attached Garage, Concrete, Garage Door Opener
- Garage:Yes
- Garage spaces:2

New listings near 411 Planters Ridge Drive
- New
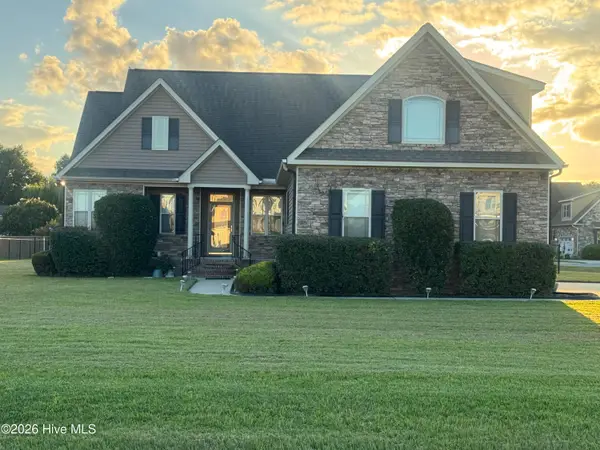 $325,000Active3 beds 2 baths4,282 sq. ft.
205 Glenn Laurel Drive, Pikeville, NC 27863
MLS# 100607504Listed by: EXECUTIVE PROPERTIES - New
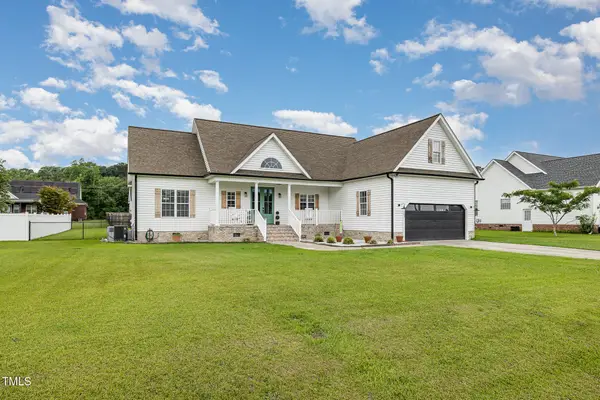 $329,900Active3 beds 3 baths1,893 sq. ft.
305 Maddux Drive, Pikeville, NC 27863
MLS# 10195682Listed by: KELLER WILLIAMS REALTY CARY - New
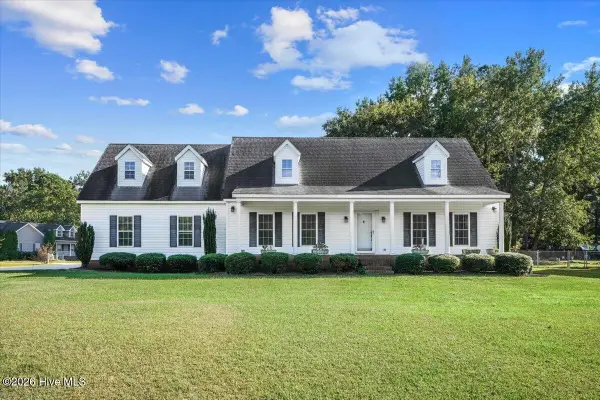 $249,900Active2 beds 1 baths1,144 sq. ft.
225 Gurley Dairy Road, Pikeville, NC 27863
MLS# 100607242Listed by: REMAX COMPLETE - New
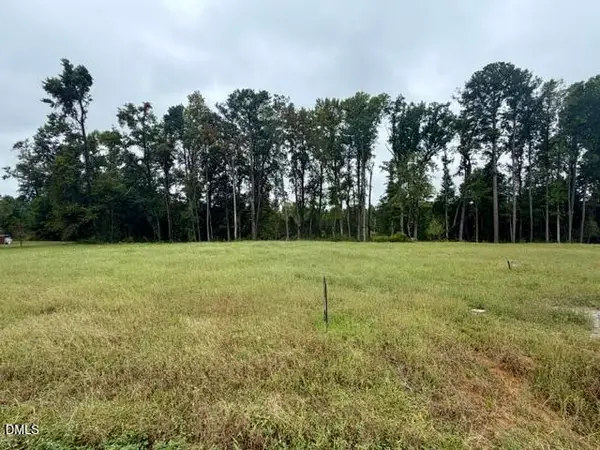 $59,000Active0.91 Acres
1041 Nor-am Road, Pikeville, NC 27863
MLS# 10195236Listed by: HOMETOWNE REALTY - New
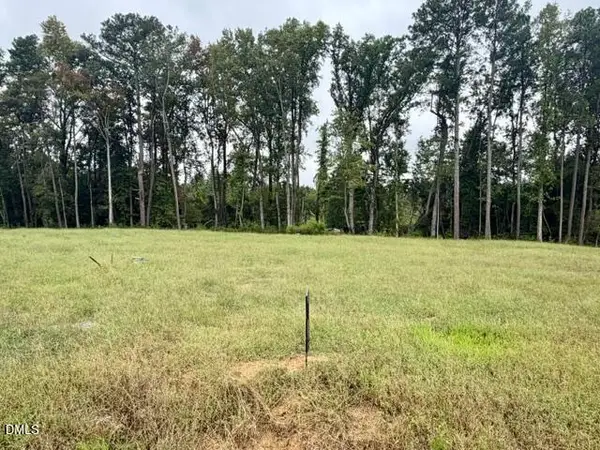 $59,000Active0.68 Acres
1043 Nor-am Road, Pikeville, NC 27863
MLS# 10195237Listed by: HOMETOWNE REALTY - New
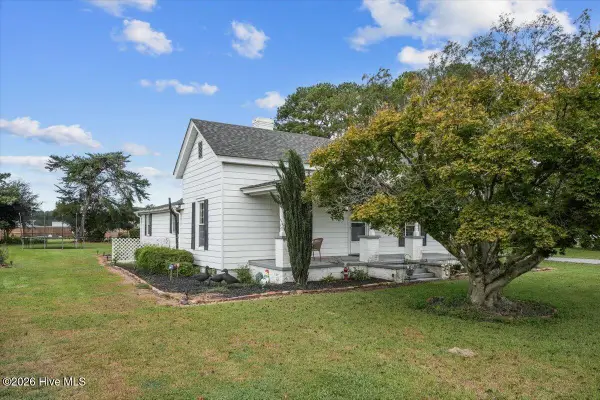 $169,000Active3 beds 1 baths1,796 sq. ft.
317 Fields Road Nw, Pikeville, NC 27863
MLS# 100606525Listed by: DOWN HOME REALTY AND PROPERTY MANAGEMENT, LLC - New
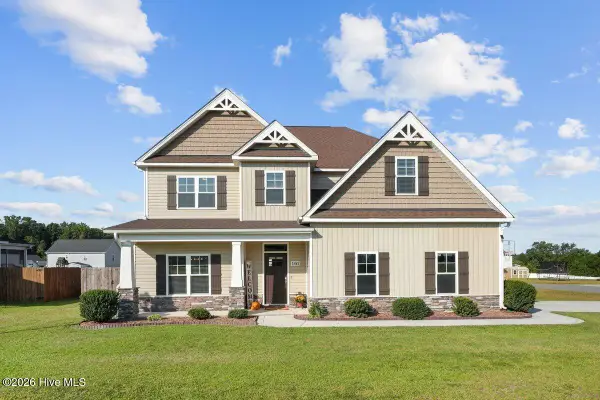 $435,000Active4 beds 4 baths3,113 sq. ft.
101 Auburn Bay Drive, Pikeville, NC 27863
MLS# 100606066Listed by: HOMESTATION PROPERTIES - Open Sat, 1 to 4pmNew
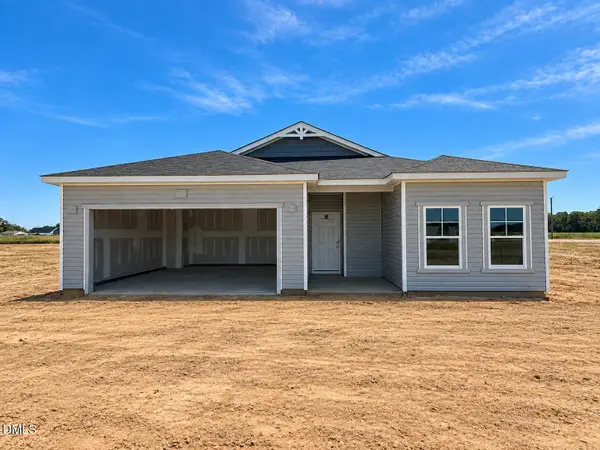 $279,500Active3 beds 2 baths1,279 sq. ft.
102 Piper Pointe Drive, Pikeville, NC 27863
MLS# 10194458Listed by: DREAM FINDERS REALTY LLC - Open Sat, 1 to 4pmNew
 $287,500Active3 beds 2 baths1,504 sq. ft.
106 Hayes Drive, Pikeville, NC 27863
MLS# 10194455Listed by: DREAM FINDERS REALTY LLC


Protect your home and budget from life's surprises with an Assurant Home Warranty, backed by a partner that supports you through every step of homeownership. Explore Plans.
© 2023 - 2026 ERA Franchise Systems LLC. All rights reserved. ERA Franchise Systems LLC fully supports the principles of the Fair Housing Act and the Equal Opportunity Act. ERA, ERA Real Estate powered, and their respective logos are registered service marks of ERA Franchise Systems LLC. Each office is independently owned and operated.