
380 Knollwood Drive, Pine Level, NC 27576
Local realty services provided by:ERA Parrish Realty Legacy Group
380 Knollwood Drive,Pine Level, NC 27576
$255,000
- 3 Beds
- 2 Baths
- - sq. ft.
- Multi-family
- Sold
Listed by: donald byrd
Office: red rock realty, llc.
MLS#:10181141
Source:RD
Sorry, we are unable to map this address
Price summary
- Price:$255,000
About this home
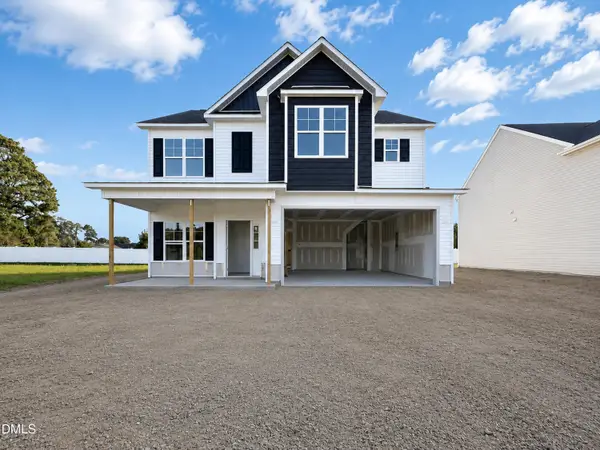
Welcome to this beautifully updated, move-in-ready home nestled in the quaint and quiet town of Pine Level. From the moment you step inside, you will love the bright and airy open floor plan designed for modern living. The heart of the home features a spacious kitchen complete with brand-new granite countertops, new appliances, and updated light fixtures. Adjacent to the kitchen, the living room serves as a stunning centerpiece, boasting a dramatic cathedral ceiling and elegant wainscoting trim. Fresh interior paint and a seamless blend of brand-new luxury vinyl plank (LVP) flooring and plush carpet flow throughout the entire layout, creating a cohesive and stylish feel. The primary suite serves as a true private retreat, offering its own soaring cathedral ceiling and a spacious walk-in closet. The attached primary bathroom features a relaxing garden tub alongside a separate shower. Two additional well-appointed bedrooms provide plenty of space for family, guests, or a home office. Step outside to find fantastic curb appeal enhanced by brand-new landscaping. In the back, an updated deck overlooks a fully fenced yard that borders a peaceful, wooded backdrop, making it the perfect spot for outdoor dining or relaxing in privacy. Perfectly situated for an easy commute, this property offers fast access to both Highway 70 and Interstate 95, keeping you just a short drive away from great shopping and dining No FHA loans due to flipping!!!...
Contact an agent
Home facts
- Year built:2004
- Subdivision & Development:Laura Mark
- Listing ID #:10181141
- Added:49 day(s) ago
- Updated:September 06, 2026 at 06:40 AM
Rooms and interior
- Bedrooms:3
- Total bathrooms:2
- Full bathrooms:2
- Rooms Total:6
- Flooring:Carpet, Luxury Vinyl
Heating and cooling
- Cooling:Central Air
- Central air:Yes
Structure and exterior
- Roof:Shingle
- Year built:2004
- Architectural Style:Ranch, Traditional
- Construction Materials:Vinyl Siding
- Exterior Features:Front Porch
- Levels:One
Schools
- High school:Johnston - North Johnston High
- Middle school:Johnston - North Johnston Middle
- Elementary school:Johnston - Pine Level Elementary
Utilities
- Water:Public
- Sewer:Public Sewer
Finances and disclosures
- Price:$255,000
- Tax amount:$2,318
 Listings marked with a Doorify MLS icon are provided courtesy of the Doorify MLS, of North Carolina, Internet Data Exchange Database. Brokers make an effort to deliver accurate information, but buyers should independently verify any information on which they will rely in a transaction. The listing broker shall not be responsible for any typographical errors, misinformation, or misprints, and they shall be held totally harmless from any damages arising from reliance upon this data. This data is provided exclusively for consumers’ personal, non-commercial use. Copyright 2026 Doorify MLS of North Carolina. All rights reserved.
New listings near 380 Knollwood Drive
- New
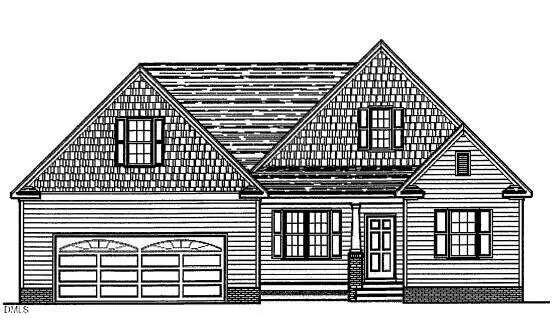 $403,900Active3 beds 3 baths2,162 sq. ft.
104 Bernie Drive, Selma, NC 27576
MLS# 10190875Listed by: RE/MAX SOUTHLAND REALTY II - New
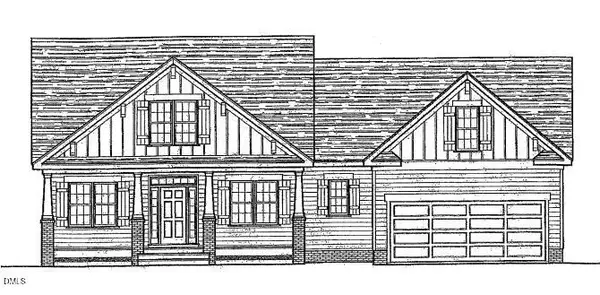 $414,900Active3 beds 2 baths2,304 sq. ft.
120 Bernie Drive, Selma, NC 27576
MLS# 10190884Listed by: RE/MAX SOUTHLAND REALTY II - New
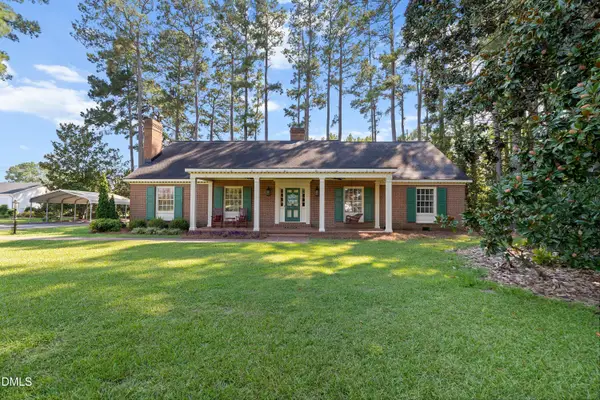 $499,900Active4 beds 3 baths3,237 sq. ft.
1306 Us Hwy 70a, Selma, NC 27576
MLS# 10190517Listed by: EXP REALTY, LLC - C - New
 $289,000Active3 beds 2 baths1,331 sq. ft.
99 Andrew Boulevard, Selma, NC 27576
MLS# LP768536Listed by: KELLER WILLIAMS REALTY (FAYETTEVILLE)  $324,900Active4 beds 3 baths1,932 sq. ft.
29 W Coulter Court, Selma, NC 27576
MLS# 100597635Listed by: HOMETOWNE REALTY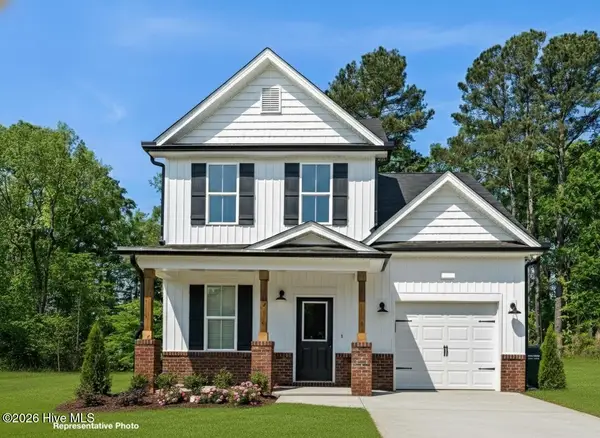 $299,900Active3 beds 3 baths1,625 sq. ft.
13 W Coulter Court, Selma, NC 27576
MLS# 100597636Listed by: HOMETOWNE REALTY $260,000Active3 beds 2 baths1,476 sq. ft.
106 Deblyn Court, Pine Level, NC 27568
MLS# 10187105Listed by: OPENDOOR BROKERAGE LLC $290,000Active3 beds 3 baths1,663 sq. ft.
52 Season Lane, Selma, NC 27576
MLS# 10186312Listed by: TRELORA REALTY INC. $365,000Pending3 beds 2 baths1,899 sq. ft.
201 N Herring Street, Pine Level, NC 27568
MLS# 100592332Listed by: MARK SPAIN REAL ESTATE- Open Sun, 1 to 3pm
 $339,706Active4 beds 3 baths2,225 sq. ft.
259 Crossvine Street, Selma, NC 27576
MLS# 10182281Listed by: EXP REALTY, LLC - C


Protect your home and budget from life's surprises with an Assurant Home Warranty, backed by a partner that supports you through every step of homeownership. Explore Plans.
© 2023 - 2026 ERA Franchise Systems LLC. All rights reserved. ERA Franchise Systems LLC fully supports the principles of the Fair Housing Act and the Equal Opportunity Act. ERA, ERA Real Estate powered, and their respective logos are registered service marks of ERA Franchise Systems LLC. Each office is independently owned and operated.