
110 Mallard Lane, Pinehurst, NC 28374
Local realty services provided by:ERA Wilder Realty
110 Mallard Lane,Pinehurst, NC 28374
$394,000
- 2 Beds
- 2 Baths
- 1,652 sq. ft.
- Single family
- Active
Listed by: david e ward
Office: fore properties
MLS#:100597729
Source:NC_CCAR
Price summary
- Price:$394,000
- Price per sq. ft.:$238.5
About this home
A very rare and popular ''Brentwood Model''! This well maintained home is located on a quiet cul-de-sac and backs up to a dead-end street! Back yard is beautifully landscaped and you can even park a car in the rear! Home features built-in shelves, like-new appliances, a walk-in shower in the master bathroom, a private breakfast nook, a beautiful sunroom in the rear and a wonderful sitting area in the front!
Contact an agent
Home facts
- Year built:1987
- Subdivision & Development:Pinehurst Trace
- Listing ID #:100597729
- Added:1 day(s) ago
- Updated:August 21, 2026 at 10:19 AM
Rooms and interior
- Bedrooms:2
- Total bathrooms:2
- Full bathrooms:2
- Rooms Total:7
- Bathrooms Description:Walk-in Shower
- Kitchen Description:Range, Refrigerator
- Living area:1,652 sq. ft.
Heating and cooling
- Cooling:Central Air, Heat Pump
- Heating:Electric, Heat Pump, Heating
- Central air:Yes
Structure and exterior
- Roof:Architectural Shingle
- Year built:1987
- Building area:1,652 sq. ft.
- Lot area:0.21 Acres
- Construction Materials:Brick Veneer, Vinyl Siding, Wood Frame
- Exterior Features:Irrigation System, Patio
- Foundation Description:Slab
- Levels:1 Story
Schools
- High school:Pinecrest High
- Middle school:West Pine Middle
- Elementary school:Pinehurst Elementary
Finances and disclosures
- Price:$394,000
- Price per sq. ft.:$238.5
Features and amenities
- Appliances:Dryer, Range, Refrigerator, Washer
- Laundry features:Dryer, Laundry Closet, Washer
- Amenities:Clubhouse, Comm Garden, Management, Pickleball, Tennis Court(s)
Parking
- Total parking spaces:1
- Parking description:Attached Garage, Garage, Paved
- Garage:Yes
- Garage spaces:1

New listings near 110 Mallard Lane
- Coming Soon
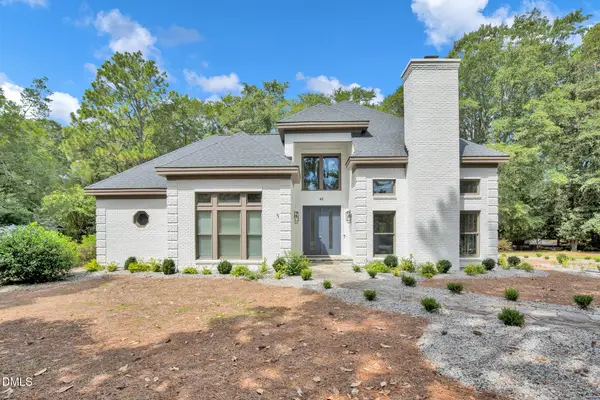 $1,499,000Coming Soon4 beds 4 baths3,327 sq. ft.
45 Ferguson Road, Pinehurst, NC 28374
MLS# 10186964Listed by: DOGWOOD PROPERTIES - New
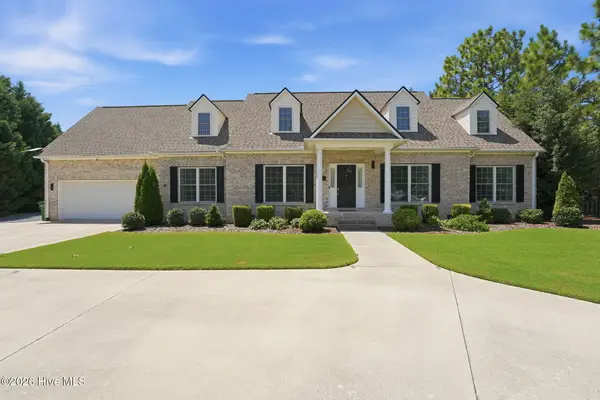 $549,000Active3 beds 3 baths2,563 sq. ft.
5 Stallion Place, Pinehurst, NC 28374
MLS# 100597870Listed by: KELLER WILLIAMS PINEHURST - New
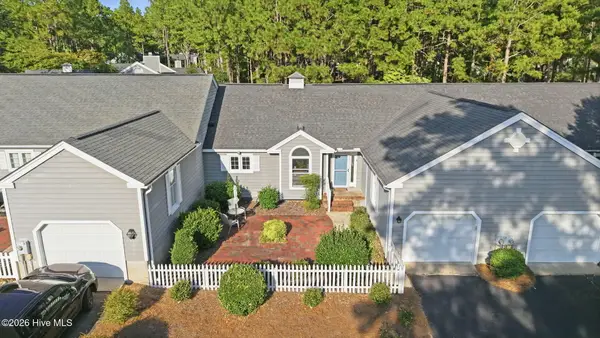 $380,000Active2 beds 2 baths1,683 sq. ft.
2302 Wentworth Circle, Pinehurst, NC 28374
MLS# 100597832Listed by: KELLER WILLIAMS PINEHURST - New
 $975,000Active4 beds 4 baths3,825 sq. ft.
14 Kirkton Court, Pinehurst, NC 28374
MLS# 100597451Listed by: PREMIER REAL ESTATE OF THE SANDHILLS LLC - New
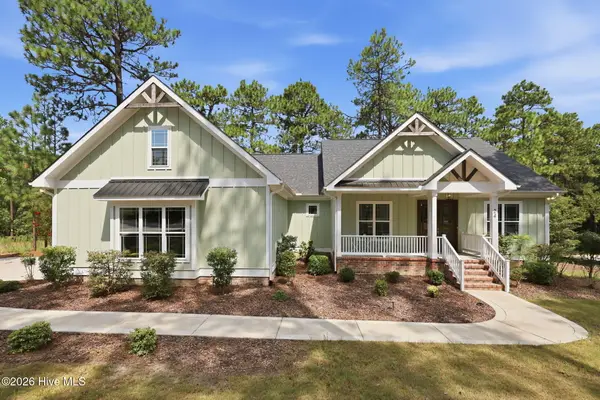 $734,000Active4 beds 4 baths2,550 sq. ft.
24 Kilbride Drive, Pinehurst, NC 28374
MLS# 100597582Listed by: LPT REALTY - New
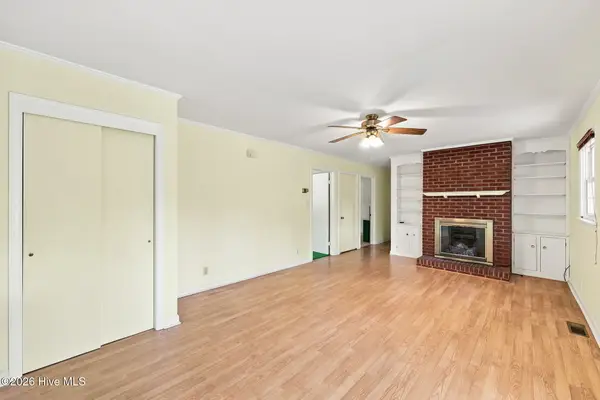 $335,000Active3 beds 2 baths1,484 sq. ft.
285 Mcdairmid Road, Pinehurst, NC 28374
MLS# 100595840Listed by: KELLER WILLIAMS PINEHURST - New
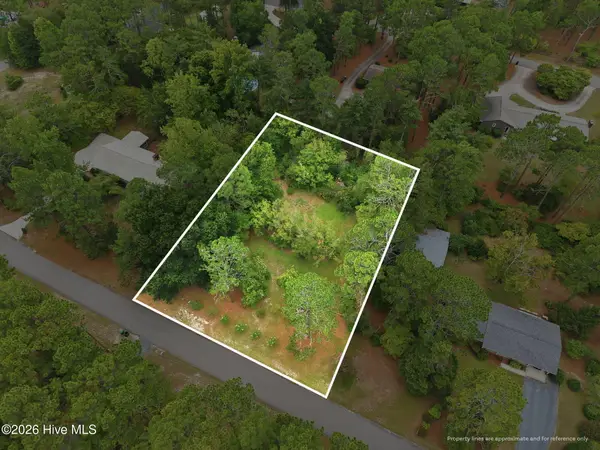 $125,000Active0.64 Acres
265 Mcdairmid Road, Pinehurst, NC 28374
MLS# 100595842Listed by: KELLER WILLIAMS PINEHURST - New
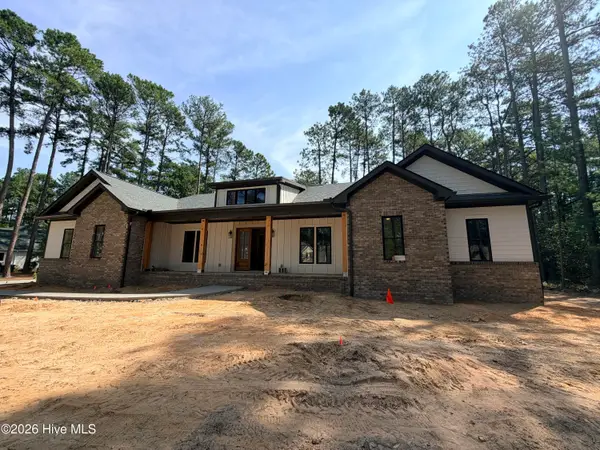 $1,300,000Active4 beds 4 baths3,244 sq. ft.
60 Devon Drive, Pinehurst, NC 28374
MLS# 100597009Listed by: FORMYDUVAL HOMES REAL ESTATE, LLC - New
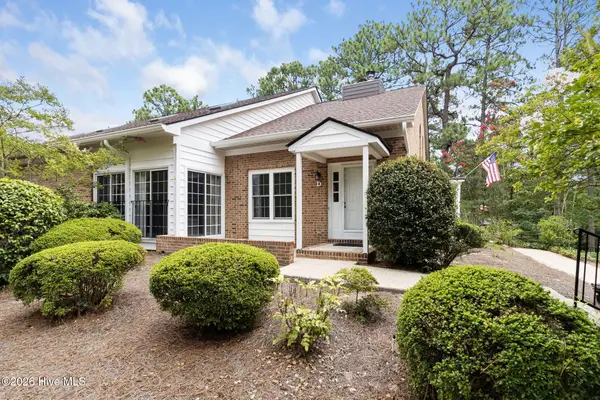 $275,000Active2 beds 2 baths1,562 sq. ft.
12 Pinehurst Manor Drive #D, Pinehurst, NC 28374
MLS# 100596743Listed by: COLDWELL BANKER ADVANTAGE-SOUTHERN PINES


Protect your home and budget from life's surprises with an Assurant Home Warranty, backed by a partner that supports you through every step of homeownership. Explore Plans.
© 2023 - 2026 ERA Franchise Systems LLC. All rights reserved. ERA Franchise Systems LLC fully supports the principles of the Fair Housing Act and the Equal Opportunity Act. ERA, ERA Real Estate powered, and their respective logos are registered service marks of ERA Franchise Systems LLC. Each office is independently owned and operated.