
13 Juniper Lane, Pinehurst, NC 28374
Local realty services provided by:ERA Wilder Realty
13 Juniper Lane,Pinehurst, NC 28374
$429,900
- 3 Beds
- 3 Baths
- 1,513 sq. ft.
- Single family
- Active
Listed by: katherine brooke pfeiffer
Office: carolina property sales
MLS#:100606299
Source:NC_CCAR
Price summary
- Price:$429,900
- Price per sq. ft.:$284.14
About this home
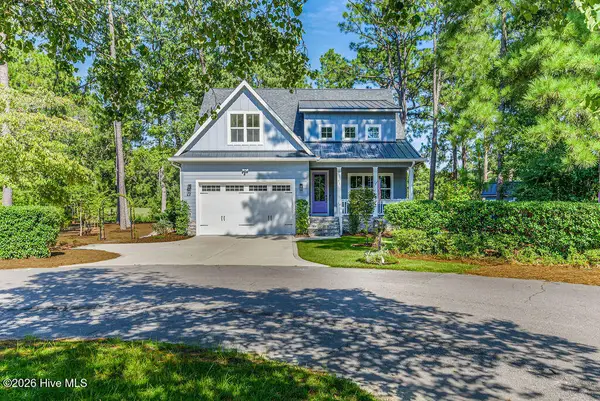
Brand new construction in the neighborhood of Village Acres in Pinehurst. This home offers a transferable, Pinehurst country club membership! All interior selections can be made on this home at this time. Located in a quiet cul-de-sac and the central location of Village Acres. This home has many attractive amenities that everyone will love. Ranch style home single level living with a split floor plan. A three car garage, covered front and rear porches. Attractive landscaping. LVP in all main living areas. Large windows invite natural light. Large kitchen island with eat-in area. Walk-in closet in the primary bedroom with an en-suite bathroom and tile shower. Close commute to Fort Bragg. Centrally located in Pinehurst within a few minutes of Southern Pines, Whispering Pines, shopping, amenities, golf, and close to West End. Rate buy down and closing incentives available with preferred lender. Please reach out to listing agent for details.
Contact an agent
Home facts
- Year built:2026
- Subdivision & Development:Village Acres
- Listing ID #:100606299
- Added:1 day(s) ago
- Updated:September 27, 2026 at 10:22 AM
Rooms and interior
- Bedrooms:3
- Total bathrooms:3
- Full bathrooms:2
- Half bathrooms:1
- Rooms Total:5
- Flooring:Tile
- Dining Description:Eat-in Kitchen
- Kitchen Description:Dishwasher, Eat-in Kitchen, Kitchen Island
- Bedroom Description:Master Downstairs, Walk-In Closet(s)
- Living area:1,513 sq. ft.
Heating and cooling
- Cooling:Central Air
- Heating:Electric, Forced Air, Heating
- Central air:Yes
Structure and exterior
- Roof:Architectural Shingle
- Year built:2026
- Building area:1,513 sq. ft.
- Lot area:0.27 Acres
- Construction Materials:Block, Brick, Concrete, Vinyl Siding, Wood Frame
- Exterior Features:Covered
- Foundation Description:Slab
- Levels:1 Story
Schools
- High school:Pinecrest High
- Middle school:West Pine Middle
- Elementary school:Pinehurst Elementary
Utilities
- Water:Water Connected
- Sewer:Sewer Connected
Finances and disclosures
- Price:$429,900
- Price per sq. ft.:$284.14
Features and amenities
- Appliances:Dishwasher
- Laundry features:Washer Hookup
- Amenities:Ceiling Fan(s), Tray Ceiling(s), Walk-In Closet(s)
Parking
- Total parking spaces:3
- Parking description:Attached Garage, Concrete, Garage, Golf Cart Garage
- Garage:Yes
- Garage spaces:3

New listings near 13 Juniper Lane
- New
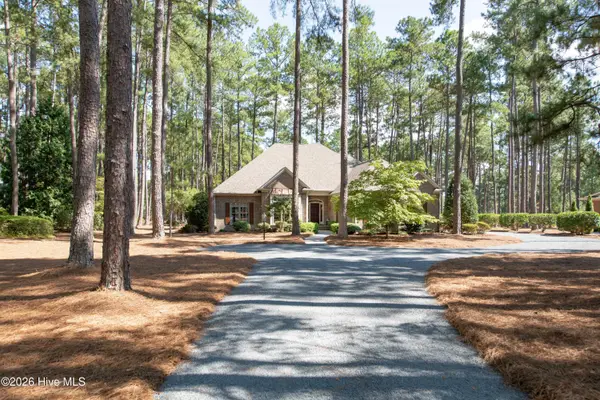 $735,000Active3 beds 3 baths2,606 sq. ft.
29 Abbottsford Drive, Pinehurst, NC 28374
MLS# 100606497Listed by: LANDSEER PROPERTIES LLC - New
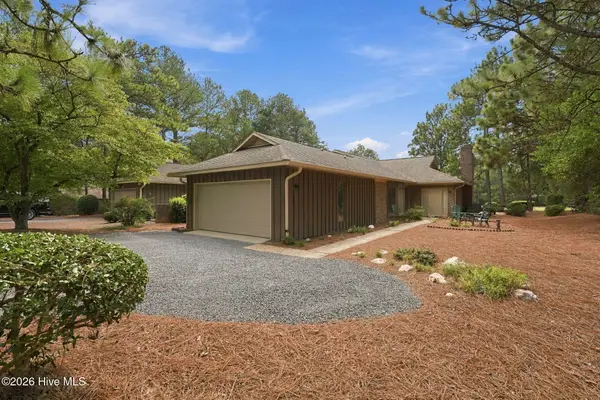 $442,500Active2 beds 2 baths1,920 sq. ft.
140 Safford Drive, Pinehurst, NC 28374
MLS# 100606405Listed by: PINEHURST AREA REALTY - New
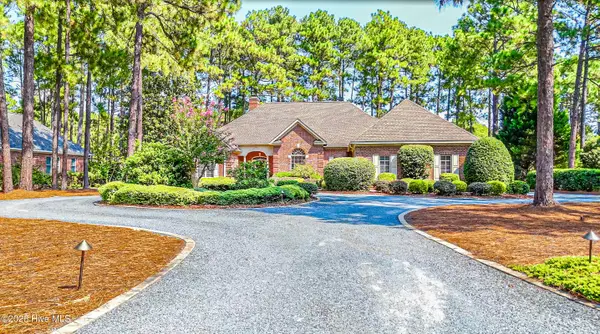 $940,000Active3 beds 3 baths3,134 sq. ft.
65 Abbottsford Drive, Pinehurst, NC 28374
MLS# 100606381Listed by: SANDHILL REALTY/ABERDEEN - New
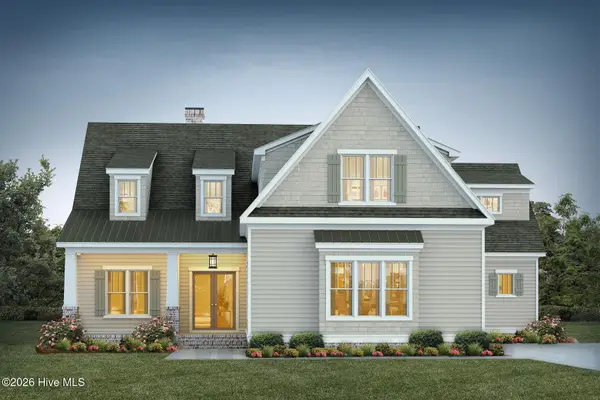 $1,535,000Active4 beds 4 baths4,277 sq. ft.
14 Kilbride Drive, Pinehurst, NC 28374
MLS# 100606182Listed by: PINES SOTHEBY'S INTERNATIONAL REALTY - New
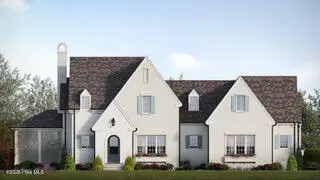 $2,475,000Active4 beds 4 baths4,215 sq. ft.
60 Dundee Road, Pinehurst, NC 28374
MLS# 100606192Listed by: TAPROOT REALTY GROUP LLC - New
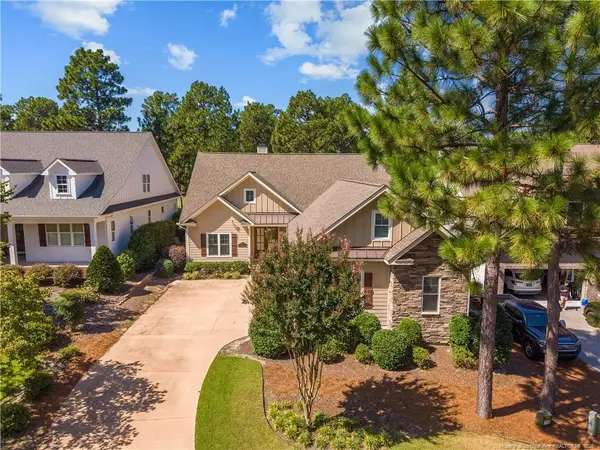 $1,125,000Active4 beds 4 baths4,111 sq. ft.
17 Lochwinnock Lane, Pinehurst, NC 28374
MLS# LP769790Listed by: EXP REALTY LLC 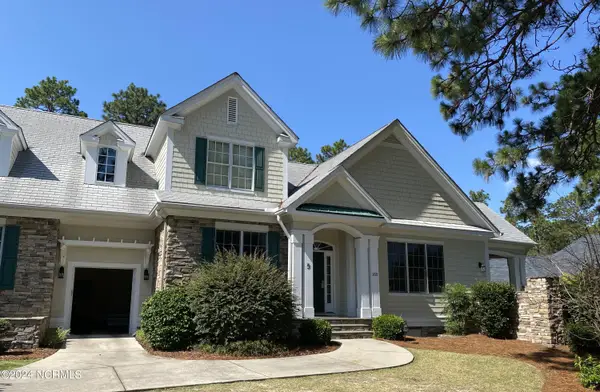 $209,900Pending4 beds 5 baths2,560 sq. ft.
260 Cochrane Castle Circle # 5, Pinehurst, NC 28374
MLS# 100605860Listed by: PINEHURST NATIONAL REALTY- New
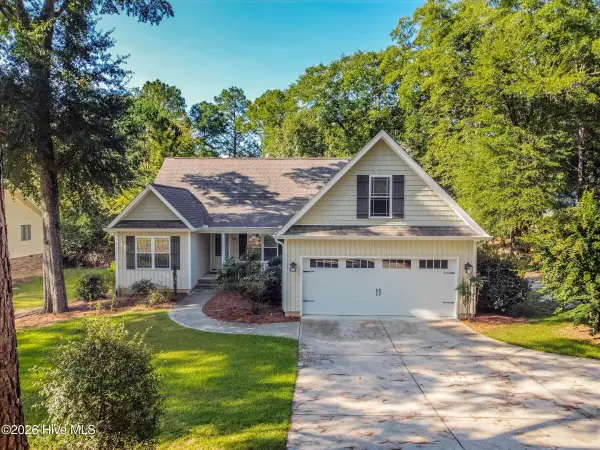 $579,000Active3 beds 3 baths2,177 sq. ft.
385 Saint Andrews Drive, Pinehurst, NC 28374
MLS# 100605631Listed by: MCDEVITT TOWN & COUNTRY PROPERTIES - New
 $815,000Active4 beds 4 baths2,910 sq. ft.
30 Beasley Drive, Pinehurst, NC 28374
MLS# 100605219Listed by: EVERYTHING PINES PARTNERS LLC


Protect your home and budget from life's surprises with an Assurant Home Warranty, backed by a partner that supports you through every step of homeownership. Explore Plans.
© 2023 - 2026 ERA Franchise Systems LLC. All rights reserved. ERA Franchise Systems LLC fully supports the principles of the Fair Housing Act and the Equal Opportunity Act. ERA, ERA Real Estate powered, and their respective logos are registered service marks of ERA Franchise Systems LLC. Each office is independently owned and operated.