
29 Abbottsford Drive, Pinehurst, NC 28374
Local realty services provided by:ERA Strother Real Estate
29 Abbottsford Drive,Pinehurst, NC 28374
$735,000
- 3 Beds
- 3 Baths
- 2,606 sq. ft.
- Single family
- Active
Listed by: rebecca g leen
Office: landseer properties llc.
MLS#:100606497
Source:NC_CCAR
Price summary
- Price:$735,000
- Price per sq. ft.:$282.04
About this home
COMING SOON - 29 Abbottsford Drive - Pinewild Country Club of Pinehurst
-- A Rare Pinewild Opportunity at $735,000...& Showings Begin this Friday, October 2nd!
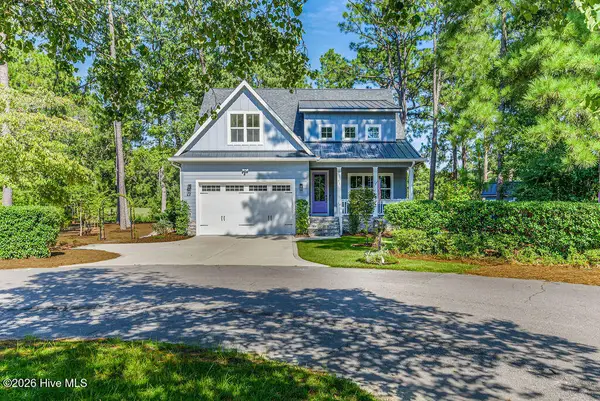
Tucked into a beautifully Private Setting on nearly an Acre, this Custom-Built, All-Brick, Original Owner Home offers ~2,606 HSF of entirely Single-Level Living--with 3 Bedrooms, 2.5 Baths, wonderful Natural Light & a Floorplan filled with Warmth, Character & Easy Livability.
Inside, you'll find multiple living spaces, including a Living Room with gas-log fireplace, charming Dining Room, spacious Kitchen with sun-filled Breakfast Area & inviting Family Room. Outside, a private Patio & established, low-maintenance Landscape create a peaceful setting for enjoying the outdoor lifestyle Pinehurst is known for.
And completing this Picture-Perfect is a Transferable Pinewild Country Club Membership....
All Being Offered at $735,000.
Opportunities within Pinewild CC at this price point don't come along very often--so don't wait....
Showings begin Friday, October 2nd -- and appointments may be scheduled in advance....
Contact an agent
Home facts
- Year built:1999
- Subdivision & Development:Pinewild CC
- Listing ID #:100606497
- Added:1 day(s) ago
- Updated:September 27, 2026 at 03:50 PM
Rooms and interior
- Bedrooms:3
- Total bathrooms:3
- Full bathrooms:2
- Half bathrooms:1
- Rooms Total:9
- Dining Description:Eat-in Kitchen
- Bathrooms Description:Walk-in Shower
- Kitchen Description:Dishwasher, Eat-in Kitchen, Kitchen Island, Refrigerator
- Bedroom Description:Master Downstairs, Walk-In Closet(s)
- Living area:2,606 sq. ft.
Heating and cooling
- Cooling:Central Air, Heat Pump
- Heating:Electric, Fireplace(s), Forced Air, Heat Pump, Heating, Propane
- Central air:Yes
Structure and exterior
- Roof:Architectural Shingle
- Year built:1999
- Building area:2,606 sq. ft.
- Lot area:0.87 Acres
- Lot Features:Interior Lot, Level
- Construction Materials:Brick, Wood Frame
- Exterior Features:Covered, Open, Patio
- Foundation Description:Crawl Space
- Levels:1 Story
Schools
- High school:Pinecrest High
- Middle school:West Pine Middle
- Elementary school:West Pine Elementary
Utilities
- Water:Water Connected
- Sewer:Sewer Connected
Finances and disclosures
- Price:$735,000
- Price per sq. ft.:$282.04
Features and amenities
- Appliances:Dishwasher, Dryer, Refrigerator, Washer
- Laundry features:Dryer, Laundry Room, Washer, Washer Hookup
- Amenities:Barbecue, Beach Access, Blinds/Shades, Boat Dock, Ceiling Fan(s), Club Membership, Clubhouse, Gated, Golf Course, Management, Master Insure, Park, Picnic Area, Playground, Restaurant, Security, Solid Surface, Walk-In Closet(s)
Parking
- Total parking spaces:4
- Parking description:Additional Parking, Attached Garage, Secured
- Garage:Yes
- Garage spaces:2

New listings near 29 Abbottsford Drive
- New
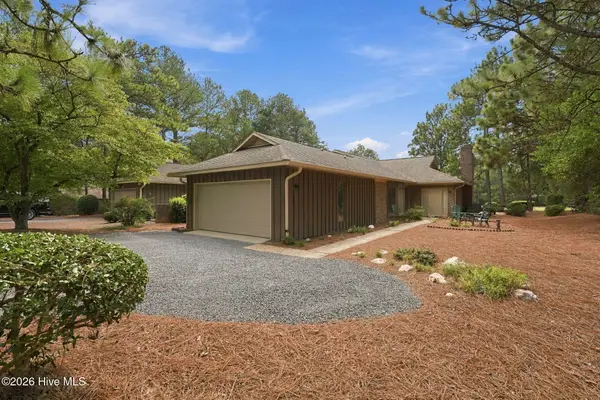 $442,500Active2 beds 2 baths1,920 sq. ft.
140 Safford Drive, Pinehurst, NC 28374
MLS# 100606405Listed by: PINEHURST AREA REALTY - New
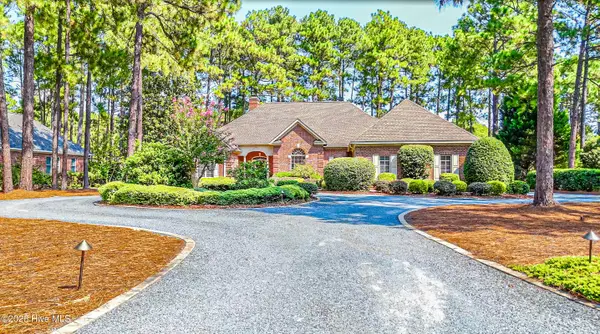 $940,000Active3 beds 3 baths3,134 sq. ft.
65 Abbottsford Drive, Pinehurst, NC 28374
MLS# 100606381Listed by: SANDHILL REALTY/ABERDEEN - New
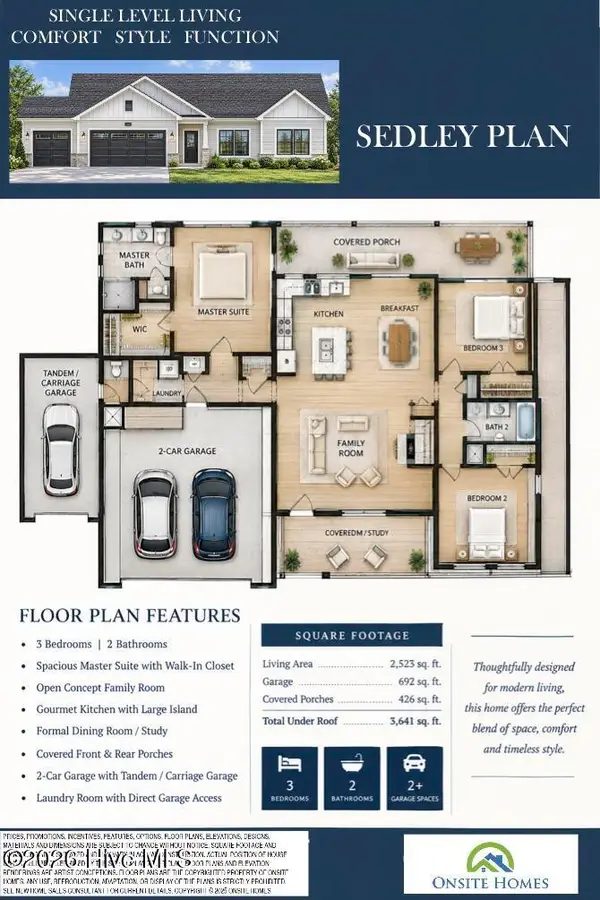 $429,900Active3 beds 3 baths1,513 sq. ft.
13 Juniper Lane, Pinehurst, NC 28374
MLS# 100606299Listed by: CAROLINA PROPERTY SALES - New
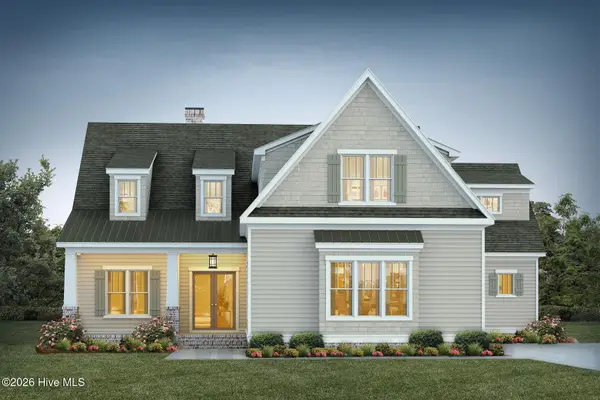 $1,535,000Active4 beds 4 baths4,277 sq. ft.
14 Kilbride Drive, Pinehurst, NC 28374
MLS# 100606182Listed by: PINES SOTHEBY'S INTERNATIONAL REALTY - New
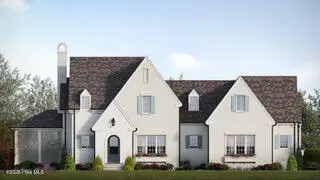 $2,475,000Active4 beds 4 baths4,215 sq. ft.
60 Dundee Road, Pinehurst, NC 28374
MLS# 100606192Listed by: TAPROOT REALTY GROUP LLC - New
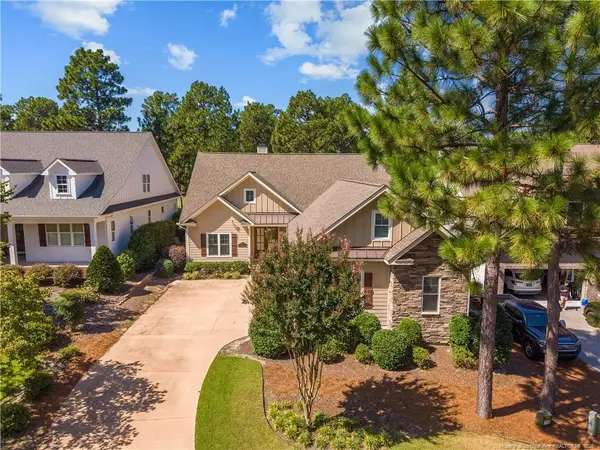 $1,125,000Active4 beds 4 baths4,111 sq. ft.
17 Lochwinnock Lane, Pinehurst, NC 28374
MLS# LP769790Listed by: EXP REALTY LLC 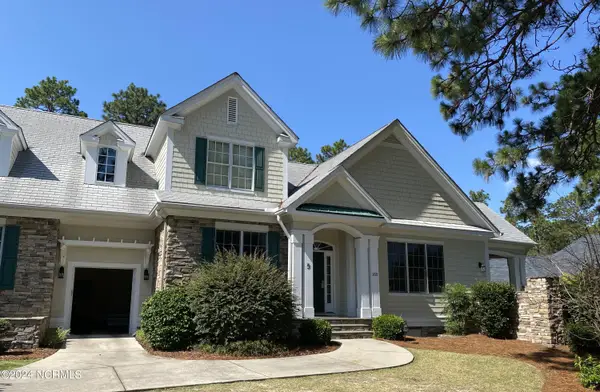 $209,900Pending4 beds 5 baths2,560 sq. ft.
260 Cochrane Castle Circle # 5, Pinehurst, NC 28374
MLS# 100605860Listed by: PINEHURST NATIONAL REALTY- New
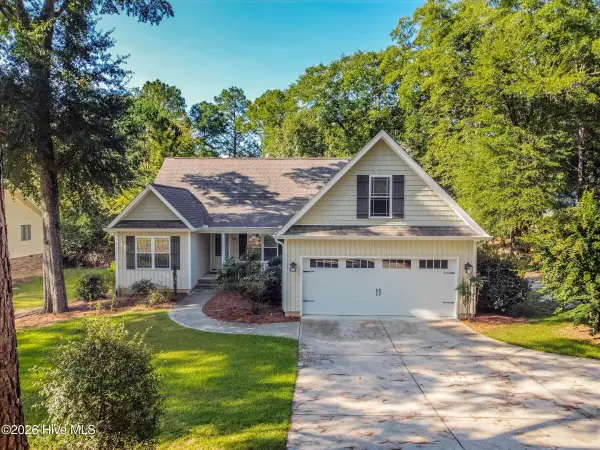 $579,000Active3 beds 3 baths2,177 sq. ft.
385 Saint Andrews Drive, Pinehurst, NC 28374
MLS# 100605631Listed by: MCDEVITT TOWN & COUNTRY PROPERTIES - New
 $815,000Active4 beds 4 baths2,910 sq. ft.
30 Beasley Drive, Pinehurst, NC 28374
MLS# 100605219Listed by: EVERYTHING PINES PARTNERS LLC


Protect your home and budget from life's surprises with an Assurant Home Warranty, backed by a partner that supports you through every step of homeownership. Explore Plans.
© 2023 - 2026 ERA Franchise Systems LLC. All rights reserved. ERA Franchise Systems LLC fully supports the principles of the Fair Housing Act and the Equal Opportunity Act. ERA, ERA Real Estate powered, and their respective logos are registered service marks of ERA Franchise Systems LLC. Each office is independently owned and operated.