
435 Tall Timbers Drive, Pinehurst, NC 28374
Local realty services provided by:ERA Strother Real Estate
Listed by: mitcheal delvalle
Office: century 21 family realty
MLS#:762164
Source:NC_FRAR
Price summary
- Price:$822,999
- Price per sq. ft.:$245.52
- Monthly HOA dues:$73.92
About this home
One acre+ within the exclusive Pine Grove Village subdivision. Surrounded by woodland buffers in the rear. This property offers peaceful living in one of Pinehurst's most sought-after communities, renowned for its professional golf and charming lifestyle. This spacious nearly 4,100 square-foot residence features five bedrooms and three full bathrooms, thoughtfully designed for comfort and versatility. The main floor provides ample space, including a large primary suite, two additional bedrooms, and a second full bath. The walkout basement expands your living options with two more bedrooms, a full bathroom, a cozy sitting area with a fireplace, and a dedicated indoor cinema room perfect for family entertainment. Additionally, a generous 724-square-foot utility and storage room offers plenty of space for your needs. From the basement, step through new French doors onto screened porch overlooking the expansive backyard & rear storage building. Upstairs, the home boasts a super-large kitchen with an inviting eat-in area that will delight any chef. The kitchen features large cabinets, newer countertops, and modern appliances, seamlessly flowing into the formal living and dining rooms and a sunroom with new energy-efficient windows & sliding doors. Beautiful Sunroom views of the privacy-fenced backyard. New flooring throughout the lower level and updated HVAC and hot water systems enhance comfort & efficiency. Whole-home generator ensures peace of mind. Other highlights include a custom-finished garage floor, a Mitsubishi mini-split system in the garage with private access via a screened walkway, and newly added extensive decking including a large upper deck with a ramp leading to the backyard. Value & advanced technology and security, featuring smart Yale keypad locks on all exterior doors, Nest Ring doorbells, MyQ video garage keypad, LiftMaster smart garage door opener, Moen Flo smart water shutoff and leak detectors, multiple Nest smoke, Nest thermostats and sensors, and carbon monoxide detectors, and a robust networking setup with UniFi access points, internet gateway, whole-home Ethernet, and Phillips Hue lighting system. The basement home theater is fully equipped with a projector, screen, and surround sound for an immersive media experience. Amenities include a community pool, clubhouse, tennis courts, pickleball, and basketball courts, along with proximity to walking trails, shopping, Sandhills Community College, and all the recreational and cultural activities that make Pinehurst a treasure. This home offers unparalleled privacy, comfort, and convenience in a prestigious community – your ideal place to build your dreams and enjoy the Pinehurst lifestyle....
Contact an agent
Home facts
- Year built:1990
- Subdivision & Development:PINE GROVE VILLA
- Listing ID #:762164
- Added:136 day(s) ago
- Updated:September 21, 2026 at 04:03 PM
Rooms and interior
- Bedrooms:5
- Total bathrooms:3
- Full bathrooms:3
- Rooms Total:11
- Flooring:Carpet, Hardwood, Laminate, Luxury Vinyl Plank, Tile
- Dining Description:Breakfast Area, Separate Formal Dining Room
- Bathrooms Description:Double Vanity, Separate Shower
- Kitchen Description:Dishwasher, Disposal, Gas Range, Microwave, Refrigerator
- Basement:Yes
- Basement Description:Partially Finished, Walk Out Access
- Living area:3,352 sq. ft.
Heating and cooling
- Cooling:Central Air, Electric
- Heating:Heat Pump, Zoned
- Central air:Yes
Structure and exterior
- Year built:1990
- Building area:3,352 sq. ft.
- Lot area:1.02 Acres
- Lot Features:Backs to Trees, Interior Lot, Partially Cleared
- Architectural Style:Ranch
- Construction Materials:Brick Veneer, Concrete, Wood Frame
- Exterior Features:Balcony, Deck, Fence, Front Porch, Patio, Porch, Stoop, Storage, Tennis Courts
Schools
- High school:Moore County Schools
- Middle school:Moore County Schools
- Elementary school:Moore Co Schools
Utilities
- Water:Public
Finances and disclosures
- Price:$822,999
- Price per sq. ft.:$245.52
Features and amenities
- Appliances:Dishwasher, Disposal, Gas Range, Microwave, Refrigerator
- Laundry features:Dryer Hookup, In Unit, Main Level, Washer Hookup
- Amenities:Blinds, Ceiling Fans, Entrance Foyer, Granite Counters, Insulated Windows, Security System, Storage, Surveillance System
Parking
- Parking description:6 Carport Space(s), Attached, Garage, Garage Faces Side
- Garage:Yes
- Garage spaces:2
- Carport spaces:6
New listings near 435 Tall Timbers Drive
- New
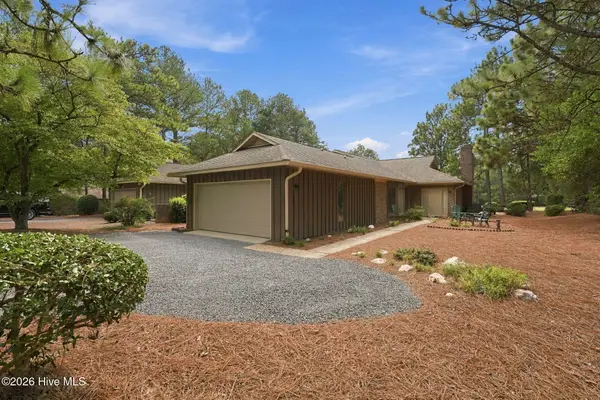 $442,500Active2 beds 2 baths1,920 sq. ft.
140 Safford Drive, Pinehurst, NC 28374
MLS# 100606405Listed by: PINEHURST AREA REALTY - New
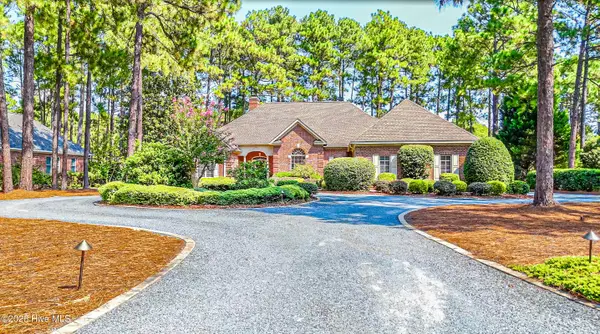 $940,000Active3 beds 3 baths3,134 sq. ft.
65 Abbottsford Drive, Pinehurst, NC 28374
MLS# 100606381Listed by: SANDHILL REALTY/ABERDEEN - New
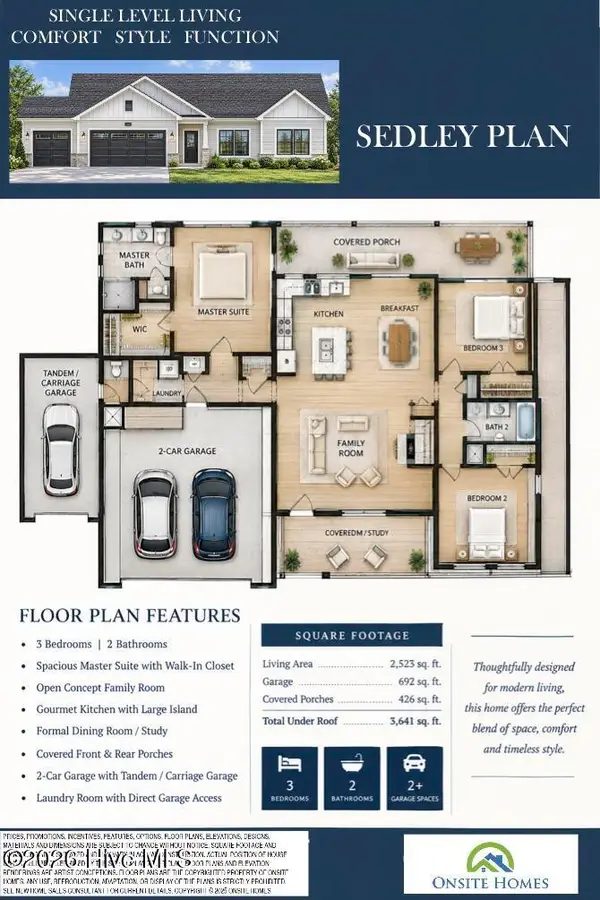 $429,900Active3 beds 3 baths1,513 sq. ft.
13 Juniper Lane, Pinehurst, NC 28374
MLS# 100606299Listed by: CAROLINA PROPERTY SALES - New
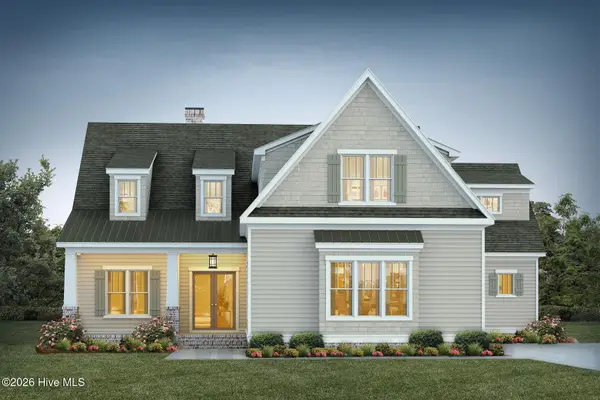 $1,535,000Active4 beds 4 baths4,277 sq. ft.
14 Kilbride Drive, Pinehurst, NC 28374
MLS# 100606182Listed by: PINES SOTHEBY'S INTERNATIONAL REALTY - New
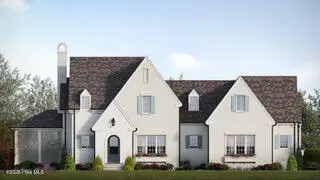 $2,475,000Active4 beds 4 baths4,215 sq. ft.
60 Dundee Road, Pinehurst, NC 28374
MLS# 100606192Listed by: TAPROOT REALTY GROUP LLC - New
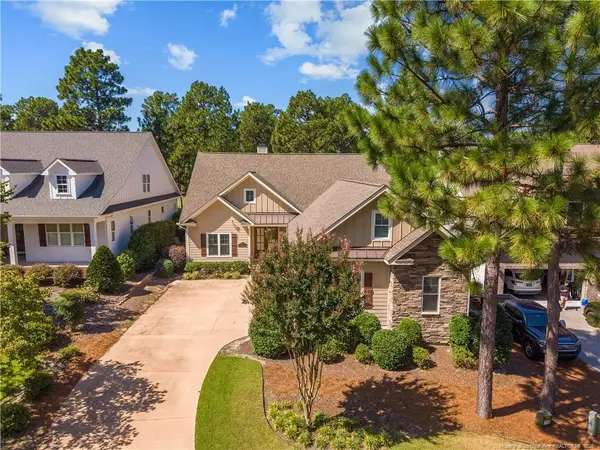 $1,125,000Active4 beds 4 baths4,111 sq. ft.
17 Lochwinnock Lane, Pinehurst, NC 28374
MLS# LP769790Listed by: EXP REALTY LLC 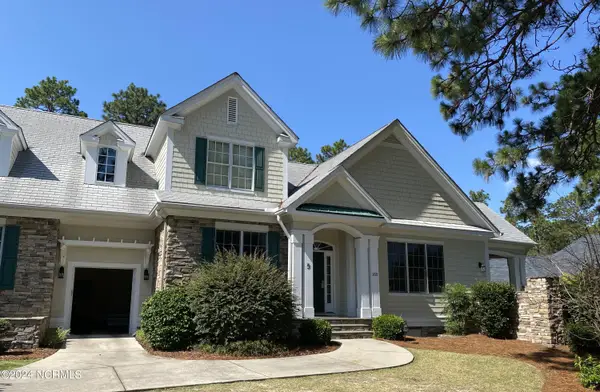 $209,900Pending4 beds 5 baths2,560 sq. ft.
260 Cochrane Castle Circle # 5, Pinehurst, NC 28374
MLS# 100605860Listed by: PINEHURST NATIONAL REALTY- New
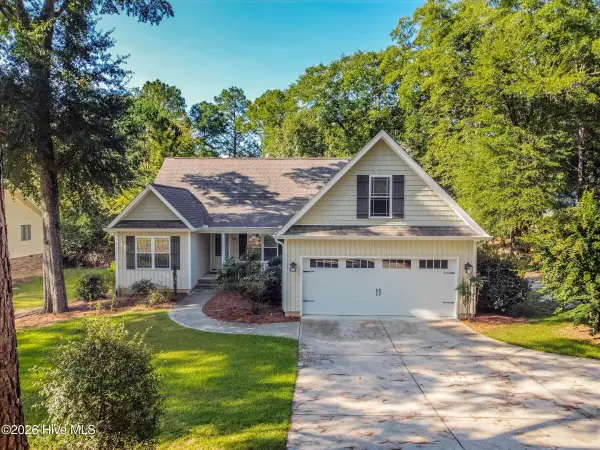 $579,000Active3 beds 3 baths2,177 sq. ft.
385 Saint Andrews Drive, Pinehurst, NC 28374
MLS# 100605631Listed by: MCDEVITT TOWN & COUNTRY PROPERTIES - Open Sat, 1 to 3pmNew
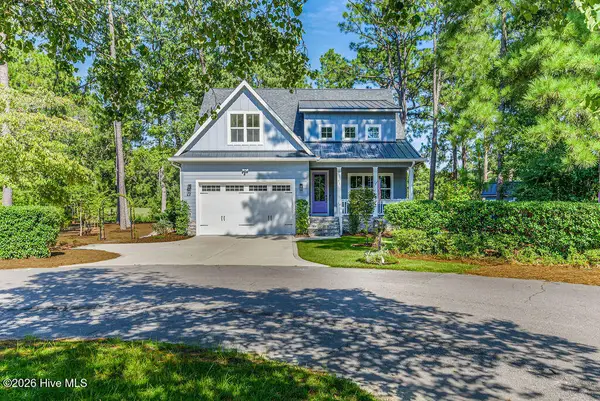 $815,000Active4 beds 4 baths2,910 sq. ft.
30 Beasley Drive, Pinehurst, NC 28374
MLS# 100605219Listed by: EVERYTHING PINES PARTNERS LLC - New
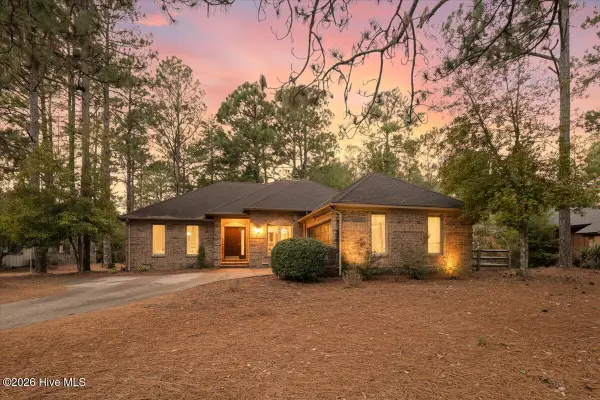 $435,000Active3 beds 2 baths1,893 sq. ft.
89 Lost Tree Road, Pinehurst, NC 28374
MLS# 100605179Listed by: EVERYTHING PINES COMMERCIAL


Protect your home and budget from life's surprises with an Assurant Home Warranty, backed by a partner that supports you through every step of homeownership. Explore Plans.
© 2023 - 2026 ERA Franchise Systems LLC. All rights reserved. ERA Franchise Systems LLC fully supports the principles of the Fair Housing Act and the Equal Opportunity Act. ERA, ERA Real Estate powered, and their respective logos are registered service marks of ERA Franchise Systems LLC. Each office is independently owned and operated.