
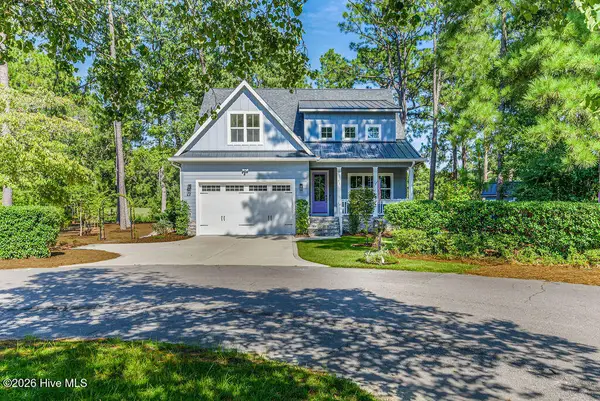
65 Abbottsford Drive, Pinehurst, NC 28374
Local realty services provided by:ERA Strother Real Estate
65 Abbottsford Drive,Pinehurst, NC 28374
$940,000
- 3 Beds
- 3 Baths
- 3,134 sq. ft.
- Single family
- Active
Listed by: sarah o o'brien
Office: sandhill realty/aberdeen
MLS#:100606381
Source:NC_CCAR
Price summary
- Price:$940,000
- Price per sq. ft.:$299.94
About this home
GOOD NEWS! YOUR SEARCH FOR YOUR NEW HOME ENDS WHEN YOU WALK THROUGH THE FRONT ENTRY INTO THIS BEAUTIFUL CUSTOM BUILT ALL BRICK HOME ON THE 14TH FAIRWAY & GREEN OF THE CHAMPIONSHIP HOLLY GOLF COURSE. BUILT MY DAN DEGREE OF STEP ONE CONSTRUCTION, THIS LOVELY HOME FEATURES A FLOOR PLAN THAT MAXIMIZES VIEWS OF THE GOLF COURSE FROM THE LIVING ROOM, KITCHEN/DINING ROOM, MASTER BEDROOM & SUNROOM. RECENT UPGRADES INCLUDE GE PROFILE APPLIANCES INCLUDING A DOUPLE OVEN, DISHWASHER & REFRIGERATOR. THE BONUS ROOM HAS NEW CARPETING & IS FRESHLY PAINTED. THE KITCHEN IS A TRUE CHEF'S DELIGHT WITH LOTS OF COUNTERSPACE, A GAS STOVETOP, WALK IN PANTRY, DOUBLE SINK, FREE STANDING ISLAND WITH A PREP SINK, AND A BAR LARGE ENOUGH TO ACCOMMODATE SEVERAL BAR STOOLS. THE SPACIOUS KITCHEN DINING AREA OFFERS NATURAL LIGHTING & VIEWS OF THE FAIRWAY & THE 14TH HOLE. THE SPLIT BEDROOM PLAN FEATURES A HUGE MASTER BEDROOM WITH A WALL OF WINDOWS & AN ENSUITE BATHROOM, LARGE WALK-IN SHOWER, BATHTUB, TWO VANITIES AND A 19' X 6' CLOSET. TWO BEDROOMS ON THE OPPOSITE SIDE OF THE HOUSE SHARE A FULL BATHROOM. ALL OF THE BEDROOMS HAVE WOODEN BLINDS. (THE CURTAINS IN THE MASTER BEDROOM DO NOT CONVEY.) THE FORMAL DINING ROOM HAS 2 BUILT IN BOOKCASES FOR DISPLAYING YOUR MUCH LOVED COLLECTIBLES & A VAULTED CEILING. THIS ROOM CAN ALSO BE USED AS AN OFFICE OR LIBRARY, THE LIVING ROOM HAS A GAS LOG FIREPLACE FLANKED BY BOOKCASES & IS WIRED FOR WIFI CONNECTIONS. BEAUTIFUL LIGHT WOOD FLOORS FLOW THROUGHOUT THE LIVING AREAS, WHICH HAVE 10' CEILINGS, THE BEDROOMS & BONUS ROOM ARE CARPETED & THE BATHROOMS & LAUNDRY ROOM HAVE TILE FLOORS, & THE SUNROOM HAS A BRICK FLOOR. THE GARAGE EASILY ACCOMMODATES 2 AUTOMOBILES & THERE IS A SEPARATE DOOR FOR YOUR GOLF CART TO BE PARK ALONGSIDE YOUR CARS. THE GARAGE ALSO HAS A WORKSHOP AREA & CLOSET. THE CRUSHED BLUESTONE CIRCLE DRIVEWAY PROVIDES EXTRA PARKING FOR FAMILY & FRIENDS & LEADS TO THE SIDE ENTRY GARAGE. THE BRICK PATIO ON THE BACK OF THE HOME IS PERFECT FOR GRILLING & ENTERTAINING GUESTS. ADDITIONAL FEATURES INCLUDE A SEALED CRAWLSPACE, IS WIRED FOR A GENERATOR, HAS A RENEWABLE TERMITE WARRANTY WITH BUGOUT, A SERVICE CONTRACT WITH FOUR SEASONS HEATING & AIR & A SHARED WELL FOR KEEPING THE GORGEOUS LANDSCAPING GREEN. DO NOT HESITATE. YOU WILL WANT TO VIEW THIS BEAUTIFUL PROPERTY BEFORE ANOTHER BUYER CALLS IT THEIR NEW HOME!...
Contact an agent
Home facts
- Year built:2001
- Subdivision & Development:Pinewild CC
- Listing ID #:100606381
- Added:1 day(s) ago
- Updated:September 27, 2026 at 08:00 PM
Rooms and interior
- Bedrooms:3
- Total bathrooms:3
- Full bathrooms:2
- Half bathrooms:1
- Rooms Total:8
- Flooring:Carpet, Tile
- Bathrooms Description:Walk-in Shower
- Kitchen Description:Disposal, Kitchen Island, Pantry, Refrigerator, Self Cleaning Oven
- Bedroom Description:Master Downstairs, Walk-In Closet(s)
- Living area:3,134 sq. ft.
Heating and cooling
- Cooling:Central Air, Heat Pump
- Heating:Electric, Heat Pump, Heating
- Central air:Yes
Structure and exterior
- Roof:Architectural Shingle
- Year built:2001
- Building area:3,134 sq. ft.
- Lot area:0.6 Acres
- Construction Materials:Block, Brick, Wood Frame
- Exterior Features:Covered, Open, Patio
- Foundation Description:Crawl Space
- Levels:1.5 Story
Schools
- High school:Pinecrest High
- Middle school:West Pine Middle
- Elementary school:West Pine Elementary
Utilities
- Water:Shared Well, Water Connected
- Sewer:Sewer Connected
Finances and disclosures
- Price:$940,000
- Price per sq. ft.:$299.94
Features and amenities
- Appliances:Disposal, Dryer, Refrigerator, Self Cleaning Oven, Washer
- Laundry features:Dryer, Laundry Room, Washer, Washer Hookup
- Amenities:Blinds/Shades, Bookcases, Ceiling Fan(s), Central Vacuum, Gated, Management, Master Insure, Park, Picnic Area, Playground, Walk-In Closet(s)
Parking
- Total parking spaces:2
- Parking description:Additional Parking, Attached Garage, Circular Driveway, Garage Door Opener, Golf Cart Garage, Gravel, Off Street
- Garage:Yes
- Garage spaces:2

New listings near 65 Abbottsford Drive
- New
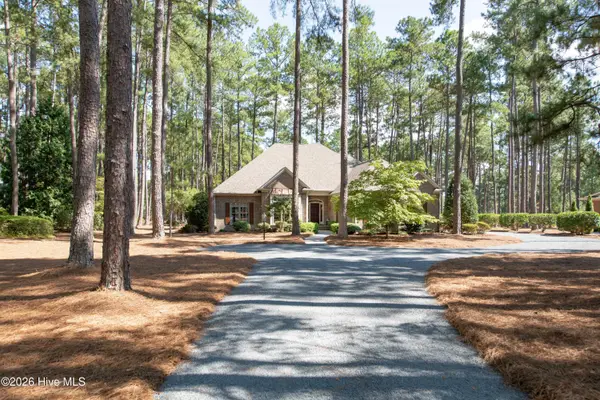 $735,000Active3 beds 3 baths2,606 sq. ft.
29 Abbottsford Drive, Pinehurst, NC 28374
MLS# 100606497Listed by: LANDSEER PROPERTIES LLC - New
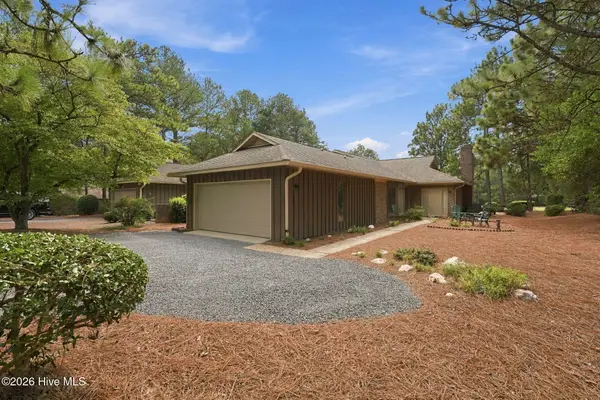 $442,500Active2 beds 2 baths1,920 sq. ft.
140 Safford Drive, Pinehurst, NC 28374
MLS# 100606405Listed by: PINEHURST AREA REALTY - New
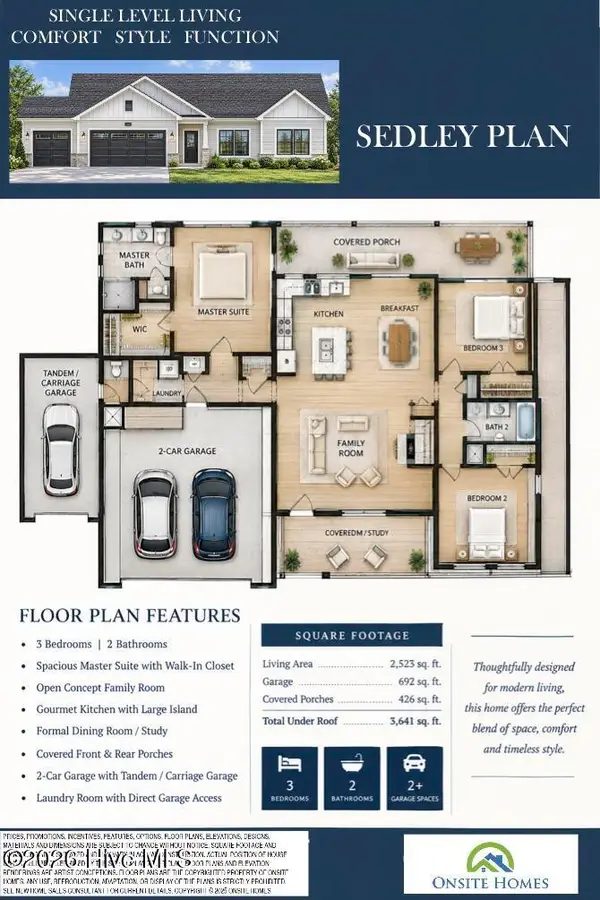 $429,900Active3 beds 3 baths1,513 sq. ft.
13 Juniper Lane, Pinehurst, NC 28374
MLS# 100606299Listed by: CAROLINA PROPERTY SALES - New
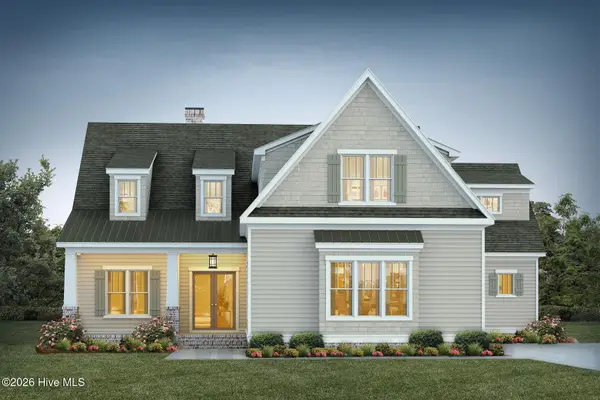 $1,535,000Active4 beds 4 baths4,277 sq. ft.
14 Kilbride Drive, Pinehurst, NC 28374
MLS# 100606182Listed by: PINES SOTHEBY'S INTERNATIONAL REALTY - New
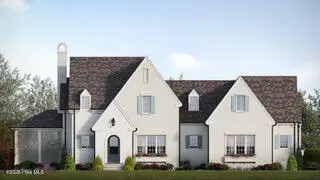 $2,475,000Active4 beds 4 baths4,215 sq. ft.
60 Dundee Road, Pinehurst, NC 28374
MLS# 100606192Listed by: TAPROOT REALTY GROUP LLC - New
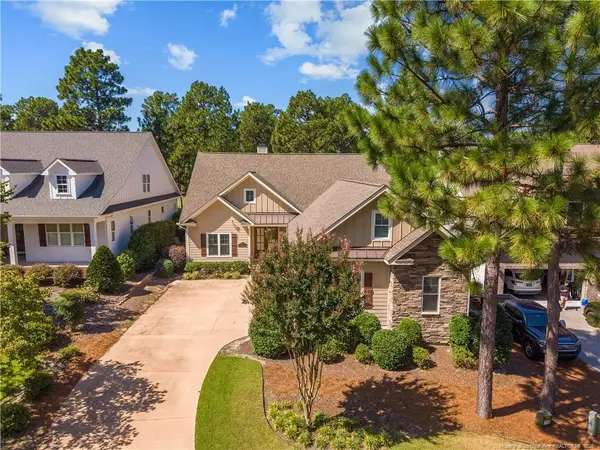 $1,125,000Active4 beds 4 baths4,111 sq. ft.
17 Lochwinnock Lane, Pinehurst, NC 28374
MLS# LP769790Listed by: EXP REALTY LLC 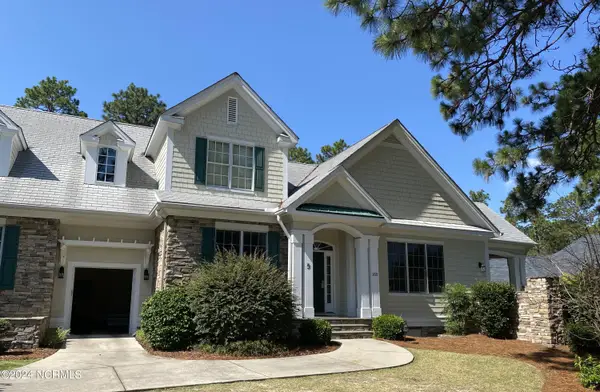 $209,900Pending4 beds 5 baths2,560 sq. ft.
260 Cochrane Castle Circle # 5, Pinehurst, NC 28374
MLS# 100605860Listed by: PINEHURST NATIONAL REALTY- New
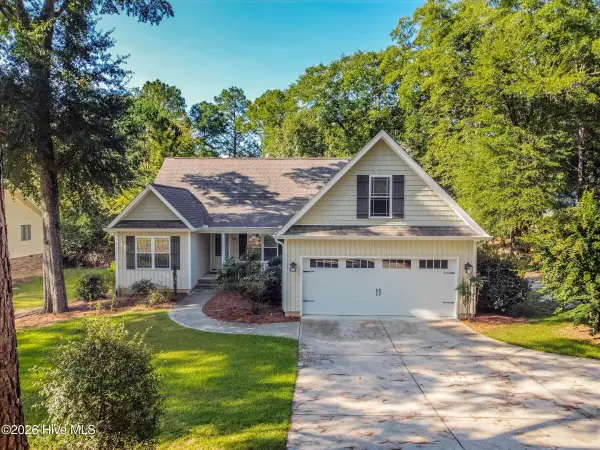 $579,000Active3 beds 3 baths2,177 sq. ft.
385 Saint Andrews Drive, Pinehurst, NC 28374
MLS# 100605631Listed by: MCDEVITT TOWN & COUNTRY PROPERTIES - New
 $815,000Active4 beds 4 baths2,910 sq. ft.
30 Beasley Drive, Pinehurst, NC 28374
MLS# 100605219Listed by: EVERYTHING PINES PARTNERS LLC


Protect your home and budget from life's surprises with an Assurant Home Warranty, backed by a partner that supports you through every step of homeownership. Explore Plans.
© 2023 - 2026 ERA Franchise Systems LLC. All rights reserved. ERA Franchise Systems LLC fully supports the principles of the Fair Housing Act and the Equal Opportunity Act. ERA, ERA Real Estate powered, and their respective logos are registered service marks of ERA Franchise Systems LLC. Each office is independently owned and operated.