
55 Linden Road, Pinehurst, NC 28374
Local realty services provided by:ERA Wilder Realty
55 Linden Road,Pinehurst, NC 28374
$2,245,000
- 4 Beds
- 6 Baths
- 5,286 sq. ft.
- Single family
- Active
Listed by: lin hutaff, debra brenner
Office: lin hutaff's pinehurst realty group
MLS#:100558617
Source:NC_CCAR
Price summary
- Price:$2,245,000
- Price per sq. ft.:$510.23
About this home
Introducing The Mayflower Cottage, circa 1917--a timeless gem exuding relaxed elegance and
historic charm. Set on 1.15 acres at the corner of Linden Road and McCaskill Rd. W in Old
Town, the main residence spans over 4,400 square feet with 4 exquisite bedroom suites.
Complementing this, a detached three-car garage with a charming guest cottage with over 880 sq.ft. offers a bedroom suite, office, living area, and kitchen--a perfect retreat for quests
or extended family. The gourmet kitchen, a chef's dream, boasts luxury stainless steel
appliances,3 sinks, a breakfast bar, and a breakfast nook with a dedicated coffee bar. The formal dining room impresses with a coffered ceiling, and the expansive living room centers around a natural gas fireplace. Also on the first floor, you'll find a welcoming family room, a full bathroom, a powder room, and a spacious laundry room. The unfinished basement with a full dehumidifying system features a sauna and a wine cellar . The home features a hardwired full-house generator for peace of mind. This rare estate ,a sanctuary of timeless sophistication and modern comfort, invites you to embrace a serene yet sophisticated lifestyle in one of the most coveted neighborhoods. Access the property from the Linden Road or McCaskill
Road driveways. There is a transferable
Pinehurst Country Club membership-buyer to pay transfer fee....
Contact an agent
Home facts
- Year built:1917
- Subdivision & Development:Old Town
- Listing ID #:100558617
- Added:204 day(s) ago
- Updated:September 27, 2026 at 10:22 AM
Rooms and interior
- Bedrooms:4
- Total bathrooms:6
- Full bathrooms:5
- Half bathrooms:1
- Rooms Total:9
- Flooring:Tile
- Dining Description:Eat-in Kitchen
- Bathrooms Description:Walk-in Shower
- Kitchen Description:Convection Oven, Dishwasher, Disposal, Eat-in Kitchen, Gas Range, Ice Maker, Kitchen Island, Pantry, Refrigerator, Self Cleaning Oven
- Bedroom Description:Walk-In Closet(s)
- Living area:5,286 sq. ft.
Heating and cooling
- Cooling:Heat Pump, Zoned
- Heating:Electric, Fireplace(s), Heat Pump, Heating, Natural Gas, Propane, Zoned
Structure and exterior
- Roof:Metal
- Year built:1917
- Building area:5,286 sq. ft.
- Lot area:1.15 Acres
- Lot Features:Corner Lot, Front Yard
- Architectural Style:Historic District
- Construction Materials:Aluminum Siding, Wood Frame, Wood Siding
- Exterior Features:Covered, Gas Grill, Irrigation System, Outdoor Kitchen, Wrap Around
- Levels:2 Story
Schools
- High school:Pinecrest High
- Middle school:West Pine Middle
- Elementary school:Pinehurst Elementary
Utilities
- Water:Water Connected
- Sewer:Sewer Connected
Finances and disclosures
- Price:$2,245,000
- Price per sq. ft.:$510.23
Features and amenities
- Appliances:Convection Oven, Dishwasher, Disposal, Dryer, Ice Maker, Refrigerator, Self Cleaning Oven, Washer
- Laundry features:Dryer, Laundry Room, Washer
- Amenities:Blinds/Shades, Bookcases, Ceiling Fan(s), Club Membership, Sauna, Walk-In Closet(s), Whole-Home Generator
Parking
- Total parking spaces:3
- Parking description:Detached, Garage, Garage Door Opener, Gravel
- Garage:Yes
- Garage spaces:3

New listings near 55 Linden Road
- New
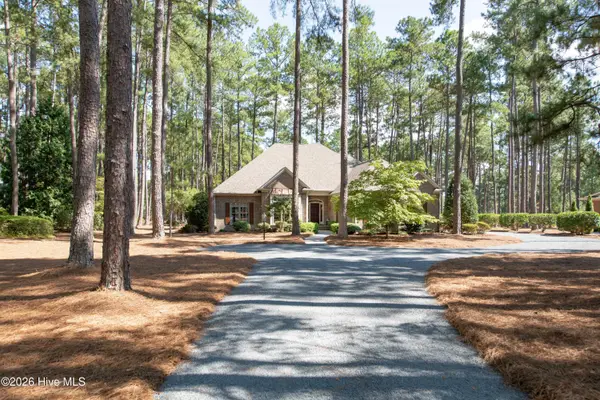 $735,000Active3 beds 3 baths2,606 sq. ft.
29 Abbottsford Drive, Pinehurst, NC 28374
MLS# 100606497Listed by: LANDSEER PROPERTIES LLC - New
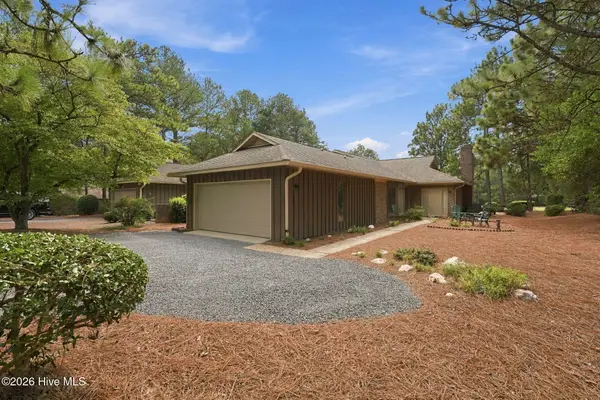 $442,500Active2 beds 2 baths1,920 sq. ft.
140 Safford Drive, Pinehurst, NC 28374
MLS# 100606405Listed by: PINEHURST AREA REALTY - New
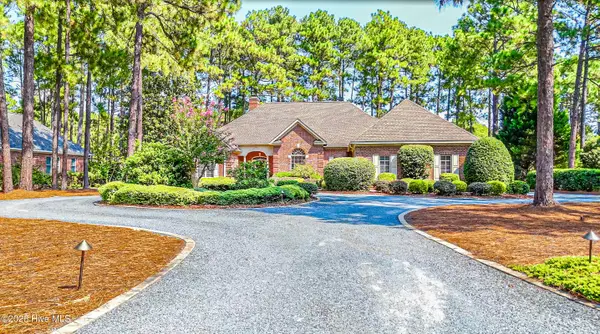 $940,000Active3 beds 3 baths3,134 sq. ft.
65 Abbottsford Drive, Pinehurst, NC 28374
MLS# 100606381Listed by: SANDHILL REALTY/ABERDEEN - New
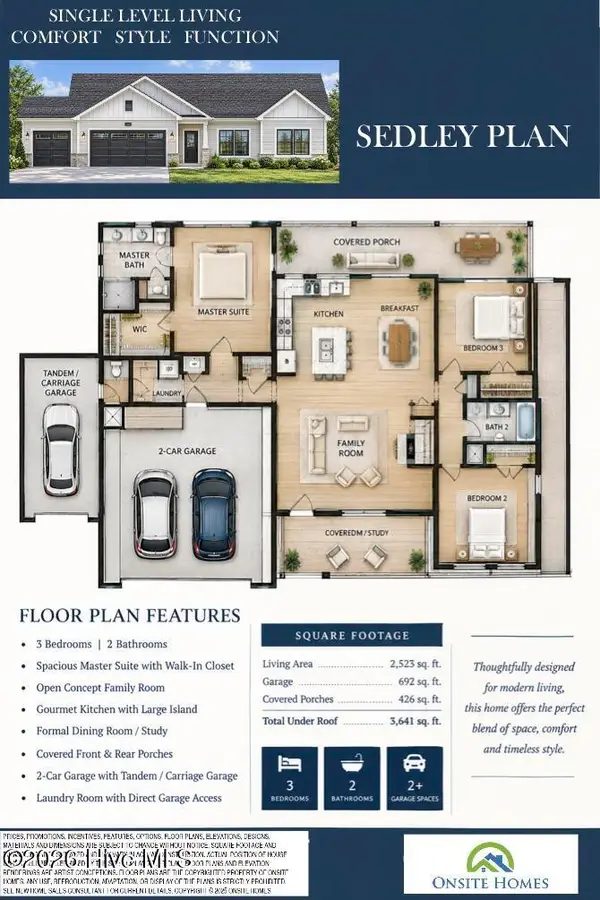 $429,900Active3 beds 3 baths1,513 sq. ft.
13 Juniper Lane, Pinehurst, NC 28374
MLS# 100606299Listed by: CAROLINA PROPERTY SALES - New
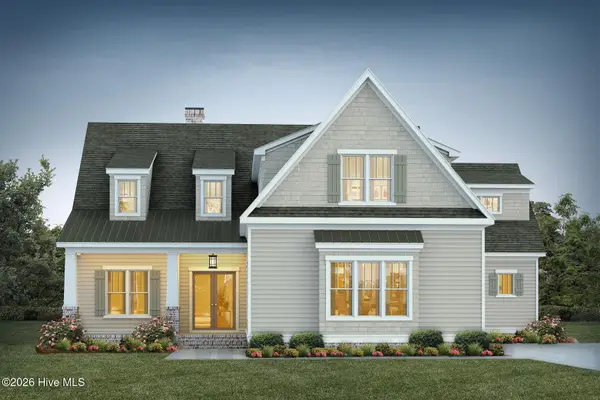 $1,535,000Active4 beds 4 baths4,277 sq. ft.
14 Kilbride Drive, Pinehurst, NC 28374
MLS# 100606182Listed by: PINES SOTHEBY'S INTERNATIONAL REALTY - New
 $2,475,000Active4 beds 4 baths4,215 sq. ft.
60 Dundee Road, Pinehurst, NC 28374
MLS# 100606192Listed by: TAPROOT REALTY GROUP LLC - New
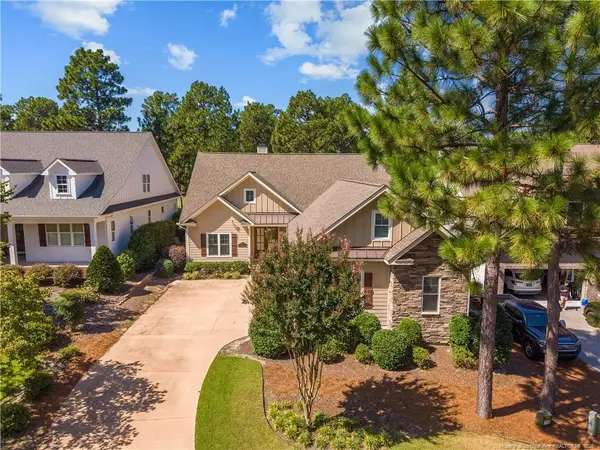 $1,125,000Active4 beds 4 baths4,111 sq. ft.
17 Lochwinnock Lane, Pinehurst, NC 28374
MLS# LP769790Listed by: EXP REALTY LLC 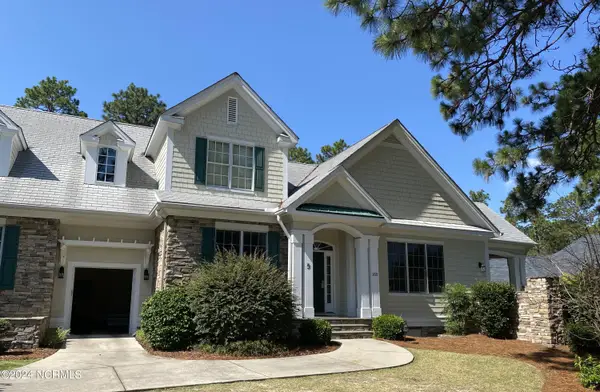 $209,900Pending4 beds 5 baths2,560 sq. ft.
260 Cochrane Castle Circle # 5, Pinehurst, NC 28374
MLS# 100605860Listed by: PINEHURST NATIONAL REALTY- New
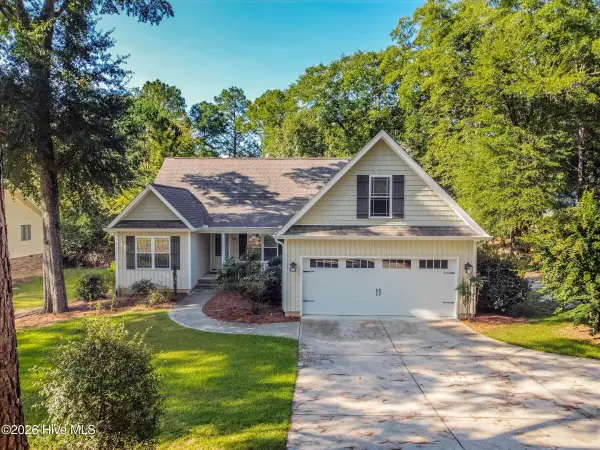 $579,000Active3 beds 3 baths2,177 sq. ft.
385 Saint Andrews Drive, Pinehurst, NC 28374
MLS# 100605631Listed by: MCDEVITT TOWN & COUNTRY PROPERTIES - New
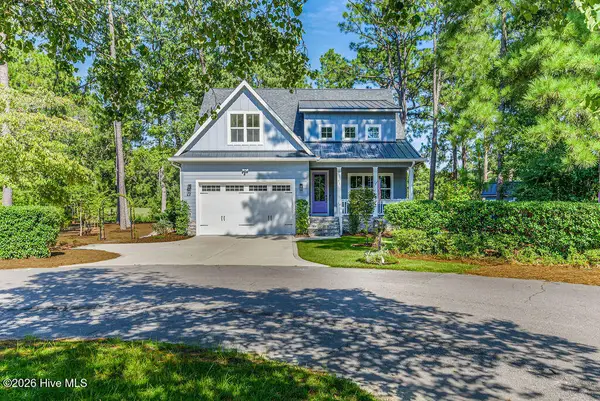 $815,000Active4 beds 4 baths2,910 sq. ft.
30 Beasley Drive, Pinehurst, NC 28374
MLS# 100605219Listed by: EVERYTHING PINES PARTNERS LLC


Protect your home and budget from life's surprises with an Assurant Home Warranty, backed by a partner that supports you through every step of homeownership. Explore Plans.
© 2023 - 2026 ERA Franchise Systems LLC. All rights reserved. ERA Franchise Systems LLC fully supports the principles of the Fair Housing Act and the Equal Opportunity Act. ERA, ERA Real Estate powered, and their respective logos are registered service marks of ERA Franchise Systems LLC. Each office is independently owned and operated.