
6 Spruce Lane, Pinehurst, NC 28374
Local realty services provided by:ERA Wilder Realty
6 Spruce Lane,Pinehurst, NC 28374
$465,000
- 3 Beds
- 2 Baths
- 1,853 sq. ft.
- Single family
- Active
Listed by: deborah darby knight
Office: berkshire hathaway hs pinehurst realty group
MLS#:100568397
Source:NC_CCAR
Price summary
- Price:$465,000
- Price per sq. ft.:$250.94
About this home
Lovely Pinehurst Home in quiet cul de sac with a Charter Pinehurst Transferrable Membership giving the buyer a 50% discount on the tranfer fee. One level living with split bedroom plan. Kitchen is roomy with large breakfast nook. Living/Dining combined, gas fireplace and access to an enclosed porch with wired unit for Heat and A.C. Primary Suite has updated bathroom with dual vanities, & ample custom tiled shower. Termite bond with Bug Out. Roof 2012 according to previous owners. House back on market to no fault of seller. Buyer's circumstances changed and could not complete the closing.
Contact an agent
Home facts
- Year built:1993
- Subdivision & Development:Unit 12
- Listing ID #:100568397
- Added:205 day(s) ago
- Updated:November 12, 2026 at 12:05 PM
Rooms and interior
- Bedrooms:3
- Total bathrooms:2
- Full bathrooms:2
- Rooms Total:8
- Flooring:Laminate, Tile
- Dining Description:Eat-in Kitchen
- Bathrooms Description:Walk-in Shower
- Kitchen Description:Dishwasher, Disposal, Eat-in Kitchen, Refrigerator
- Bedroom Description:Master Downstairs, Walk-In Closet(s)
- Living area:1,853 sq. ft.
Heating and cooling
- Cooling:Central Air, Heat Pump, Wall/Window Unit(s)
- Heating:Electric, Fireplace(s), Forced Air, Heat Pump, Heating, Propane
- Central air:Yes
Structure and exterior
- Roof:Composition
- Year built:1993
- Building area:1,853 sq. ft.
- Lot area:0.32 Acres
- Lot Features:Interior Lot
- Construction Materials:Brick, Vinyl Siding, Wood Frame
- Exterior Features:Deck, Enclosed, Open
- Foundation Description:Crawl Space
- Levels:1 Story
Schools
- High school:Pinecrest High
- Middle school:Southern Middle
- Elementary school:Pinehurst Elementary
Utilities
- Water:County Water, Water Connected
- Sewer:Sewer Connected
Finances and disclosures
- Price:$465,000
- Price per sq. ft.:$250.94
Features and amenities
- Appliances:Dishwasher, Disposal, Dryer, Refrigerator, Washer
- Laundry features:Dryer, Laundry Room, Washer, Washer Hookup
- Amenities:Blinds/Shades, Ceiling Fan(s), Club Membership, Walk-In Closet(s)
Parking
- Total parking spaces:2
- Parking description:Attached Garage, Concrete, Garage, Garage Door Opener
- Garage:Yes
- Garage spaces:2

New listings near 6 Spruce Lane
- New
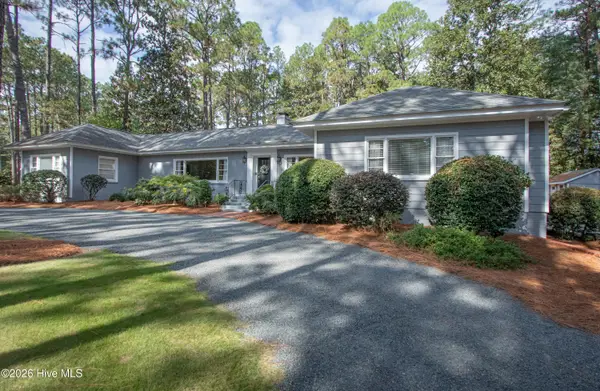 $995,000Active3 beds 4 baths2,406 sq. ft.
20 Barrett Road W, Pinehurst, NC 28374
MLS# 100615744Listed by: LIN HUTAFF'S PINEHURST REALTY GROUP - New
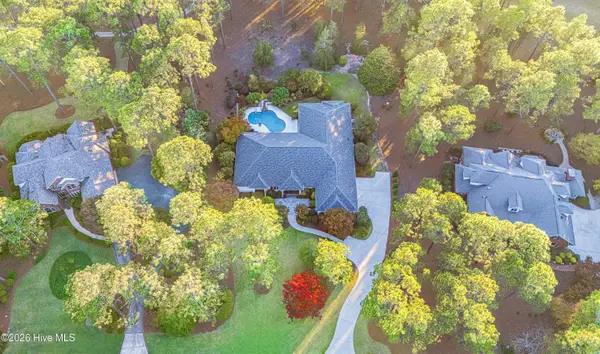 $1,170,000Active3 beds 3 baths3,941 sq. ft.
27 Devon Drive, Pinehurst, NC 28374
MLS# 100615705Listed by: LANDSEER PROPERTIES LLC - Open Fri, 5 to 6pmNew
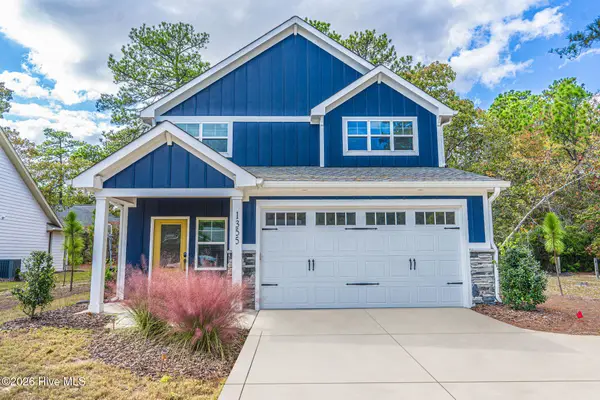 $550,000Active3 beds 3 baths2,341 sq. ft.
1355 Monticello Drive, Pinehurst, NC 28374
MLS# 100615626Listed by: MEESE PROPERTY GROUP, LLC - New
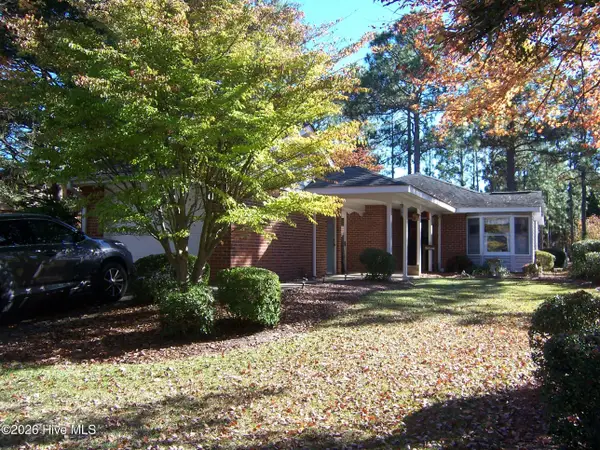 $349,500Active2 beds 2 baths1,595 sq. ft.
50 Pinehurst Trace Drive, Pinehurst, NC 28374
MLS# 100615476Listed by: FORE PROPERTIES - New
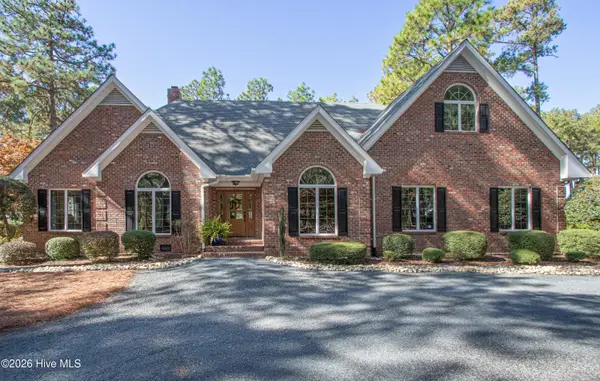 $1,195,000Active4 beds 4 baths4,105 sq. ft.
52 Mcmichael Drive, Pinehurst, NC 28374
MLS# 100615279Listed by: LIN HUTAFF'S PINEHURST REALTY GROUP  $108,000Pending0.34 Acres
255 Kingswood Circle, Pinehurst, NC 28374
MLS# 100615248Listed by: A PLACE IN THE PINES REALTY LLC- Open Sun, 12 to 2pmNew
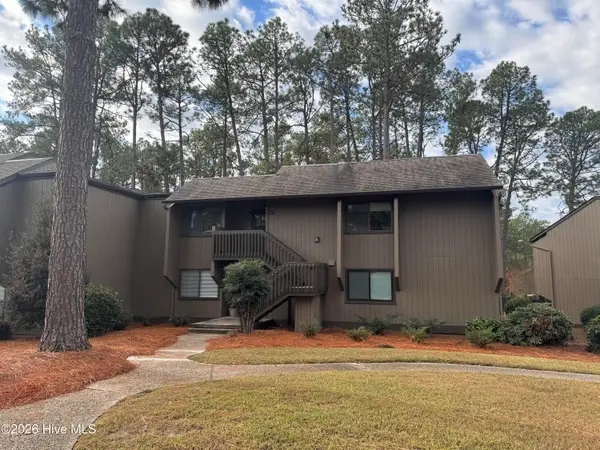 $445,000Active3 beds 2 baths1,368 sq. ft.
800 Saint Andrews Drive # 264, Pinehurst, NC 28374
MLS# 100615236Listed by: PINES SOTHEBY'S INTERNATIONAL REALTY 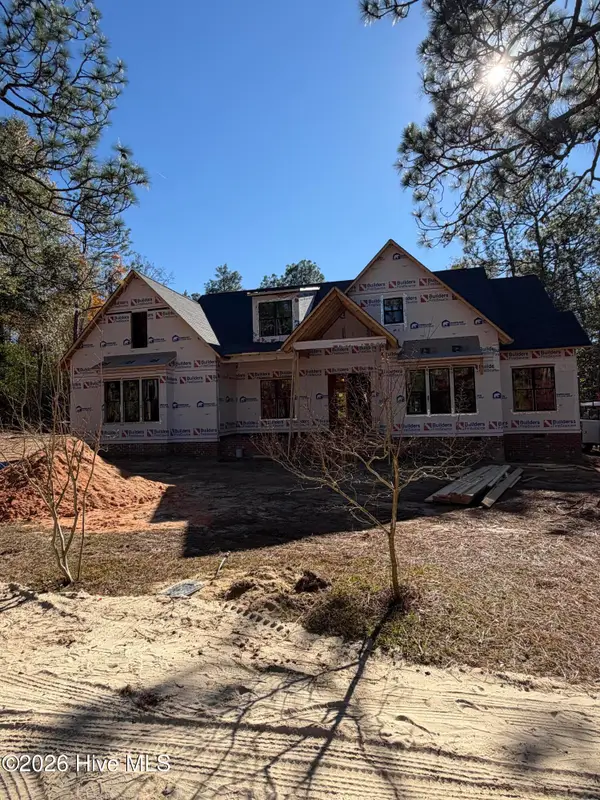 $1,074,000Pending4 beds 4 baths3,038 sq. ft.
265 Mcdairmid Road, Pinehurst, NC 28374
MLS# 100615224Listed by: KELLER WILLIAMS PINEHURST- New
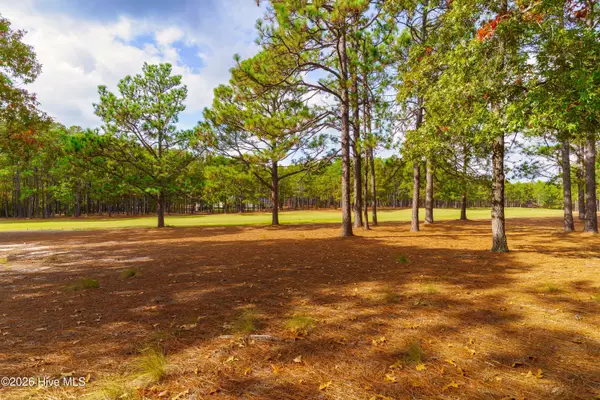 $595,000Active1.25 Acres
50 Augusta National Drive, Pinehurst, NC 28374
MLS# 100615193Listed by: BETTER HOMES AND GARDENS REAL ESTATE LIFESTYLE PROPERTY PARTNERS - New
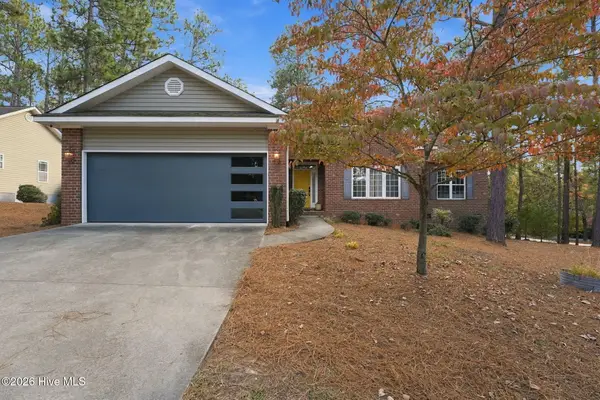 $437,000Active3 beds 2 baths1,934 sq. ft.
10 Fox Run Road, Pinehurst, NC 28374
MLS# 100615135Listed by: REAL BROKER LLC


Protect your home and budget from life's surprises with an Assurant Home Warranty, backed by a partner that supports you through every step of homeownership. Explore Plans.
© 2023 - 2026 ERA Franchise Systems LLC. All rights reserved. ERA Franchise Systems LLC fully supports the principles of the Fair Housing Act and the Equal Opportunity Act. ERA, ERA Real Estate powered, and their respective logos are registered service marks of ERA Franchise Systems LLC. Each office is independently owned and operated.