
625 Pinehurst Trace Drive, Pinehurst, NC 28374
Local realty services provided by:ERA Strother Real Estate
Listed by: ashley schaus
Office: keller williams realty (pinehurst)
MLS#:771545
Source:NC_FRAR
Price summary
- Price:$430,000
- Price per sq. ft.:$246.28
- Monthly HOA dues:$275
About this home
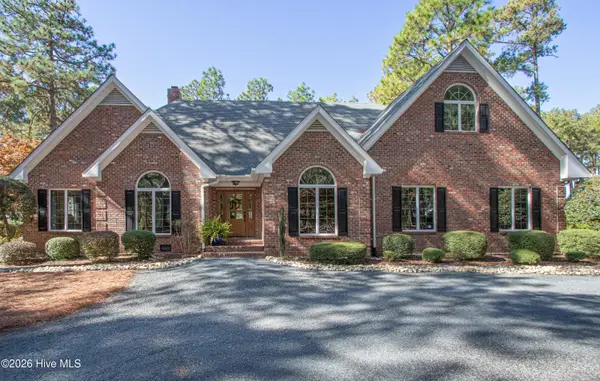
Welcome to this inviting Pinehurst 55+ community with single floor living! Featuring 3 bedrooms, 2 full baths, and a 1.5-car garage, this home offers comfortable living with practical features throughout. Enjoy the bright living room connecting to the kitchen with a pass-through window, along with connecting to the dining area. The primary suite includes a walk-in closet, walk-in shower and dual sinks. Additional highlights include hardwood and tile flooring, a laundry room with cabinet storage, attic storage, a covered front porch, and a sunroom. Outside, you'll find a deck with new Trex decking, perfect for enjoying the outdoors. Recent improvements include replacement appliances since purchase, and R-30 insulation installed in October 2026. A crawlspace moisture barrier, gutters, termite bond through Bug Out, and home warranty add further comfort. Trees have also been planted for future privacy. Discover the comfort and convenience this Pinehurst home has to offer!
Contact an agent
Home facts
- Year built:2005
- Subdivision & Development:PINEHURST TRACE
- Listing ID #:771545
- Added:1 day(s) ago
- Updated:November 13, 2026 at 02:31 PM
Rooms and interior
- Bedrooms:3
- Total bathrooms:2
- Full bathrooms:2
- Rooms Total:7
- Flooring:Hardwood, Vinyl
- Dining Description:Kitchen/Dining Combo
- Bathrooms Description:Garden Tub/Roman Tub, Tub Shower, Walk-in Shower
- Kitchen Description:Dishwasher, Kitchen Island, Kitchen/Dining Combo, Microwave, Refrigerator
- Bedroom Description:Walk-in Closets
- Basement Description:Crawl Space
- Living area:1,746 sq. ft.
Heating and cooling
- Cooling:Central Air, Electric
- Heating:Heat Pump
- Central air:Yes
Structure and exterior
- Year built:2005
- Building area:1,746 sq. ft.
- Lot area:0.21 Acres
- Architectural Style:Ranch
- Construction Materials:Brick, Vinyl Siding
- Exterior Features:Deck, Front Porch, Porch, Tennis Courts
Schools
- High school:Pinecrest High School
- Middle school:West Pine Middle School
Utilities
- Water:Public
- Sewer:County Sewer
Finances and disclosures
- Price:$430,000
- Price per sq. ft.:$246.28
Features and amenities
- Appliances:Dishwasher, Microwave, Refrigerator
- Laundry features:Dryer Hookup, In Unit, Main Level, Washer Hookup
- Amenities:Blinds, Ceiling Fans, Furnished, Smoke Detectors, Window Treatments
Parking
- Parking description:Attached, Garage
- Garage:Yes
- Garage spaces:2
New listings near 625 Pinehurst Trace Drive
- New
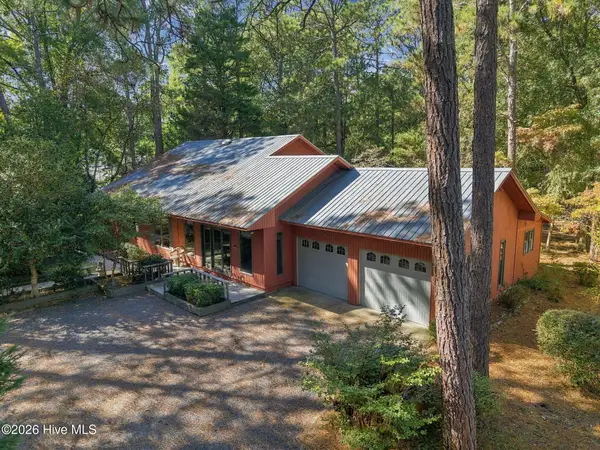 $725,000Active3 beds 2 baths1,856 sq. ft.
85 Mcleod Road, Pinehurst, NC 28374
MLS# 100616249Listed by: THE GENTRY TEAM - New
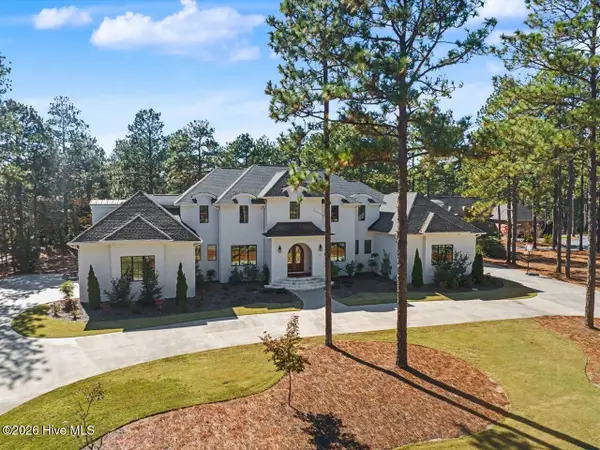 $2,995,000Active6 beds 6 baths6,624 sq. ft.
203 Chester Way, Pinehurst, NC 28374
MLS# 100616196Listed by: EXP REALTY LLC - C - New
 $480,000Active4 beds 3 baths2,253 sq. ft.
290 Adams Circle, Pinehurst, NC 28374
MLS# 100616104Listed by: NEXTHOME IN THE PINES - Open Fri, 3 to 6pmNew
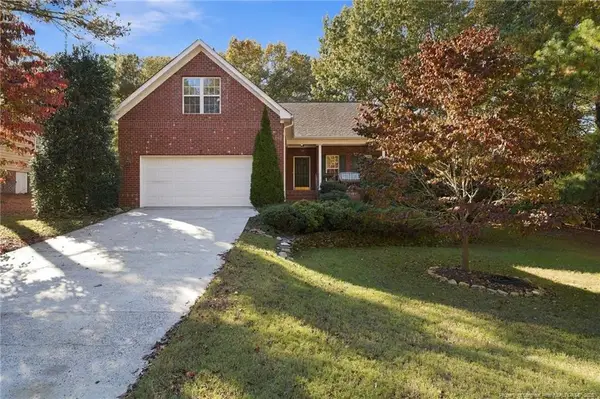 $395,000Active3 beds 2 baths2,010 sq. ft.
7 Shamrock Way, Pinehurst, NC 28374
MLS# LP772103Listed by: KELLER WILLIAMS REALTY (PINEHURST) - New
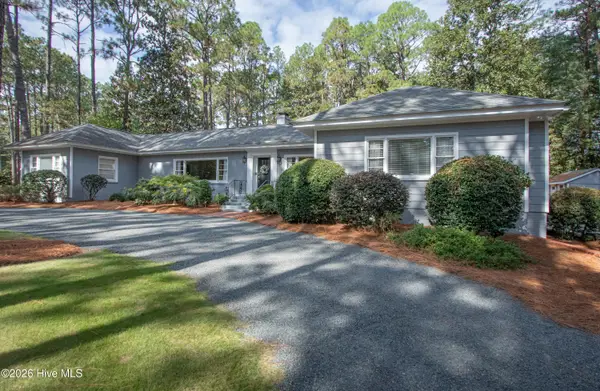 $995,000Active3 beds 4 baths2,406 sq. ft.
20 Barrett Road W, Pinehurst, NC 28374
MLS# 100615744Listed by: LIN HUTAFF'S PINEHURST REALTY GROUP - New
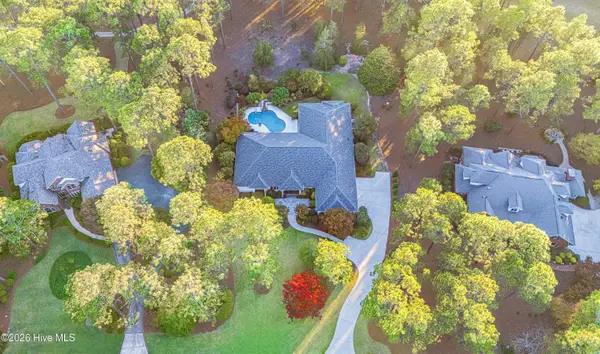 $1,170,000Active3 beds 3 baths3,941 sq. ft.
27 Devon Drive, Pinehurst, NC 28374
MLS# 100615705Listed by: LANDSEER PROPERTIES LLC - Open Fri, 6 to 7pmNew
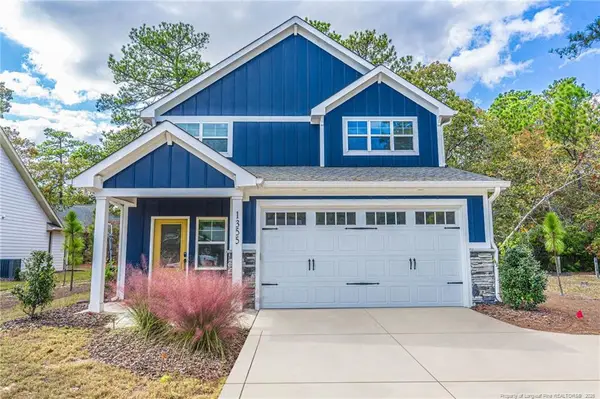 $550,000Active3 beds 3 baths2,341 sq. ft.
1355 Monticello Drive, Pinehurst, NC 28374
MLS# LP772253Listed by: MEESE PROPERTY GROUP - New
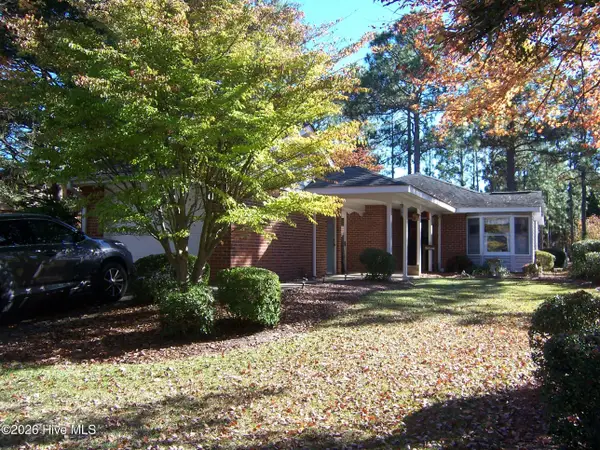 $349,500Active2 beds 2 baths1,595 sq. ft.
50 Pinehurst Trace Drive, Pinehurst, NC 28374
MLS# 100615476Listed by: FORE PROPERTIES - New
 $1,195,000Active4 beds 4 baths4,105 sq. ft.
52 Mcmichael Drive, Pinehurst, NC 28374
MLS# 100615279Listed by: LIN HUTAFF'S PINEHURST REALTY GROUP


Protect your home and budget from life's surprises with an Assurant Home Warranty, backed by a partner that supports you through every step of homeownership. Explore Plans.
© 2023 - 2026 ERA Franchise Systems LLC. All rights reserved. ERA Franchise Systems LLC fully supports the principles of the Fair Housing Act and the Equal Opportunity Act. ERA, ERA Real Estate powered, and their respective logos are registered service marks of ERA Franchise Systems LLC. Each office is independently owned and operated.