
831 Amster Way, Pinehurst, NC 28374
Local realty services provided by:ERA Wilder Realty
831 Amster Way,Pinehurst, NC 28374
$497,500
- 3 Beds
- 2 Baths
- 1,878 sq. ft.
- Single family
- Active
Upcoming open houses
- Sat, Nov 2111:00 am - 01:00 pm
Listed by: kristi snyder
Office: everything pines partners llc.
MLS#:100616264
Source:NC_CCAR
Price summary
- Price:$497,500
- Price per sq. ft.:$264.91
About this home
Enjoy the best of Pinehurst living with the privacy of a wooded setting, the convenience of nearly new construction, and the ease of a thoughtfully designed, single-level home. Tucked away at the end of a quiet cul-de-sac in South Pinehurst Cottages, this 2024 home offers a rare combination of privacy, flexible living space, and HOA-maintained grounds, leaving more time to enjoy the Pinehurst lifestyle.
Inside, the open floor plan brings the kitchen, dining, and living areas together in a comfortable space designed for everyday living and entertaining. Warm wood-tone cabinetry, quartz countertops, a spacious kitchen island, and luxury vinyl plank flooring provide a cohesive, welcoming interior. The split-bedroom layout offers three bedrooms and two full baths, while a separate office with French doors adds flexibility for working from home, hobbies, or quiet retreat.
Outdoor living is where this property truly stands apart. Full paneled glass doors lead to a covered porch and an expansive, newly added paver patio with plenty of room for dining, gathering, and relaxing. The generous lawn is bordered by mature pines and the wooded grounds of The Country Club of North Carolina, creating an attractive natural backdrop and an added sense of privacy, with neighboring homes on only one side.
Located just minutes from the historic Village of Pinehurst, local dining, shopping, golf, and recreation, this home offers a comfortable balance of privacy, convenience, and easy living in one of North Carolina's most recognized destinations....
Contact an agent
Home facts
- Year built:2024
- Subdivision & Development:South Pinehurst Cottages
- Listing ID #:100616264
- Added:5 day(s) ago
- Updated:November 18, 2026 at 07:15 PM
Rooms and interior
- Bedrooms:3
- Total bathrooms:2
- Full bathrooms:2
- Rooms Total:7
- Flooring:Carpet
- Dining Description:Eat-in Kitchen
- Bathrooms Description:Walk-in Shower
- Kitchen Description:Dishwasher, Eat-in Kitchen, Kitchen Island, Pantry, Refrigerator
- Bedroom Description:Master Downstairs, Walk-In Closet(s)
- Living area:1,878 sq. ft.
Heating and cooling
- Cooling:Central Air
- Heating:Electric, Heat Pump, Heating
- Central air:Yes
Structure and exterior
- Roof:Composition
- Year built:2024
- Building area:1,878 sq. ft.
- Lot area:0.35 Acres
- Lot Features:Corner Lot
- Construction Materials:Fiber Cement, Stone, Wood Frame
- Exterior Features:Covered, Patio
- Foundation Description:Slab
- Levels:1 Story
Schools
- High school:Pinecrest
- Middle school:Southern Middle
- Elementary school:Pinehurst Elementary
Utilities
- Water:Water Connected
- Sewer:Sewer Connected
Finances and disclosures
- Price:$497,500
- Price per sq. ft.:$264.91
Features and amenities
- Appliances:Dishwasher, Refrigerator
- Laundry features:Laundry Room, Washer Hookup
- Amenities:Master Insure, Termite Bond, Trail(s), Trash, Walk-In Closet(s)
Parking
- Total parking spaces:2
- Parking description:Attached Garage, Garage Door Opener
- Garage:Yes
- Garage spaces:2

New listings near 831 Amster Way
- New
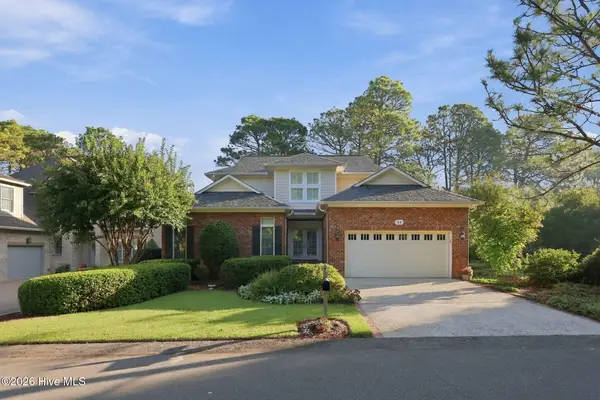 $1,150,000Active3 beds 4 baths3,031 sq. ft.
14 Lochwinnock Lane, Pinehurst, NC 28374
MLS# 100617034Listed by: REALTY WORLD PROPERTIES OF THE PINES - New
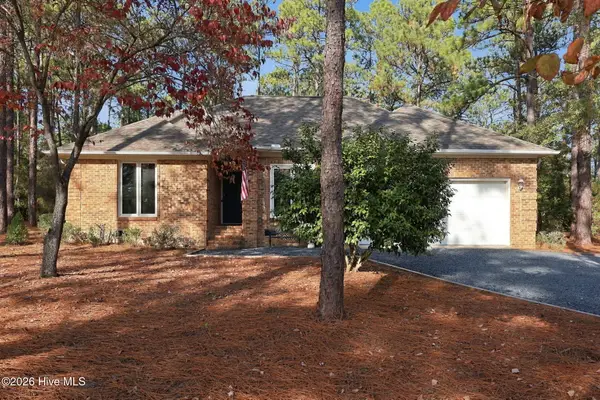 $410,000Active3 beds 2 baths1,663 sq. ft.
1205 Morganton Road, Pinehurst, NC 28374
MLS# 100616974Listed by: KELLER WILLIAMS PINEHURST - New
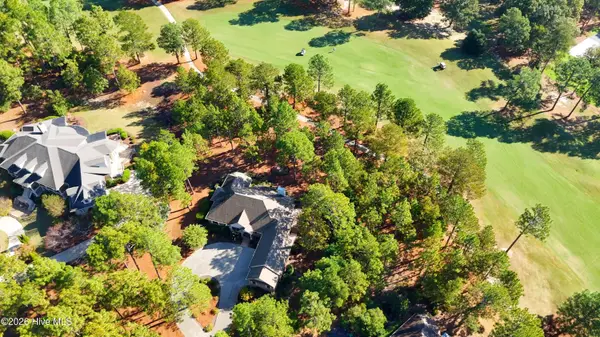 $795,000Active3 beds 3 baths2,897 sq. ft.
43 Kilbride Drive, Pinehurst, NC 28374
MLS# 100616830Listed by: LANDSEER PROPERTIES LLC - New
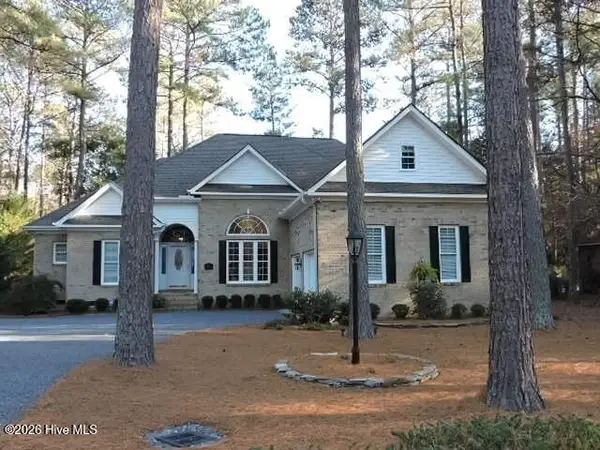 $744,000Active4 beds 4 baths2,470 sq. ft.
75 Pinyon Circle, Pinehurst, NC 28374
MLS# 100616824Listed by: NANCY HOWARD REAL ESTATE - New
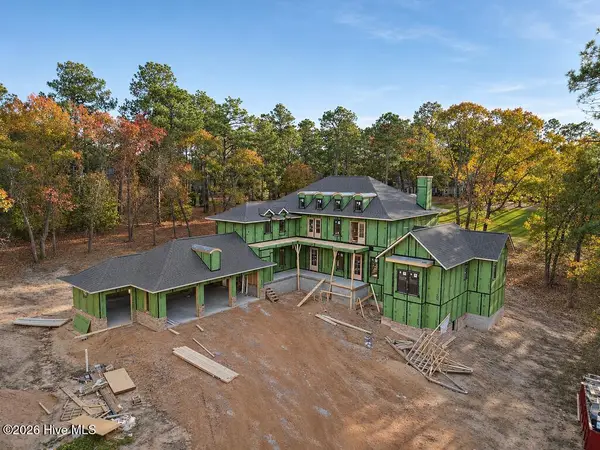 $2,400,000Active5 beds 4 baths4,984 sq. ft.
20 Orrin Court, Pinehurst, NC 28374
MLS# 100616791Listed by: FORMYDUVAL HOMES REAL ESTATE, LLC - New
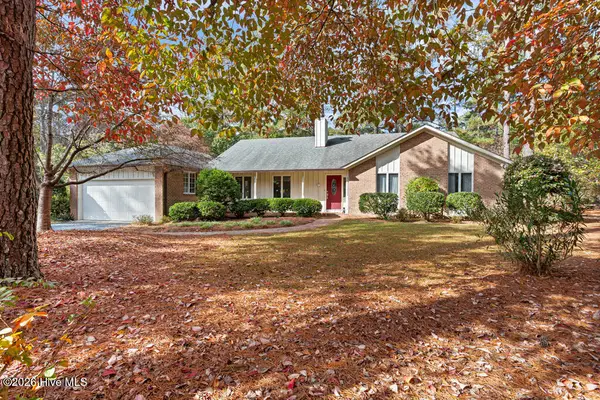 $404,000Active2 beds 2 baths2,169 sq. ft.
3 Pine Meadows Place, Pinehurst, NC 28374
MLS# 100616646Listed by: COLDWELL BANKER ADVANTAGE-SOUTHERN PINES - New
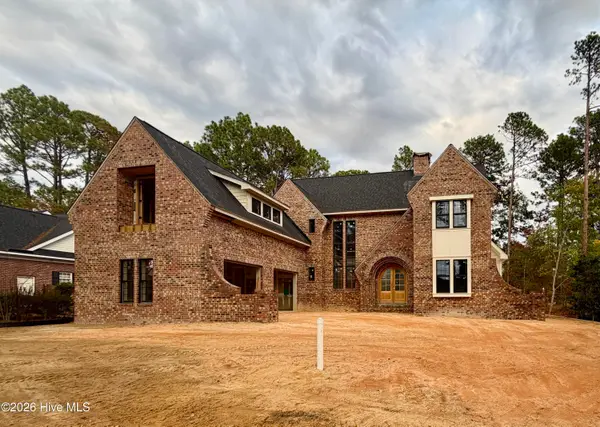 $2,200,000Active5 beds 5 baths3,841 sq. ft.
45 Beckett Ridge, Pinehurst, NC 28374
MLS# 100616622Listed by: FORMYDUVAL HOMES REAL ESTATE, LLC - New
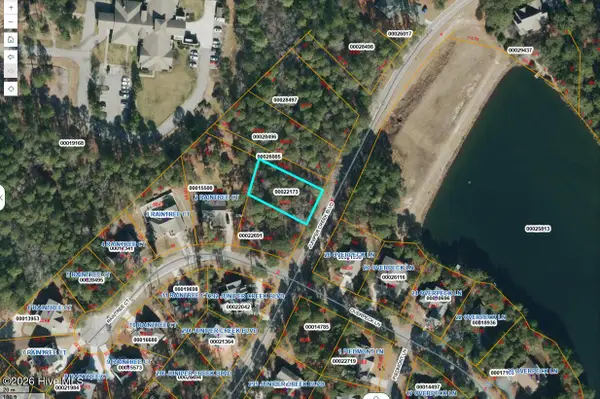 $85,000Active0.27 Acres
Lot 67 Juniper Creek Boulevard, Pinehurst, NC 28374
MLS# 100616583Listed by: THE GENTRY TEAM 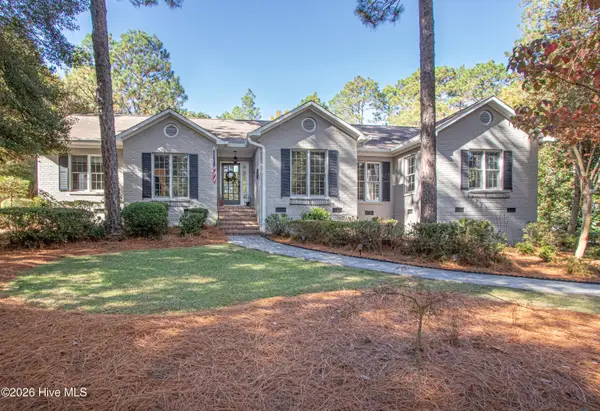 $835,000Pending3 beds 3 baths2,063 sq. ft.
15 Mckenzie Road E, Pinehurst, NC 28374
MLS# 100616578Listed by: LIN HUTAFF'S PINEHURST REALTY GROUP- New
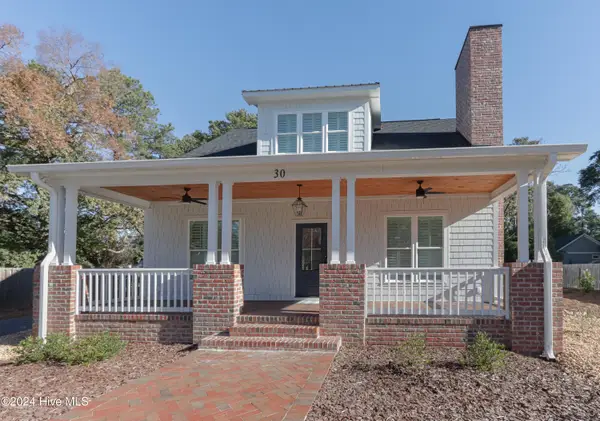 $1,275,000Active4 beds 4 baths2,841 sq. ft.
30 Medlin Road, Pinehurst, NC 28374
MLS# 100616509Listed by: LIN HUTAFF'S PINEHURST REALTY GROUP


Protect your home and budget from life's surprises with an Assurant Home Warranty, backed by a partner that supports you through every step of homeownership. Explore Plans.
© 2023 - 2026 ERA Franchise Systems LLC. All rights reserved. ERA Franchise Systems LLC fully supports the principles of the Fair Housing Act and the Equal Opportunity Act. ERA, ERA Real Estate powered, and their respective logos are registered service marks of ERA Franchise Systems LLC. Each office is independently owned and operated.