
10333 Killogrin Way, Pineville, NC 28134
Local realty services provided by:ERA Sunburst Realty
Listed by: lesa mcgary
Office: re/max executive
MLS#:4404947
Source:CH
10333 Killogrin Way,Pineville, NC 28134
$490,000
- 4 Beds
- 3 Baths
- - sq. ft.
- Single family
- Sold
Sorry, we are unable to map this address
Price summary
- Price:$490,000
- Monthly HOA dues:$41.67
About this home
Tucked away at the end of a quiet cul-de-sac and backing to mature trees, this beautifully maintained 4-bedroom, 2.5-bath home offers the perfect blend of privacy, comfort, and convenience. The inviting open floor plan is filled with natural light and features a spacious main-level primary suite, fresh paint throughout, new primary bedroom flooring, a designer feature wall, custom fireplace surround, some updated lighting and new HVAC (2024). Movie nights and game days come to life in the incredible upper-level theater room, completed in 2024 and featuring a movie screen, overhead projector, surround sound and beverage frig. This versatile space also makes an ideal fourth bedroom, bonus room, or home office. Relax on the front porch or entertain on the oversized freshly painted deck overlooking the beautifully landscaped, courtyard-style fenced yard with established fruit-bearing trees. Additional highlights include an ELFA® custom primary closet system, laundry room with utility sink and full-size stacked washer and dryer that convey, plus a spacious two-car garage with an innovative storage system. Just minutes from charming downtown Pineville, Fort Mill, Indian Land, shopping, dining, parks, trails, medical facilities, Uptown Charlotte, I-77, I-485, and Charlotte Douglas International Airport, this move-in-ready home offers an exceptional lifestyle in a highly convenient location....
Contact an agent
Home facts
- Year built:2013
- Subdivision & Development:Parkway Crossing
- Listing ID #:4404947
- Updated:September 07, 2026 at 06:24 AM
Rooms and interior
- Bedrooms:4
- Total bathrooms:3
- Full bathrooms:2
- Half bathrooms:1
- Flooring:Carpet, Tile, Vinyl, Wood
- Kitchen Description:Bar Fridge, Dishwasher, Disposal, Electric Range, Microwave, Plumbed For Ice Maker, Refrigerator
Heating and cooling
- Cooling:Heat Pump
- Heating:Heat Pump
- Central air:Yes
Structure and exterior
- Year built:2013
- Lot Features:Cul-De-Sac, Wooded
- Construction Materials:Fiber Cement
- Foundation Description:Slab
Schools
- High school:Ballantyne Ridge
- Elementary school:Pineville
Utilities
- Sewer:Public Sewer
Finances and disclosures
- Price:$490,000
Features and amenities
- Laundry features:Dryer, Laundry Room, Washer
- Amenities:Attic Stairs Pulldown, Garden Tub, Open Floorplan, Walk-In Closet(s)
Parking
- Parking description:Attached Garage, Driveway, Keypad Entry
- Garage:Yes
- Garage spaces:2
 Listings courtesy of Canopy MLS as distributed by MLS GRID. Copyright 2021 Canopy MLS. All rights reserved. Canopy MLS, provides content displayed here (“provided content”) on an “as is” basis and makes no representations or warranties regarding the provided content, including, but not limited to those of non-infringement, timeliness, accuracy, or completeness. Individuals and companies using information presented are responsible for verification and validation of information they utilize and present to their customers and clients. Canopy MLS will not be liable for any damage or loss resulting from use of the provided content or the products available through Portals, IDX, VOW, and/or Syndication. Recipients of this information shall not resell, redistribute, reproduce, modify, or otherwise copy any portion thereof without the expressed written consent of Canopy MLS.
New listings near 10333 Killogrin Way
- Coming Soon
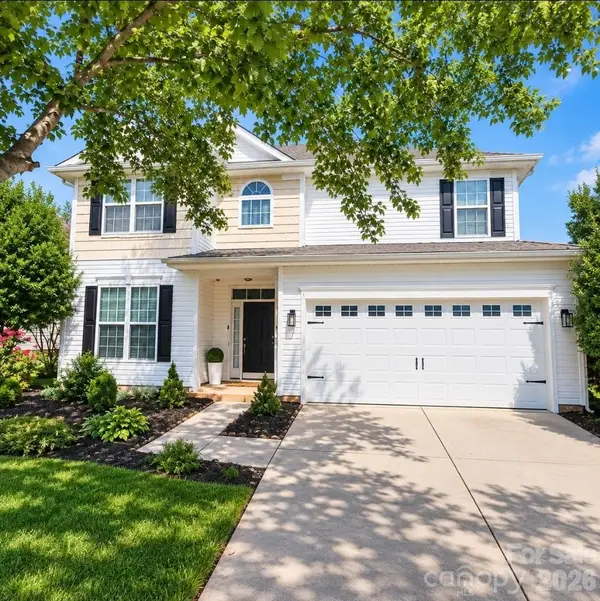 Listed by ERA$639,900Coming Soon4 beds 3 baths2,511 sq. ft.
15011 Bridle Trace Lane, Pineville, NC 28134
MLS# 4422263Listed by: PARLIAMENT REAL ESTATE GROUP - New
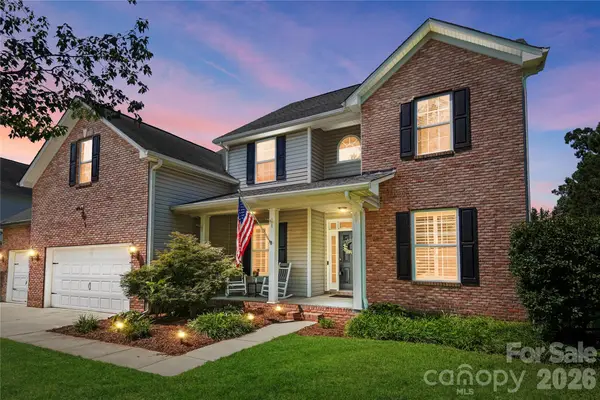 $750,000Active5 beds 4 baths3,335 sq. ft.
14720 Bridle Trace Lane, Pineville, NC 28134
MLS# 4420772Listed by: KELLER WILLIAMS BALLANTYNE AREA - New
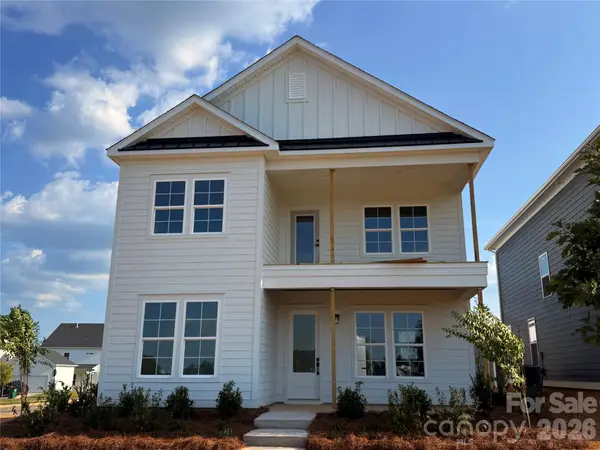 $654,990Active4 beds 3 baths2,263 sq. ft.
6101 Daisy Dale Drive, Pineville, NC 28134
MLS# 4421100Listed by: DRB GROUP OF NORTH CAROLINA, LLC - New
 $760,000Active5 beds 4 baths3,374 sq. ft.
4120 Hickory Place Lane, Pineville, NC 28134
MLS# 4420638Listed by: DRB GROUP OF NORTH CAROLINA, LLC - New
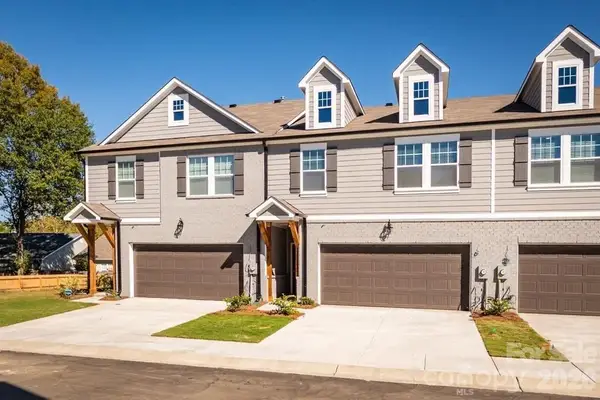 $450,000Active3 beds 3 baths2,285 sq. ft.
312 Cannamela Drive, Pineville, NC 28134
MLS# 4419988Listed by: EXP REALTY LLC BALLANTYNE - New
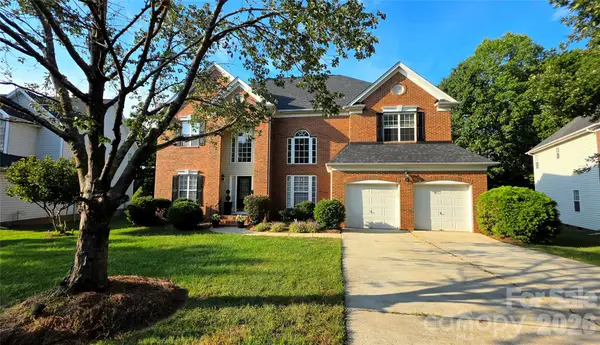 $760,000Active4 beds 3 baths3,127 sq. ft.
12424 Tantallon Court, Pineville, NC 28134
MLS# 4420083Listed by: NORTHGROUP REAL ESTATE LLC 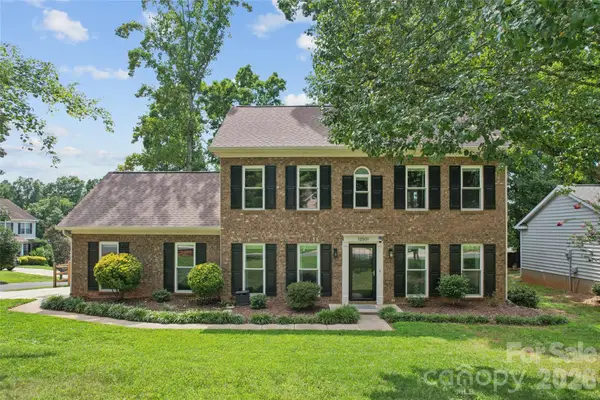 $460,000Pending3 beds 3 baths1,811 sq. ft.
12501 Diamond Drive, Pineville, NC 28134
MLS# 4419478Listed by: THRIVE REALTY GROUP LLC- New
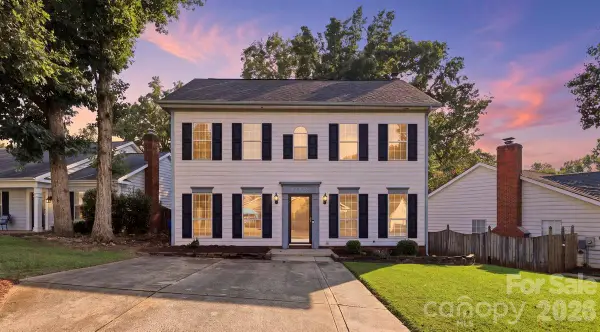 $450,000Active3 beds 3 baths1,799 sq. ft.
14230 Quartz Lane, Pineville, NC 28134
MLS# 4419723Listed by: NUVUE PROPERTIES LLC - New
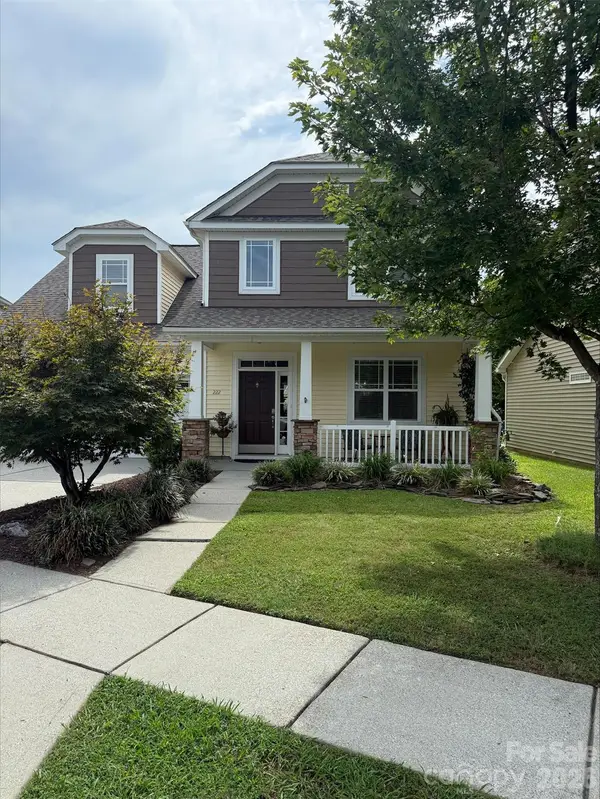 $535,000Active4 beds 3 baths2,450 sq. ft.
222 Juanita Drive, Pineville, NC 28134
MLS# 4419420Listed by: EXP REALTY LLC BALLANTYNE - New
 $337,900Active3 beds 3 baths1,610 sq. ft.
11638 Stockdale Court, Pineville, NC 28134
MLS# 4417913Listed by: HOWARD HANNA ALLEN TATE CHARLOTTE SOUTH


Protect your home and budget from life's surprises with an Assurant Home Warranty, backed by a partner that supports you through every step of homeownership. Explore Plans.
© 2023 - 2026 ERA Franchise Systems LLC. All rights reserved. ERA Franchise Systems LLC fully supports the principles of the Fair Housing Act and the Equal Opportunity Act. ERA, ERA Real Estate powered, and their respective logos are registered service marks of ERA Franchise Systems LLC. Each office is independently owned and operated.