
111 Cranford Drive, Pineville, NC 28134
Local realty services provided by:ERA Sunburst Realty
Listed by: wendy dickinson, samuel grogan
Office: coldwell banker realty
MLS#:4429371
Source:CH
Upcoming open houses
- Sat, Oct 0311:00 am - 01:00 pm
Price summary
- Price:$449,000
- Price per sq. ft.:$194.37
- Monthly HOA dues:$275
About this home
Beautiful townhome just two blocks from Downtown Pineville! Come see why they are calling Pineville the new Dilworth -Enjoy restaurants, shopping, coffee shops & bars right at your fingertips - Community is nestled on a private side street for the best of both worlds - Meticulously maintained end-unit with two car garage and additional driveway parking - Easy guest parking - Large open floorplan with tons of natural light - Chef's kitchen with Quartz countertops, tile backsplash, farm sink, gas range and tons of cabinet and counter space with all your appliances included - Main level with LVP flooring - Large Primary suite with coffered ceilings - Primary bath with dual basin / raised height vanity, walk in shower, soaking tub and WC - Primary walk in closet with custom closet systems already in place - Generous secondary bedrooms & closets - Large loft / Flex space is perfect work from home, gym, media or play area - Full laundry room with even more storage - Secondary full bath with dual basin vanity and tub - Pineville community area is just blocks away with playground, lake, walking trails, community center, gym and amphitheater - Park and ball fields just around the corner are the perfect "backyard" you don't have to keep mowed - Just one block from the new Pineville library - Easy access to SC and I485 - Minutes to Carolina Place mall area - Just too much to list! Call anytime for your private tour and come see what all the Pineville hype is about!...
Contact an agent
Home facts
- Year built:2021
- Subdivision & Development:The Towns at 506 Main
- Listing ID #:4429371
- Updated:October 03, 2026 at 01:32 PM
Rooms and interior
- Bedrooms:3
- Total bathrooms:3
- Full bathrooms:2
- Half bathrooms:1
- Kitchen Description:Dishwasher, Disposal, Exhaust Fan, Gas Range, Microwave
- Living area:2,310 sq. ft.
Heating and cooling
- Heating:Forced Air, Natural Gas
- Central air:Yes
Structure and exterior
- Year built:2021
- Building area:2,310 sq. ft.
- Lot area:0.06 Acres
- Construction Materials:Fiber Cement
- Foundation Description:Slab
Schools
- High school:Ballantyne Ridge
- Elementary school:Pineville
Utilities
- Sewer:Public Sewer
Finances and disclosures
- Price:$449,000
- Price per sq. ft.:$194.37
Features and amenities
- Laundry features:Laundry Room, Upper Level
- Amenities:Attic Stairs Pulldown
Parking
- Parking description:Attached Garage, Driveway
- Garage:Yes
- Garage spaces:2
 Listings courtesy of Canopy MLS as distributed by MLS GRID. Copyright 2021 Canopy MLS. All rights reserved. Canopy MLS, provides content displayed here (“provided content”) on an “as is” basis and makes no representations or warranties regarding the provided content, including, but not limited to those of non-infringement, timeliness, accuracy, or completeness. Individuals and companies using information presented are responsible for verification and validation of information they utilize and present to their customers and clients. Canopy MLS will not be liable for any damage or loss resulting from use of the provided content or the products available through Portals, IDX, VOW, and/or Syndication. Recipients of this information shall not resell, redistribute, reproduce, modify, or otherwise copy any portion thereof without the expressed written consent of Canopy MLS.
New listings near 111 Cranford Drive
- Coming Soon
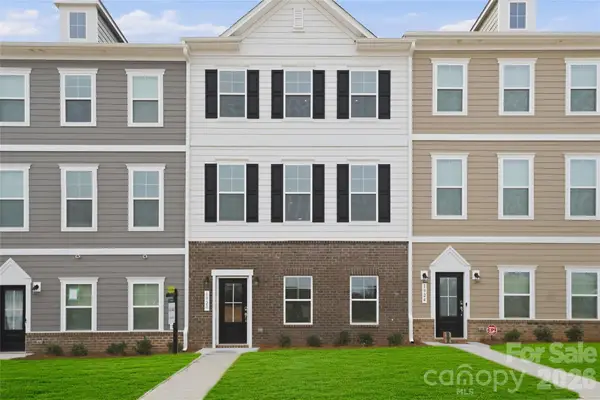 $445,790Coming Soon4 beds 4 baths2,117 sq. ft.
12708 Axel Road, Pineville, NC 28134
MLS# 4408129Listed by: SM NORTH CAROLINA BROKERAGE LLC - Coming Soon
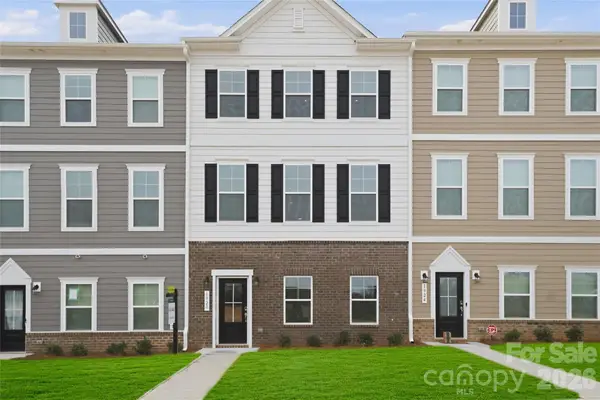 $457,790Coming Soon4 beds 4 baths2,138 sq. ft.
12726 Axel Road, Pineville, NC 28134
MLS# 4431039Listed by: SM NORTH CAROLINA BROKERAGE LLC - Coming Soon
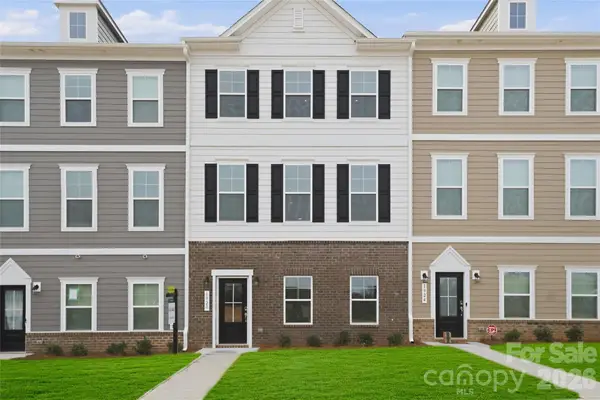 $428,250Coming Soon4 beds 4 baths2,138 sq. ft.
12730 Axel Road, Pineville, NC 28134
MLS# 4431045Listed by: SM NORTH CAROLINA BROKERAGE LLC - Coming Soon
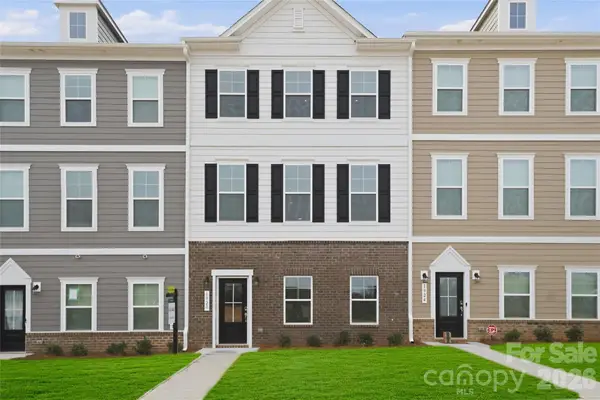 $399,000Coming Soon3 beds 4 baths2,138 sq. ft.
12734 Axel Road, Pineville, NC 28134
MLS# 4431059Listed by: SM NORTH CAROLINA BROKERAGE LLC - Coming Soon
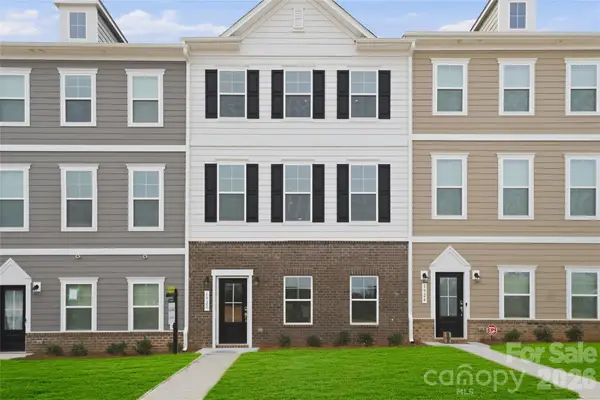 $427,250Coming Soon4 beds 4 baths2,117 sq. ft.
12712 Axel Road, Pineville, NC 28134
MLS# 4431068Listed by: SM NORTH CAROLINA BROKERAGE LLC - Coming Soon
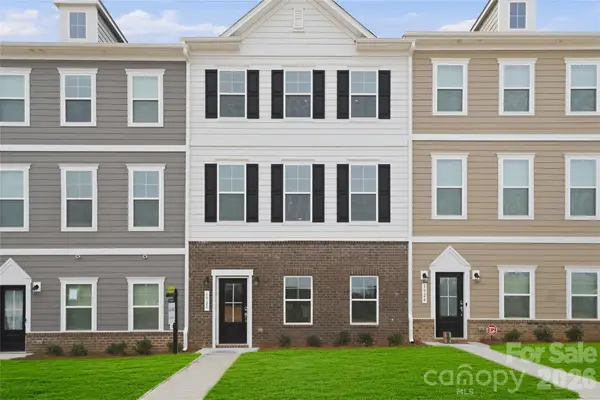 $431,450Coming Soon3 beds 4 baths2,117 sq. ft.
12716 Axel Road, Pineville, NC 28134
MLS# 4431073Listed by: SM NORTH CAROLINA BROKERAGE LLC - Coming Soon
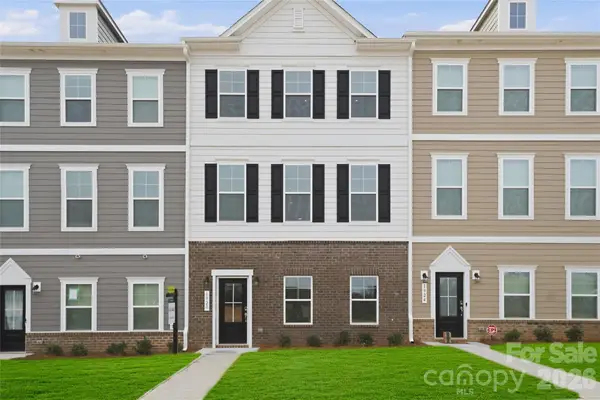 $440,240Coming Soon3 beds 4 baths2,117 sq. ft.
12720 Axel Road, Pineville, NC 28134
MLS# 4431074Listed by: SM NORTH CAROLINA BROKERAGE LLC - Open Sun, 2 to 4pmNew
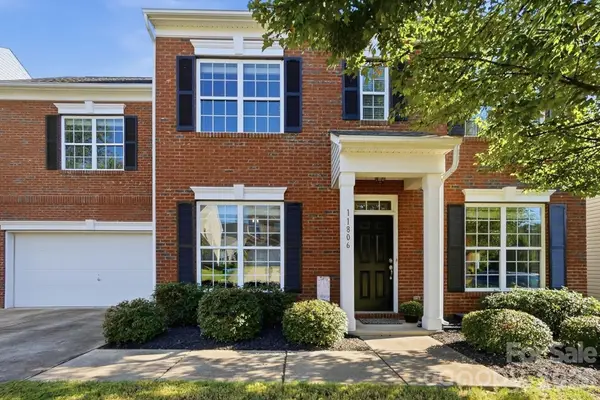 $430,000Active4 beds 3 baths2,125 sq. ft.
11806 Carolina Blossom Lane, Pineville, NC 28134
MLS# 4428240Listed by: BERKSHIRE HATHAWAY HOMESERVICES CAROLINAS REALTY - Open Sat, 12 to 2pmNew
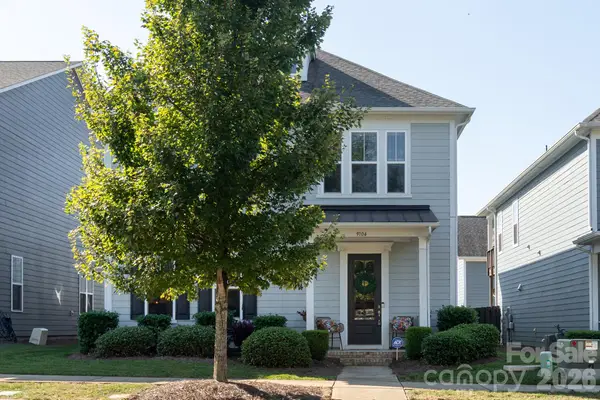 $700,000Active4 beds 5 baths3,004 sq. ft.
9104 Gladden Hill Lane, Pineville, NC 28134
MLS# 4429538Listed by: COMPASS


Protect your home and budget from life's surprises with an Assurant Home Warranty, backed by a partner that supports you through every step of homeownership. Explore Plans.
© 2023 - 2026 ERA Franchise Systems LLC. All rights reserved. ERA Franchise Systems LLC fully supports the principles of the Fair Housing Act and the Equal Opportunity Act. ERA, ERA Real Estate powered, and their respective logos are registered service marks of ERA Franchise Systems LLC. Each office is independently owned and operated.