
13344 Old Compton Court, Pineville, NC 28134
Local realty services provided by:ERA Sunburst Realty
Listed by: angala macy
Office: the macy group
MLS#:4385876
Source:CH
13344 Old Compton Court,Pineville, NC 28134
$399,000
- 3 Beds
- 2 Baths
- - sq. ft.
- Single family
- Sold
Sorry, we are unable to map this address
Price summary
- Price:$399,000
- Monthly HOA dues:$290
About this home
Tucked inside the Gated 55+ community of The Cottages, this charming ranch-style home welcomes you with a covered rocking-chair front porch. The setting feels peaceful and neighborly, with manicured grounds designed for truly carefree living.
A covered breezeway connects the home to the spacious two-car garage with brand new garage door, leading past a private patio and garden area with a fenced yard-perfect for quiet mornings or tending to plants in the afternoon sun.
Residents enjoy a vibrant social life with a community pool, clubhouse, and a full calendar of planned events. The location places you close to shopping, restaurants, the Light Rail and health care facilities making daily errands and outings effortless.
The Cottages is an active adult community known for its thoughtful Smart Living floorplans: This home features 9-foot ceilings, elegant tray and vaulted designs, and classic architectural columns. No-step entries, large doorways, cathedral-style doors, and a universal design package that blends comfort with accessibility.
Inside, you’ll find Smart Reach appliances, two full baths, and a deluxe step-in shower with grab bars and raised outlets. Exterior finish is durable Hardiplank with new Leaf Guard Gutters. Grounds maintenance, irrigation, snow and leaf removal, and water are all included-freeing you to enjoy life without the chores.
Freshly painted and new carpet! Dishwasher 2 yrs, Microwave 1yr, Water Heater 1yr, Maytag washer & dryer included 3yr, HVAC unit only 5yrs.
Tree-lined boulevards, walking trails, welcoming front porches, and a beautifully maintained streetscape create a warm, connected atmosphere. It’s the perfect setting for active adults seeking a home that’s both practical and beautifully planned-truly a place where you’ll understand why residents say, “Make the Smart Move to The Cottages.”...
Contact an agent
Home facts
- Year built:2007
- Subdivision & Development:The Cottages
- Listing ID #:4385876
- Updated:September 06, 2026 at 06:40 AM
Rooms and interior
- Bedrooms:3
- Total bathrooms:2
- Full bathrooms:2
- Flooring:Carpet, Tile, Wood
- Kitchen Description:Dishwasher, Disposal, Microwave, Plumbed For Ice Maker
Heating and cooling
- Cooling:Central Air
- Heating:Natural Gas
- Central air:Yes
Structure and exterior
- Year built:2007
- Architectural Style:Ranch, Transitional
- Construction Materials:Fiber Cement, Wood
- Exterior Features:Lawn Maintenance
- Foundation Description:Slab
- Levels:1 Story
Schools
- High school:Unspecified
- Elementary school:Unspecified
Utilities
- Sewer:Public Sewer
Finances and disclosures
- Price:$399,000
Features and amenities
- Laundry features:Main Level
- Amenities:Attic Stairs Pulldown, Walk-In Closet(s)
Parking
- Parking description:Garage Door Opener
- Garage:Yes
- Garage spaces:2
 Listings courtesy of Canopy MLS as distributed by MLS GRID. Copyright 2021 Canopy MLS. All rights reserved. Canopy MLS, provides content displayed here (“provided content”) on an “as is” basis and makes no representations or warranties regarding the provided content, including, but not limited to those of non-infringement, timeliness, accuracy, or completeness. Individuals and companies using information presented are responsible for verification and validation of information they utilize and present to their customers and clients. Canopy MLS will not be liable for any damage or loss resulting from use of the provided content or the products available through Portals, IDX, VOW, and/or Syndication. Recipients of this information shall not resell, redistribute, reproduce, modify, or otherwise copy any portion thereof without the expressed written consent of Canopy MLS.
New listings near 13344 Old Compton Court
- New
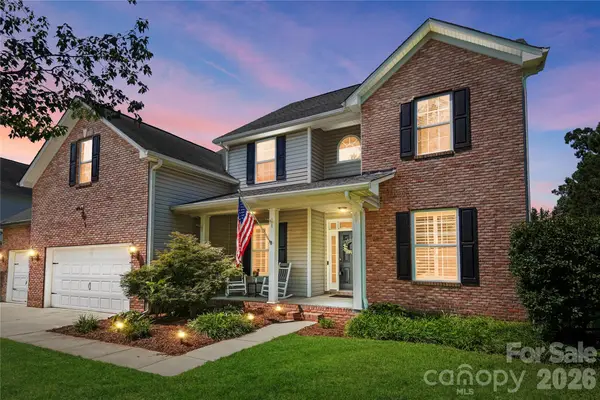 $750,000Active5 beds 4 baths3,335 sq. ft.
14720 Bridle Trace Lane, Pineville, NC 28134
MLS# 4420772Listed by: KELLER WILLIAMS BALLANTYNE AREA - New
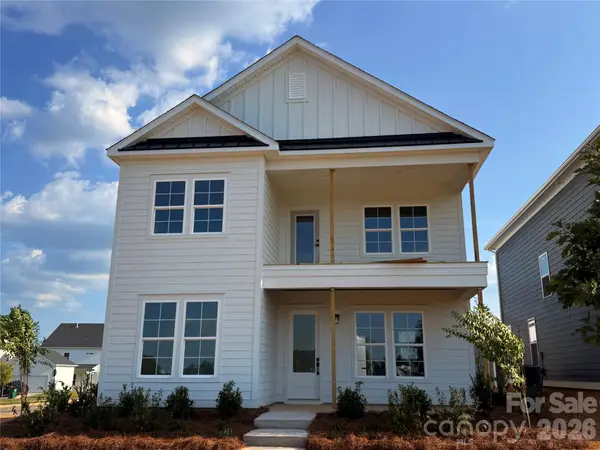 $654,990Active4 beds 3 baths2,263 sq. ft.
6101 Daisy Dale Drive, Pineville, NC 28134
MLS# 4421100Listed by: DRB GROUP OF NORTH CAROLINA, LLC - Open Sun, 2 to 5pmNew
 $760,000Active5 beds 4 baths3,374 sq. ft.
4120 Hickory Place Lane, Pineville, NC 28134
MLS# 4420638Listed by: DRB GROUP OF NORTH CAROLINA, LLC - New
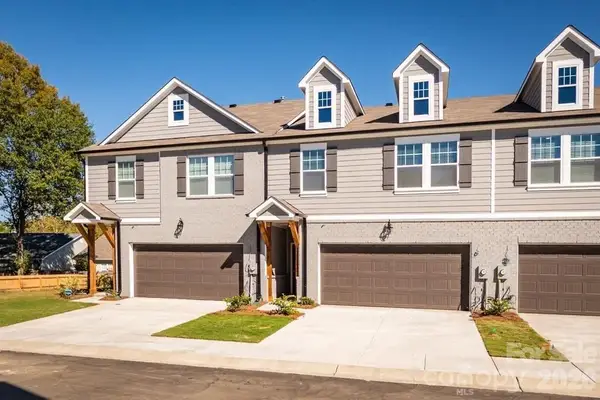 $450,000Active3 beds 3 baths2,285 sq. ft.
312 Cannamela Drive, Pineville, NC 28134
MLS# 4419988Listed by: EXP REALTY LLC BALLANTYNE - New
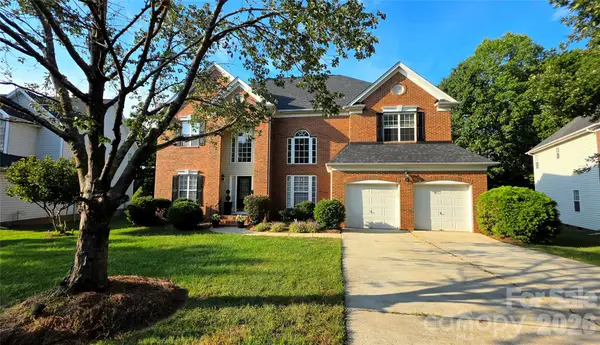 $760,000Active4 beds 3 baths3,127 sq. ft.
12424 Tantallon Court, Pineville, NC 28134
MLS# 4420083Listed by: NORTHGROUP REAL ESTATE LLC - Open Sun, 2 to 4pm
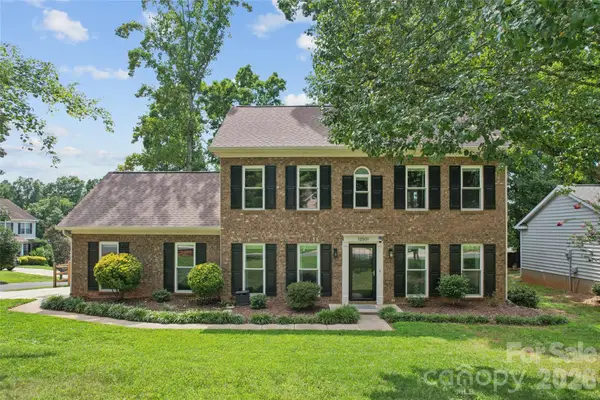 $460,000Pending3 beds 3 baths1,811 sq. ft.
12501 Diamond Drive, Pineville, NC 28134
MLS# 4419478Listed by: THRIVE REALTY GROUP LLC - New
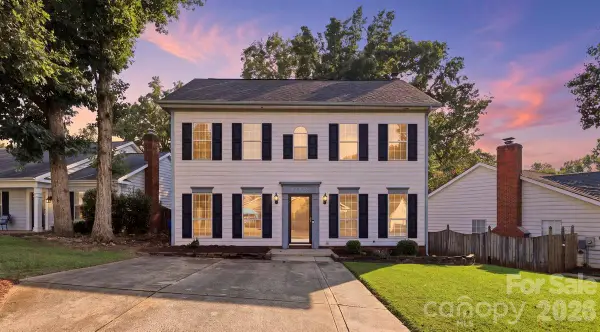 $450,000Active3 beds 3 baths1,799 sq. ft.
14230 Quartz Lane, Pineville, NC 28134
MLS# 4419723Listed by: NUVUE PROPERTIES LLC - New
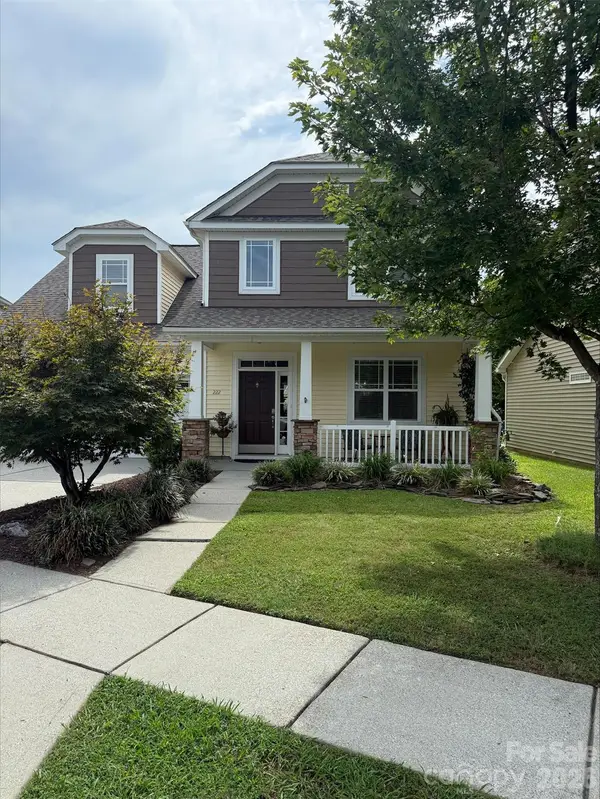 $535,000Active4 beds 3 baths2,450 sq. ft.
222 Juanita Drive, Pineville, NC 28134
MLS# 4419420Listed by: EXP REALTY LLC BALLANTYNE - New
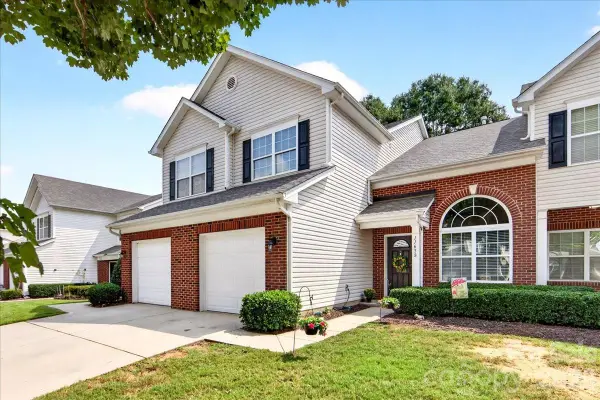 $337,900Active3 beds 3 baths1,610 sq. ft.
11638 Stockdale Court, Pineville, NC 28134
MLS# 4417913Listed by: HOWARD HANNA ALLEN TATE CHARLOTTE SOUTH 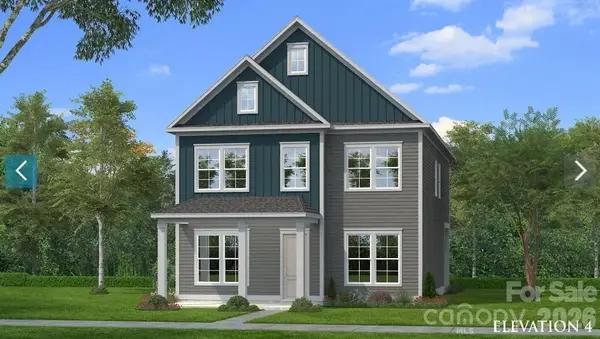 $687,158Pending5 beds 4 baths3,208 sq. ft.
2128 Hickory Homestead Place, Pineville, NC 28134
MLS# 4419145Listed by: DRB GROUP OF NORTH CAROLINA, LLC


Protect your home and budget from life's surprises with an Assurant Home Warranty, backed by a partner that supports you through every step of homeownership. Explore Plans.
© 2023 - 2026 ERA Franchise Systems LLC. All rights reserved. ERA Franchise Systems LLC fully supports the principles of the Fair Housing Act and the Equal Opportunity Act. ERA, ERA Real Estate powered, and their respective logos are registered service marks of ERA Franchise Systems LLC. Each office is independently owned and operated.