
14611 Eastgrove Drive, Pineville, NC 28134
Local realty services provided by:ERA Live Moore
Listed by: steven keretses
Office: keretses realty llc.
MLS#:4417940
Source:CH
14611 Eastgrove Drive,Pineville, NC 28134
$759,900
- 5 Beds
- 4 Baths
- 3,131 sq. ft.
- Single family
- Active
Price summary
- Price:$759,900
- Price per sq. ft.:$242.7
- Monthly HOA dues:$32.83
About this home
Welcome to 14611 Eastgrove Drive, a beautifully updated 5-bedroom, 3.5-bath home in the desirable Bridlestone community. This home offers exceptional space, style, and flexibility for modern living. With two spacious primary bedrooms each featuring their own ensuite bath, this home is ideal for multigenerational living, extended guests, or those seeking additional privacy and flexibility. The kitchen features all-new custom cabinetry and granite countertops, while the expansive two-story great room boasts a vented gas fireplace and stunning windows that fill the space with natural light. All three bathrooms have been thoughtfully renovated with brand-new custom vanities, granite countertops, and updated finishes. The two primary bathrooms feature stunning custom-tile showers with frameless glass, rainfall showerheads. Hardwood floors added throughout the main level and stairs, professionally resurfaced in August 2026, and the entire home was freshly painted in June 2026. Brand-new light fixtures throughout add a fresh, modern touch. Abundant storage provides plenty of room for everyday living. Enjoy the peaceful cul-de-sac setting, privacy fenced backyard, and large deck, all while being just minutes from The Bowl at Ballantyne, Stonecrest, I-485, shopping, dining, and entertainment. This truly turn-key home combines thoughtful updates, generous living spaces, and an unbeatable location....
Contact an agent
Home facts
- Year built:2000
- Subdivision & Development:Bridlestone
- Listing ID #:4417940
- Updated:September 08, 2026 at 03:12 AM
Rooms and interior
- Bedrooms:5
- Total bathrooms:4
- Full bathrooms:3
- Half bathrooms:1
- Kitchen Description:Dishwasher, Disposal, Electric Range, Exhaust Hood
- Living area:3,131 sq. ft.
Heating and cooling
- Heating:Forced Air
- Central air:Yes
Structure and exterior
- Roof:Composition
- Year built:2000
- Building area:3,131 sq. ft.
- Lot area:0.28 Acres
- Lot Features:Cul-De-Sac
- Construction Materials:Vinyl
- Foundation Description:Crawl Space
Schools
- High school:Ballantyne Ridge
- Elementary school:Pineville
Utilities
- Sewer:Public Sewer
Finances and disclosures
- Price:$759,900
- Price per sq. ft.:$242.7
Features and amenities
- Laundry features:Laundry Room, Main Level
Parking
- Parking description:Driveway
- Garage:Yes
- Garage spaces:2
 Listings courtesy of Canopy MLS as distributed by MLS GRID. Copyright 2021 Canopy MLS. All rights reserved. Canopy MLS, provides content displayed here (“provided content”) on an “as is” basis and makes no representations or warranties regarding the provided content, including, but not limited to those of non-infringement, timeliness, accuracy, or completeness. Individuals and companies using information presented are responsible for verification and validation of information they utilize and present to their customers and clients. Canopy MLS will not be liable for any damage or loss resulting from use of the provided content or the products available through Portals, IDX, VOW, and/or Syndication. Recipients of this information shall not resell, redistribute, reproduce, modify, or otherwise copy any portion thereof without the expressed written consent of Canopy MLS.
New listings near 14611 Eastgrove Drive
- Coming Soon
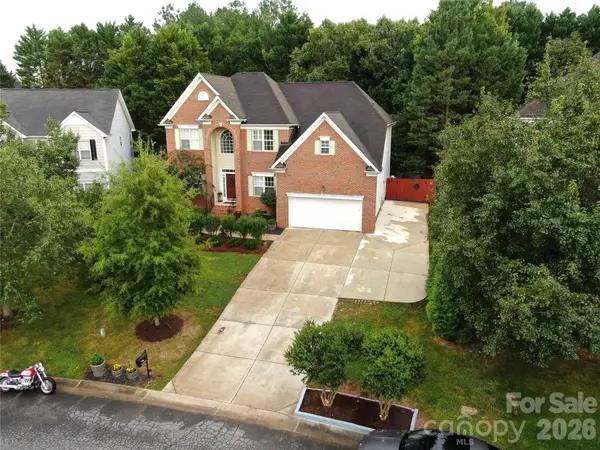 $785,000Coming Soon4 beds 3 baths2,920 sq. ft.
14923 Hawick Manor Lane, Pineville, NC 28134
MLS# 4422293Listed by: CAROLINA REALTY & INVESTING GROUP LLC - Coming SoonOpen Sun, 1 to 3pm
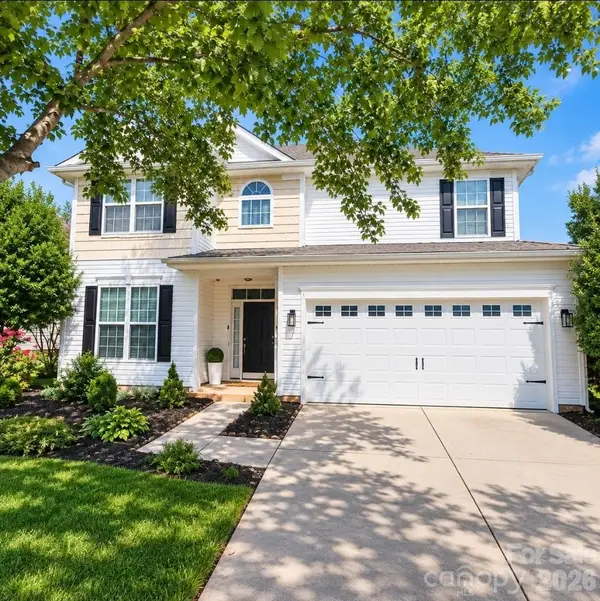 Listed by ERA$639,900Coming Soon4 beds 3 baths2,511 sq. ft.
15011 Bridle Trace Lane, Pineville, NC 28134
MLS# 4422263Listed by: PARLIAMENT REAL ESTATE GROUP - New
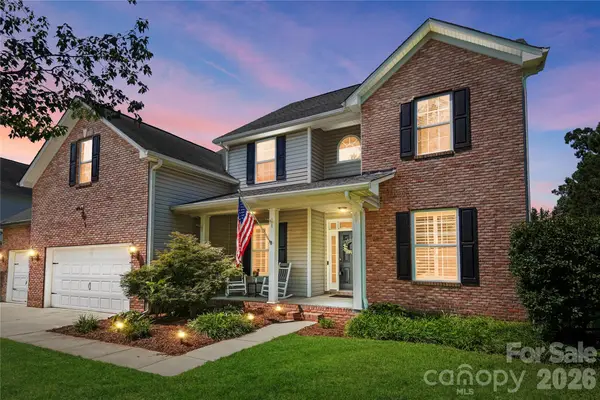 $750,000Active5 beds 4 baths3,335 sq. ft.
14720 Bridle Trace Lane, Pineville, NC 28134
MLS# 4420772Listed by: KELLER WILLIAMS BALLANTYNE AREA - New
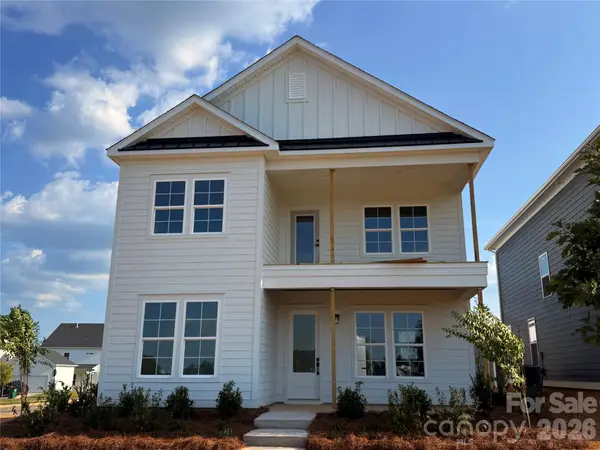 $654,990Active4 beds 3 baths2,263 sq. ft.
6101 Daisy Dale Drive, Pineville, NC 28134
MLS# 4421100Listed by: DRB GROUP OF NORTH CAROLINA, LLC - New
 $760,000Active5 beds 4 baths3,374 sq. ft.
4120 Hickory Place Lane, Pineville, NC 28134
MLS# 4420638Listed by: DRB GROUP OF NORTH CAROLINA, LLC - New
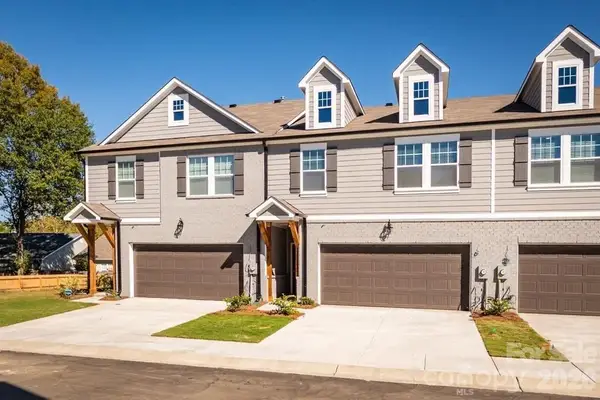 $450,000Active3 beds 3 baths2,285 sq. ft.
312 Cannamela Drive, Pineville, NC 28134
MLS# 4419988Listed by: EXP REALTY LLC BALLANTYNE - New
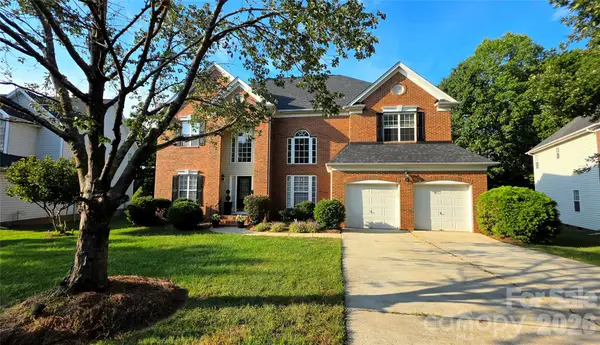 $760,000Active4 beds 3 baths3,127 sq. ft.
12424 Tantallon Court, Pineville, NC 28134
MLS# 4420083Listed by: NORTHGROUP REAL ESTATE LLC 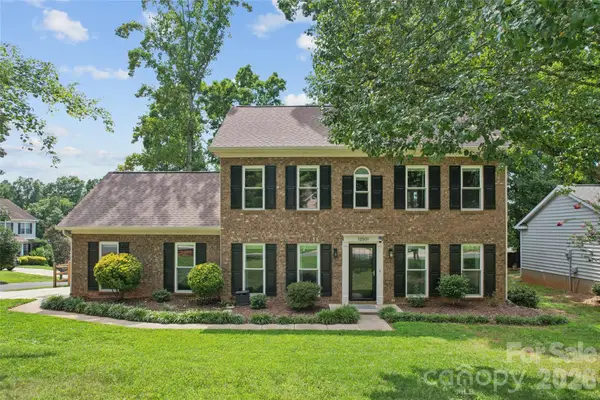 $460,000Pending3 beds 3 baths1,811 sq. ft.
12501 Diamond Drive, Pineville, NC 28134
MLS# 4419478Listed by: THRIVE REALTY GROUP LLC- New
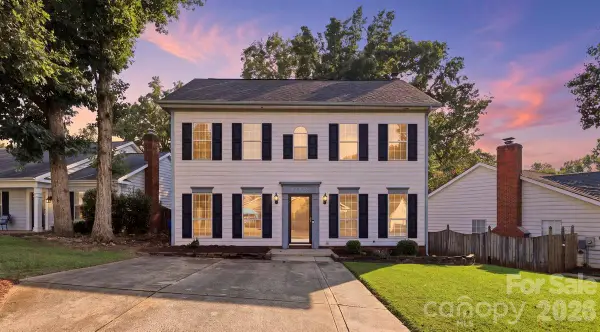 $450,000Active3 beds 3 baths1,799 sq. ft.
14230 Quartz Lane, Pineville, NC 28134
MLS# 4419723Listed by: NUVUE PROPERTIES LLC - New
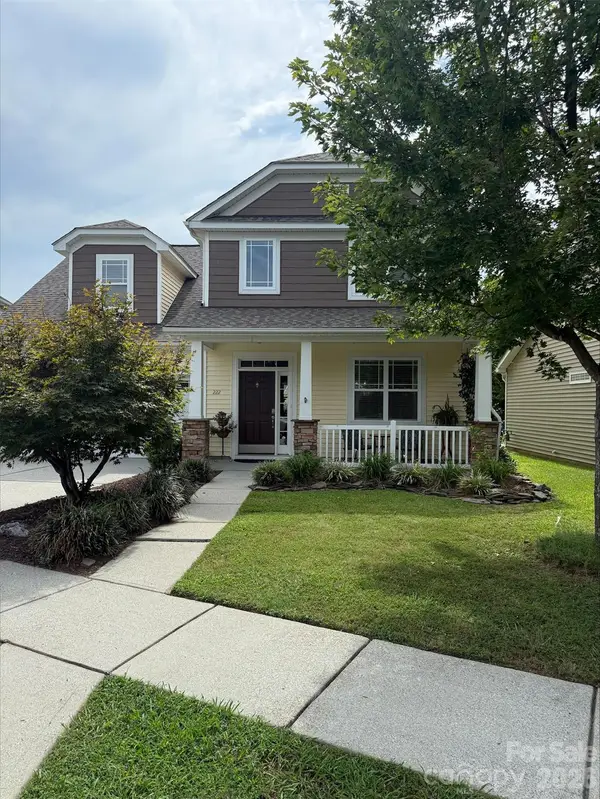 $535,000Active4 beds 3 baths2,450 sq. ft.
222 Juanita Drive, Pineville, NC 28134
MLS# 4419420Listed by: EXP REALTY LLC BALLANTYNE


Protect your home and budget from life's surprises with an Assurant Home Warranty, backed by a partner that supports you through every step of homeownership. Explore Plans.
© 2023 - 2026 ERA Franchise Systems LLC. All rights reserved. ERA Franchise Systems LLC fully supports the principles of the Fair Housing Act and the Equal Opportunity Act. ERA, ERA Real Estate powered, and their respective logos are registered service marks of ERA Franchise Systems LLC. Each office is independently owned and operated.