
4257 Leah Mae Lane, Pink Hill, NC 28572
Local realty services provided by:ERA Live Moore
4257 Leah Mae Lane,Pink Hill, NC 28572
$309,900
- 4 Beds
- 3 Baths
- 1,661 sq. ft.
- Multi-family
- Active
Listed by: marsha house
Office: exp realty, llc. - c
MLS#:10189113
Source:RD
Price summary
- Price:$309,900
- Price per sq. ft.:$186.57
About this home
$8,000 BUILDER INCENTIVE + NO HOA! Welcome to the Owen Plan, proudly built by Gammon Communities in Shamrock Village! This beautifully designed ranch-style home offers 4 bedrooms and 3 full bathrooms, including two spacious Owner's Suites, providing excellent flexibility for guests, multigenerational living, or extended family. The open-concept floor plan features a spacious Family Room with fireplace and a quartz island kitchen with soft-close cabinetry and designer hardware. Laminate flooring extends throughout the main living areas. The primary Owner's Suite includes dual vanities, soaking tub, walk-in shower, linen closet, and tray ceiling. A second Owner's Suite adds versatility and privacy for guests or family members or could be used as a flexible office/bonus room with closet provides additional space for work, hobbies, or guests. Additional features include a separate laundry room with storage closet, two-car garage, and covered front and rear porches perfect for relaxing or entertaining. Homes in Shamrock Village include quartz countertops, laminate flooring in main living areas, and soft-close cabinetry. Conveniently located with an easy commute to Kinston, Jacksonville, Greenville, Goldsboro, Seymour Johnson AFB, and UNC Health. Gammon Communities is building in multiple neighborhoods, so if this location isn't the right fit, ask about other available communities. $8,000 BUILDER INCENTIVE + NO HOA! Make your next move, your best move!...
Contact an agent
Home facts
- Year built:2026
- Subdivision & Development:Shamrock
- Listing ID #:10189113
- Added:10 day(s) ago
- Updated:September 07, 2026 at 03:37 PM
Rooms and interior
- Bedrooms:4
- Total bathrooms:3
- Full bathrooms:3
- Rooms Total:6
- Flooring:Carpet, Laminate, Vinyl
- Bathrooms Description:Separate Shower, Soaking Tub, Walk-In Shower
- Kitchen Description:Dishwasher, Electric Range, Microwave
- Living area:1,661 sq. ft.
Heating and cooling
- Cooling:Ceiling Fan(s), Central Air
- Heating:Electric, Forced Air, Heat Pump
- Central air:Yes
Structure and exterior
- Roof:Shingle
- Year built:2026
- Building area:1,661 sq. ft.
- Lot area:0.38 Acres
- Architectural Style:Traditional
- Construction Materials:Vinyl Siding
- Exterior Features:Covered, Front Porch, Porch, Rear Porch
- Foundation Description:Slab
- Levels:One
Schools
- High school:Lenoir - South Lenoir High
- Middle school:Lenoir - Woodington Middle
- Elementary school:Lenoir - Pink Hill Elementary
Utilities
- Water:Community Water
- Sewer:Septic Tank
Finances and disclosures
- Price:$309,900
- Price per sq. ft.:$186.57
Parking
- Parking description:Attached, Driveway, Garage, Garage Door Opener
- Garage:Yes
- Garage spaces:2
 Listings marked with a Doorify MLS icon are provided courtesy of the Doorify MLS, of North Carolina, Internet Data Exchange Database. Brokers make an effort to deliver accurate information, but buyers should independently verify any information on which they will rely in a transaction. The listing broker shall not be responsible for any typographical errors, misinformation, or misprints, and they shall be held totally harmless from any damages arising from reliance upon this data. This data is provided exclusively for consumers’ personal, non-commercial use. Copyright 2026 Doorify MLS of North Carolina. All rights reserved.
New listings near 4257 Leah Mae Lane
- New
 $330,000Active4 beds 3 baths2,858 sq. ft.
1698 W Pleasant Hill Road, Pink Hill, NC 28572
MLS# 100601350Listed by: RIVER RIDGE REALTY INC - New
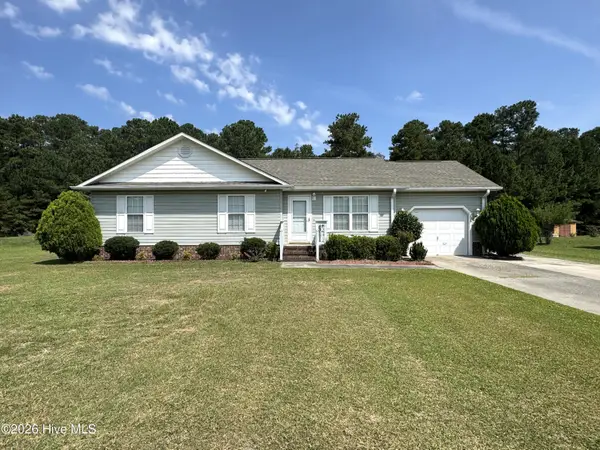 $219,000Active3 beds 2 baths1,144 sq. ft.
2638 Pinewood Home Drive, Pink Hill, NC 28572
MLS# 100600081Listed by: REALTY SHOP & PROPERTY MANAGEMENT - New
 $319,900Active3 beds 2 baths1,826 sq. ft.
4249 Leah Mae Lane, Pink Hill, NC 28572
MLS# 10189099Listed by: EXP REALTY, LLC - C 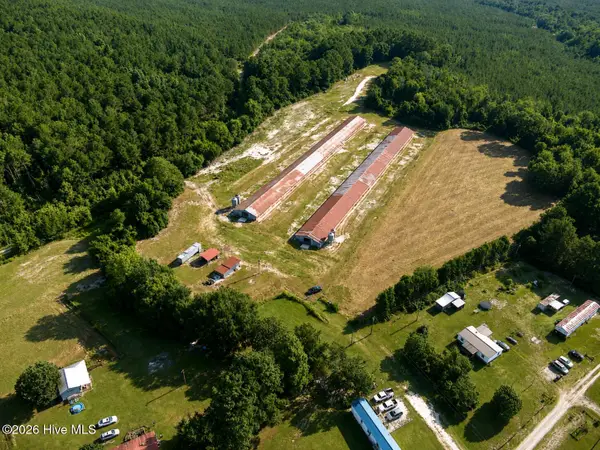 $285,000Active11.87 Acres
5601 Snags Path Road, Pink Hill, NC 28572
MLS# 100598846Listed by: NATHAN PERRY REALTY LLC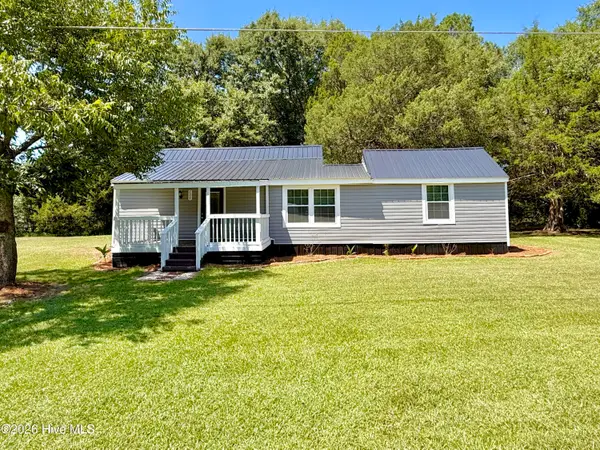 $135,000Active3 beds 1 baths955 sq. ft.
784 W Pleasant Hill Road, Pink Hill, NC 28572
MLS# 100597515Listed by: KINSTON REALTY GROUP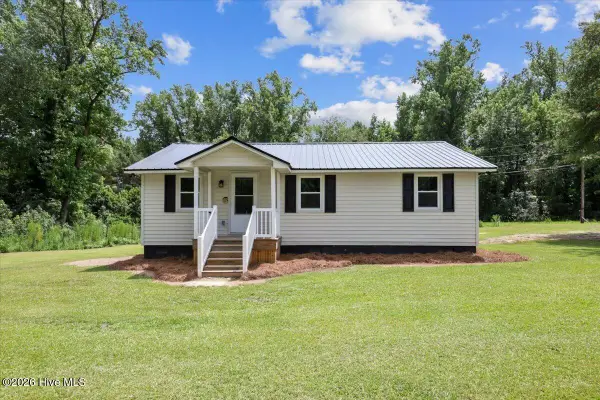 $175,000Pending3 beds 1 baths999 sq. ft.
1172 Carolina 11, Pink Hill, NC 28572
MLS# 100596986Listed by: WOODLAND REALTY, LLC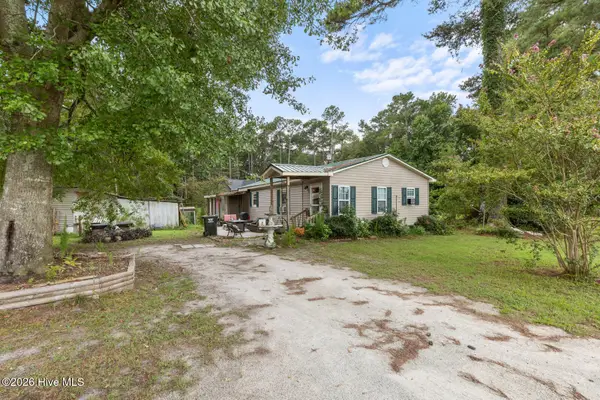 $150,000Active2 beds 1 baths1,390 sq. ft.
1951 Mary Tate Road, Pink Hill, NC 28572
MLS# 100594666Listed by: TERRI ALPHIN SMITH & CO $255,000Active2 beds 1 baths1,328 sq. ft.
1777 Sarecta Road, Pink Hill, NC 28572
MLS# 100594580Listed by: DOWN HOME REALTY AND PROPERTY MANAGEMENT, LLC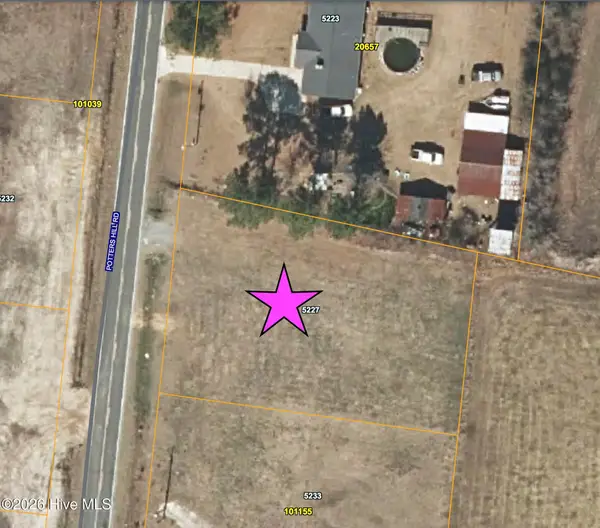 $35,000Pending0.5 Acres
5227 Potters Hill Road, Pink Hill, NC 28572
MLS# 100591942Listed by: TERRI ALPHIN SMITH & CO


Protect your home and budget from life's surprises with an Assurant Home Warranty, backed by a partner that supports you through every step of homeownership. Explore Plans.
© 2023 - 2026 ERA Franchise Systems LLC. All rights reserved. ERA Franchise Systems LLC fully supports the principles of the Fair Housing Act and the Equal Opportunity Act. ERA, ERA Real Estate powered, and their respective logos are registered service marks of ERA Franchise Systems LLC. Each office is independently owned and operated.