
99 Oak Ridge Road, Pisgah Forest, NC 28768
Local realty services provided by:ERA Live Moore
Listed by: berne merriman
Office: looking glass realty
MLS#:4403831
Source:CH
99 Oak Ridge Road,Pisgah Forest, NC 28768
$625,000
- 3 Beds
- 3 Baths
- 2,620 sq. ft.
- Single family
- Pending
Price summary
- Price:$625,000
- Price per sq. ft.:$238.55
- Monthly HOA dues:$50
About this home
This classic mountain home offers breathtaking views and everyday comfort. Nestled in a quiet, wooded neighborhood just 10 minutes from downtown, this spacious 3-bedroom, 3-bathroom home offers the perfect balance of convenience and tranquility.
Inside, you'll find an updated kitchen, open-concept living areas, and spacious living areas. Large windows and various sliding doors invite the stunning natural surroundings indoors, showcasing panoramic views of the Blue Ridge Parkway, the French Broad River Basin, and amazing sunsets.
Step outside to enjoy the home's standout feature—a reconditioned deck with all new railings that wraps across the entire back and side of the house, providing multiple spaces to take in the scenery. Enjoy morning coffee under the covered section or unwinding in the screened-in sunroom.
While some interior finishes reflect their original era, the home has been well cared for and presents an incredible opportunity for buyers to add their own style and vision.
The home is surrounded by mature woods, the property offers a peaceful, private atmosphere while remaining just minutes all the amenities of downtown Brevard. This is mountain living at its finest, with spectacular views, generous living spaces, and a location that's hard to beat....
Contact an agent
Home facts
- Year built:1978
- Subdivision & Development:Knob Creek
- Listing ID #:4403831
- Updated:September 07, 2026 at 07:27 AM
Rooms and interior
- Bedrooms:3
- Total bathrooms:3
- Full bathrooms:3
- Flooring:Carpet, Tile
- Kitchen Description:Dishwasher, Electric Oven, Electric Range, Exhaust Fan, Refrigerator
- Basement:Yes
- Living area:2,620 sq. ft.
Heating and cooling
- Cooling:Heat Pump
- Heating:Baseboard, Heat Pump
- Central air:Yes
Structure and exterior
- Year built:1978
- Building area:2,620 sq. ft.
- Lot area:1.81 Acres
- Lot Features:Hilly, Private, Sloped, Views, Wooded
- Construction Materials:Hard Stucco, Stone, Wood
- Exterior Features:Fire Pit
- Foundation Description:Basement
Schools
- High school:Unspecified
- Elementary school:Unspecified
Utilities
- Water:Community Well
- Sewer:Septic (At Site)
Finances and disclosures
- Price:$625,000
- Price per sq. ft.:$238.55
Features and amenities
- Laundry features:In Kitchen, Main Level
- Amenities:Breakfast Bar, Open Floorplan
Parking
- Parking description:Driveway
- Carport spaces:2
 Listings courtesy of Canopy MLS as distributed by MLS GRID. Copyright 2021 Canopy MLS. All rights reserved. Canopy MLS, provides content displayed here (“provided content”) on an “as is” basis and makes no representations or warranties regarding the provided content, including, but not limited to those of non-infringement, timeliness, accuracy, or completeness. Individuals and companies using information presented are responsible for verification and validation of information they utilize and present to their customers and clients. Canopy MLS will not be liable for any damage or loss resulting from use of the provided content or the products available through Portals, IDX, VOW, and/or Syndication. Recipients of this information shall not resell, redistribute, reproduce, modify, or otherwise copy any portion thereof without the expressed written consent of Canopy MLS.
New listings near 99 Oak Ridge Road
- New
 $950,000Active3 beds 4 baths2,205 sq. ft.
136 Limousine Lane, Pisgah Forest, NC 28768
MLS# 4416612Listed by: BLUAXIS REALTY - New
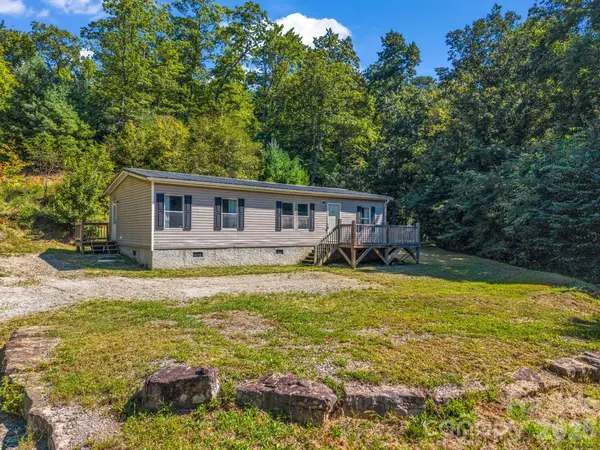 $240,000Active3 beds 2 baths1,078 sq. ft.
557 Sutton Mountain Ridge, Pisgah Forest, NC 28768
MLS# 4419858Listed by: NORTHGROUP REAL ESTATE LLC - New
 $70,000Active2.97 Acres
000 Wilson Road, Pisgah Forest, NC 28768
MLS# 4419412Listed by: PETIT PROPERTIES INC - New
 $245,000Active1.75 Acres
175 Silver Bullet Way, Pisgah Forest, NC 28768
MLS# 4419529Listed by: BLUAXIS REALTY - New
 $135,000Active8.23 Acres
1730 Fox Hollow Road, Pisgah Forest, NC 28768
MLS# 4372930Listed by: RE/MAX RESULTS 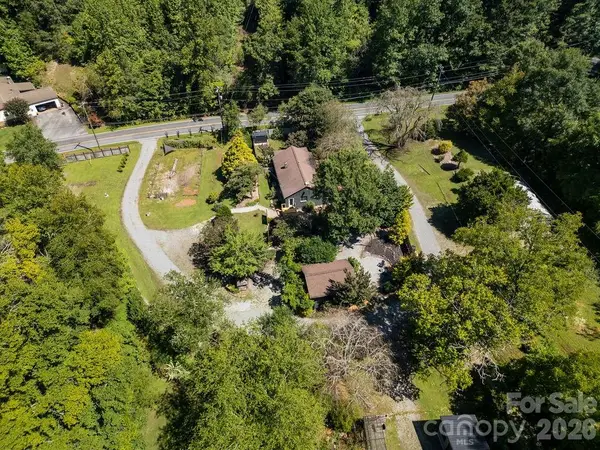 $965,000Active3 beds 3 baths1,226 sq. ft.
354 King Road, Pisgah Forest, NC 28768
MLS# 4416298Listed by: RE/MAX LAND OF THE WATERFALLS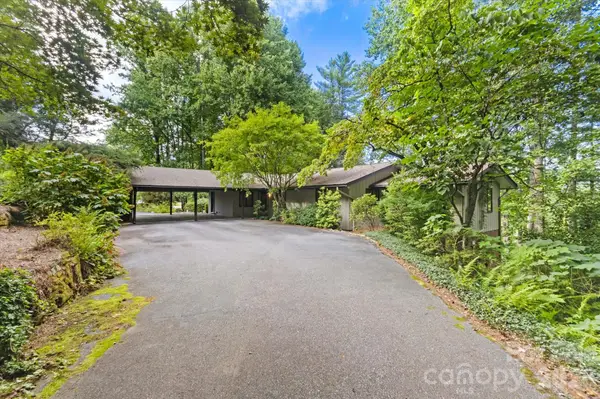 $895,000Active4 beds 3 baths2,500 sq. ft.
651 Glen Cannon Drive, Pisgah Forest, NC 28768
MLS# 4414802Listed by: DIMPS REALTY CO INC.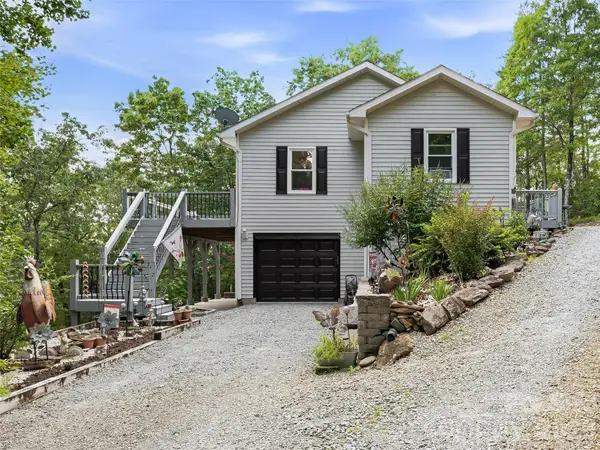 $450,000Active3 beds 3 baths1,605 sq. ft.
524 Lookout Drive, Pisgah Forest, NC 28768
MLS# 4416154Listed by: HOWARD HANNA BEVERLY-HANKS BREVARD DOWNTOWN $335,000Active2 beds 2 baths1,344 sq. ft.
175 Glen Cannon Point #2, Pisgah Forest, NC 28768
MLS# 4413697Listed by: SANDRA PURCELL & ASSOCIATES $150,000Active6.15 Acres
000 Miracle Valley, Pisgah Forest, NC 28768
MLS# 4413164Listed by: KELLER WILLIAMS MTN PARTNERS, LLC


Protect your home and budget from life's surprises with an Assurant Home Warranty, backed by a partner that supports you through every step of homeownership. Explore Plans.
© 2023 - 2026 ERA Franchise Systems LLC. All rights reserved. ERA Franchise Systems LLC fully supports the principles of the Fair Housing Act and the Equal Opportunity Act. ERA, ERA Real Estate powered, and their respective logos are registered service marks of ERA Franchise Systems LLC. Each office is independently owned and operated.