
109 Creekwood, Pittsboro, NC 27312
Local realty services provided by:ERA Parrish Realty Legacy Group
109 Creekwood,Pittsboro, NC 27312
$543,000
- 3 Beds
- 2 Baths
- 1,605 sq. ft.
- Single family
- Pending
Listed by: chris culbreth
Office: berkshire hathaway homeservice
MLS#:10185729
Source:RD
Price summary
- Price:$543,000
- Price per sq. ft.:$338.32
- Monthly HOA dues:$26.25
About this home
This single-level, three-bedroom, two-bath home has a spacious floor plan, a large screened porch, and a deck. Located on a cul-de-sac and surrounded by mature plantings, the home is nestled in a woodland garden. Wooded views are visible from most every window in the home. Guests are greeted by a slate walkway and architectural stairs leading to the reeded glass front door. Once inside the home, many large windows and skylights fill the spaces with natural light. The family room boasts soaring ceilings and adjoins the dining room and kitchen. The jewel of the home is the spacious cook's kitchen. This space includes ample designer cabinetry, lovely granite counters, two sinks, wine storage, and large windows that overlook a fenced area that could be used as a kitchen garden. The home's generously sized screened porch, with cathedral ceiling, is accessed through the dining area. There are three large bedrooms in the home, one bedroom is currently being used as a den/media room. The primary bedroom boasts an en suite bath, walk-in closet and a door which leads to the deck. The deck joins the space between the primary bedroom and the screened porch. Built-in office space is located in the laundry room. Two desk areas are found here, perfect for a craft or artist space. The two-bay, economy garage offers space for vehicles and storage. A storage loft has been built in the upper part of the garage. Additional features of the home include many large closets, ceiling fans in most every room and on the screened porch, a whole house fan, and designer light fixtures. Fearrington Village boasts many options for recreation. Walking trails, tennis courts and a swimming pool are located in the community, and the home is only a short distance from the Village shops and restaurants. This home features a livable floor plan, lovely views and is coupled with Fearrington Village's many amenities....
Contact an agent
Home facts
- Year built:1979
- Subdivision & Development:Fearrington
- Listing ID #:10185729
- Added:54 day(s) ago
- Updated:October 06, 2026 at 08:46 AM
Rooms and interior
- Bedrooms:3
- Total bathrooms:2
- Full bathrooms:2
- Rooms Total:6
- Flooring:Hardwood, Parquet, Tile, Varies
- Dining Description:Kitchen/Dining Room Combination
- Bathrooms Description:Bathtub/Shower Combination, Shower Only
- Kitchen Description:Convection Oven, Dishwasher, Disposal, Dryer, Electric Oven, Gas Cooktop, Range Hood, Refrigerator, Self Cleaning Oven, Washer, Water Heater
- Basement:Yes
- Basement Description:Crawl Space
- Living area:1,605 sq. ft.
Heating and cooling
- Cooling:Central Air, Whole House Fan
- Heating:Forced Air
- Central air:Yes
Structure and exterior
- Roof:Shingle
- Year built:1979
- Building area:1,605 sq. ft.
- Lot area:0.89 Acres
- Lot Features:Back Yard, Cul-de-sac, Front Yard, Hardwood Trees, Landscaped, Partially Cleared
- Architectural Style:Transitional
- Construction Materials:Engineered Wood, Wood Siding
- Exterior Features:Deck, Garden, Porch, Rain Barrel/Cistern(s), Rain Gutters, Screened
- Levels:One
Schools
- High school:Chatham - Seaforth High School
- Middle school:Chatham - Margaret B Pollard Middle School
- Elementary school:Chatham - Perry W Harrison Elementary
Utilities
- Water:Public
- Sewer:Septic Tank
Finances and disclosures
- Price:$543,000
- Price per sq. ft.:$338.32
- Tax amount:$3,269
Features and amenities
- Laundry features:Laundry Room, Main Level
Parking
- Total parking spaces:3
- Parking description:Attached, Driveway, Garage, Garage Door Opener, Garage Faces Front, Gravel, Off Street, Parking Pad
- Garage:Yes
- Garage spaces:2
 Listings marked with a Doorify MLS icon are provided courtesy of the Doorify MLS, of North Carolina, Internet Data Exchange Database. Brokers make an effort to deliver accurate information, but buyers should independently verify any information on which they will rely in a transaction. The listing broker shall not be responsible for any typographical errors, misinformation, or misprints, and they shall be held totally harmless from any damages arising from reliance upon this data. This data is provided exclusively for consumers’ personal, non-commercial use. Copyright 2026 Doorify MLS of North Carolina. All rights reserved.
New listings near 109 Creekwood
- New
 $325,000Active2 beds 2 baths1,694 sq. ft.
401 Lyndfield Close, Pittsboro, NC 27312
MLS# 10196738Listed by: COLDWELL BANKER ADVANTAGE - New
 $185,000Active0.93 Acres
0 Dark Oaks, Pittsboro, NC 27312
MLS# 10196679Listed by: COMPASS -- RALEIGH - New
 $1,799,000Active4 beds 6 baths4,467 sq. ft.
473 Lila Drive, Pittsboro, NC 27312
MLS# 10196605Listed by: UNITED REAL ESTATE TRIANGLE - New
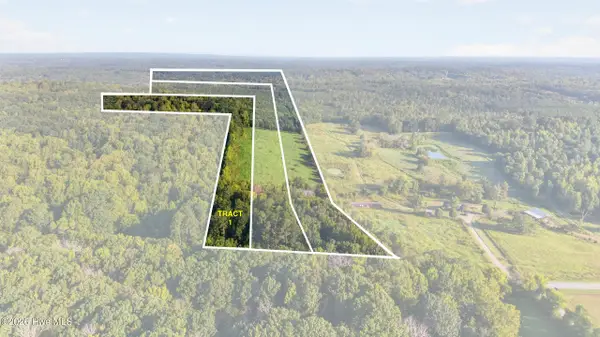 $691,350Active20.96 Acres
Tbd 1 Henderson Tanyard Road, Pittsboro, NC 27312
MLS# 100608047Listed by: YORK REALTY - Open Fri, 12 to 5pmNew
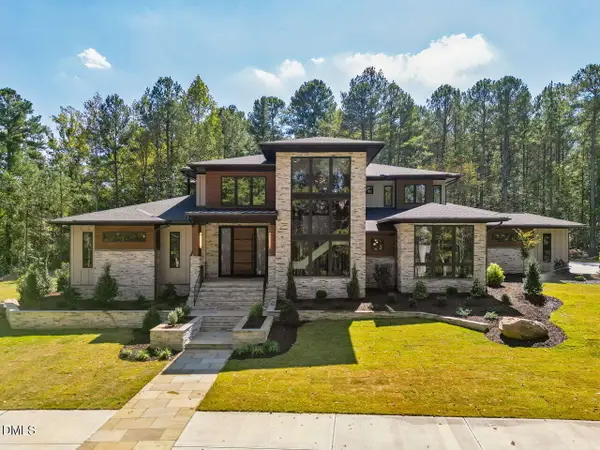 $3,195,000Active5 beds 6 baths5,524 sq. ft.
386 Brook Green Lane, Pittsboro, NC 27312
MLS# 10196449Listed by: FONVILLE MORISEY & BAREFOOT - New
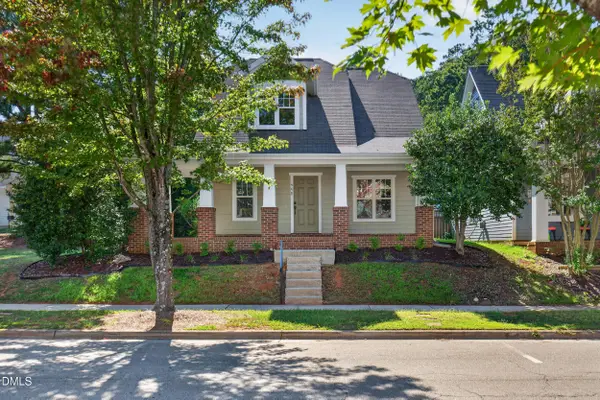 $445,000Active3 beds 3 baths1,647 sq. ft.
449 Millbrook Drive, Pittsboro, NC 27312
MLS# 10196421Listed by: ABSOLUTE REALTY COMPANY, LLC - New
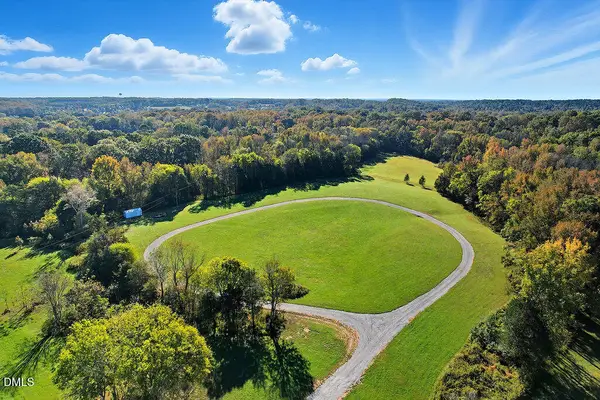 $799,000Active37.53 Acres
514 Lavender Hill Road, Pittsboro, NC 27312
MLS# 10196396Listed by: KELLER WILLIAMS LEGACY - New
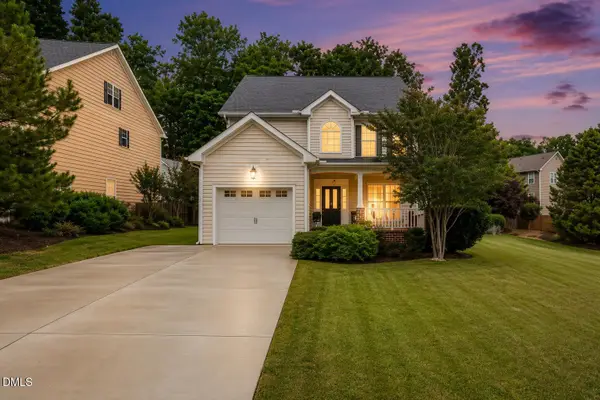 $445,000Active3 beds 3 baths1,805 sq. ft.
40 Fox Chapel Lane, Pittsboro, NC 27312
MLS# 10196351Listed by: LONG & FOSTER REAL ESTATE INC - New
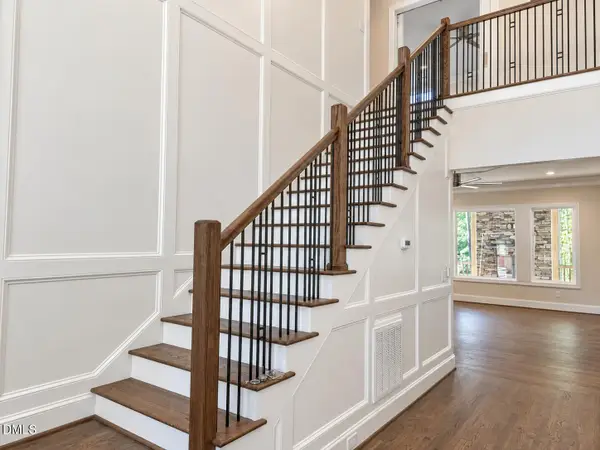 $1,140,000Active4 beds 4 baths2,986 sq. ft.
4025 Hamlets Chapel Road, Pittsboro, NC 27312
MLS# 10196141Listed by: COSTELLO REAL ESTATE & INVESTM - New
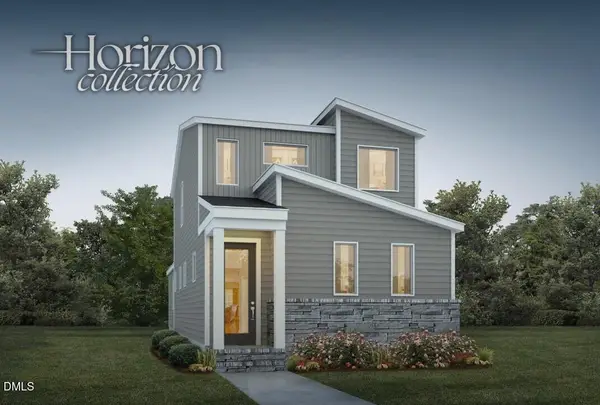 $476,500Active3 beds 3 baths1,865 sq. ft.
62 Broadoak Lane, Pittsboro, NC 27312
MLS# 10196096Listed by: HOMES BY DICKERSON REAL ESTATE


Protect your home and budget from life's surprises with an Assurant Home Warranty, backed by a partner that supports you through every step of homeownership. Explore Plans.
© 2023 - 2026 ERA Franchise Systems LLC. All rights reserved. ERA Franchise Systems LLC fully supports the principles of the Fair Housing Act and the Equal Opportunity Act. ERA, ERA Real Estate powered, and their respective logos are registered service marks of ERA Franchise Systems LLC. Each office is independently owned and operated.