
473 Lila Drive, Pittsboro, NC 27312
Local realty services provided by:ERA Strother Real Estate
473 Lila Drive,Pittsboro, NC 27312
$1,799,000
- 4 Beds
- 6 Baths
- 4,467 sq. ft.
- Single family
- Active
Listed by: amy diamond
Office: united real estate triangle
MLS#:10196605
Source:RD
Price summary
- Price:$1,799,000
- Price per sq. ft.:$402.73
- Monthly HOA dues:$118.67
About this home
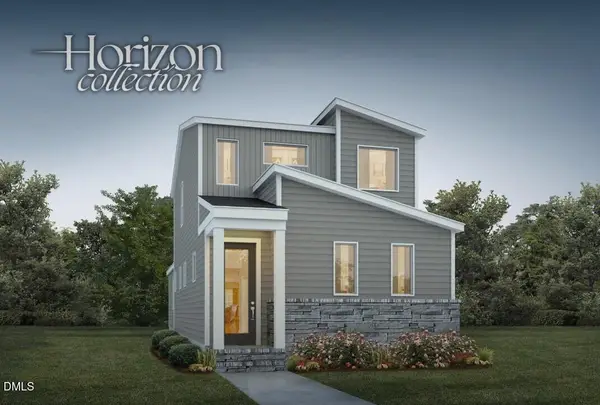
This is one of the last opportunities to call Ryan's Crossing home! Beautiful architecture, an inviting layout, and room to spread out make this a compelling opportunity in a sought Ryan's Crossing. Situated over and acre on a private cul-de-sac with a private backyard, this beautiful home has three bedrooms on the first floor and a wide-open floor plan that connects the kitchen, dining area, and family room. This home has an amazing first floor living space that provides exceptional space for entertaining or spending time with family. The large kitchen centers around an impressive, oversized island with ample room for meal prep, casual dining, and gathering PLUS a large scullery equipped with ovens, a sink, and a dishwasher providing a separate workspace for cooking and cleanup, keeping the main kitchen ready for guests. You will love the closet space and zero entry showers downstairs and upstairs has flex space (media lounge, home office, hobbies, or recreation) and an extended Jack and Jill bathroom. Unwind on the screened porch overlooking the private backyard and enjoy an oversized three car garage with plenty of room for vehicles, equipment, and storage. Located in Ryan's Crossing, one of the Triangle's premier custom home communities, residents enjoy 114 acres of preserved natural beauty with walking trails, a yoga pavilion, and open green spaces, all just minutes from Chapel Hill, Pittsboro, Jordan Lake, UNC, and major commuter routes....
Contact an agent
Home facts
- Year built:2026
- Subdivision & Development:Ryans Crossing
- Listing ID #:10196605
- Added:1 day(s) ago
- Updated:October 05, 2026 at 08:12 PM
Rooms and interior
- Bedrooms:4
- Total bathrooms:6
- Full bathrooms:4
- Rooms Total:4
- Flooring:Carpet, Hardwood
- Dining Description:Eat-in Kitchen
- Bathrooms Description:Bathtub/Shower Combination, Double Vanity, Separate Shower, Soaking Tub, Walk-In Shower
- Kitchen Description:Tankless Water Heater
- Living area:4,467 sq. ft.
Heating and cooling
- Cooling:Central Air, Heat Pump
- Heating:Heat Pump, Natural Gas
- Central air:Yes
Structure and exterior
- Roof:Shingle
- Year built:2026
- Building area:4,467 sq. ft.
- Lot area:1.12 Acres
- Lot Features:Cul-de-sac, Front Yard, Landscaped, Paved, Subdivided
- Architectural Style:Farmhouse, Modern, Traditional, Transitional
- Construction Materials:Board & Batten Siding, Brick, Fiber Cement
- Foundation Description:Other
- Levels:Two
Schools
- High school:Chatham - Northwood High
- Middle school:Chatham - Margaret B Pollard Middle School
- Elementary school:Chatham - Chatham Grove Elementary
Utilities
- Water:Public
- Sewer:Septic Tank
Finances and disclosures
- Price:$1,799,000
- Price per sq. ft.:$402.73
- Tax amount:$1,637
Features and amenities
- Laundry features:Laundry Room
Parking
- Parking description:Garage, Garage Door Opener
- Garage:Yes
- Garage spaces:3
 Listings marked with a Doorify MLS icon are provided courtesy of the Doorify MLS, of North Carolina, Internet Data Exchange Database. Brokers make an effort to deliver accurate information, but buyers should independently verify any information on which they will rely in a transaction. The listing broker shall not be responsible for any typographical errors, misinformation, or misprints, and they shall be held totally harmless from any damages arising from reliance upon this data. This data is provided exclusively for consumers’ personal, non-commercial use. Copyright 2026 Doorify MLS of North Carolina. All rights reserved.
New listings near 473 Lila Drive
- New
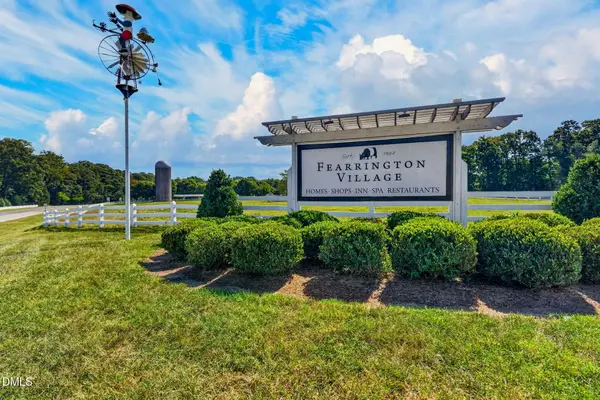 $325,000Active2 beds 2 baths1,694 sq. ft.
401 Lyndfield Close, Pittsboro, NC 27312
MLS# 10196738Listed by: COLDWELL BANKER ADVANTAGE - New
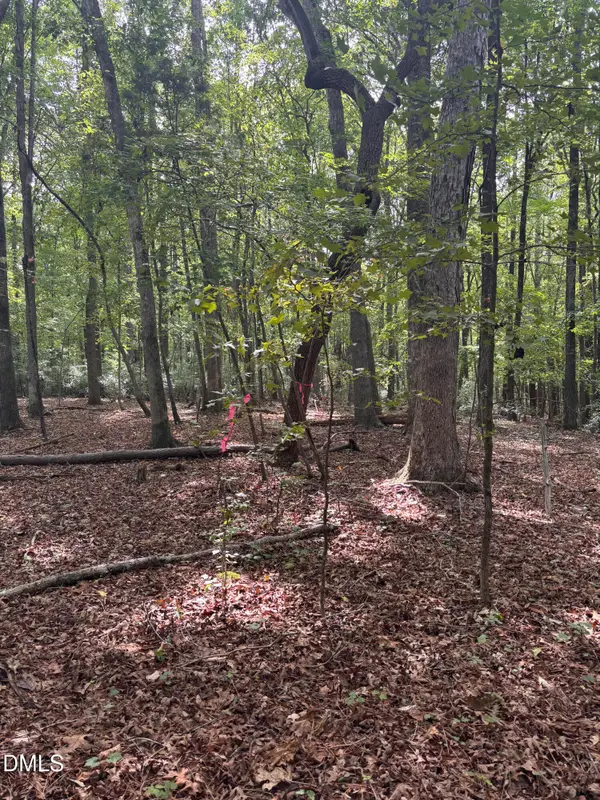 $185,000Active0.93 Acres
0 Dark Oaks, Pittsboro, NC 27312
MLS# 10196679Listed by: COMPASS -- RALEIGH - New
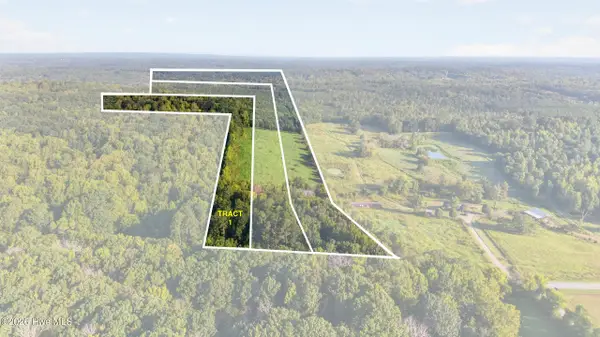 $691,350Active20.96 Acres
Tbd 1 Henderson Tanyard Road, Pittsboro, NC 27312
MLS# 100608047Listed by: YORK REALTY - Open Fri, 12 to 5pmNew
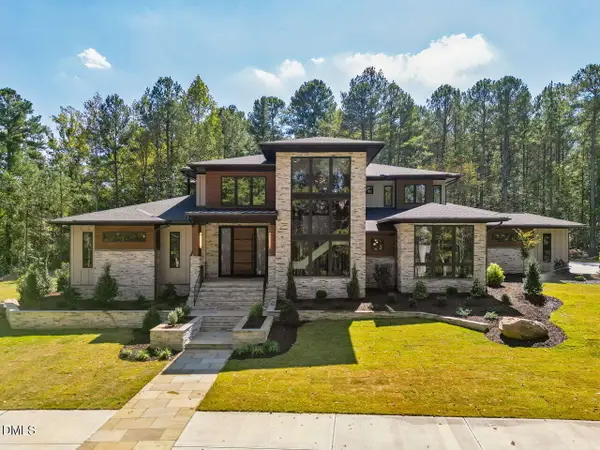 $3,195,000Active5 beds 6 baths5,524 sq. ft.
386 Brook Green Lane, Pittsboro, NC 27312
MLS# 10196449Listed by: FONVILLE MORISEY & BAREFOOT - New
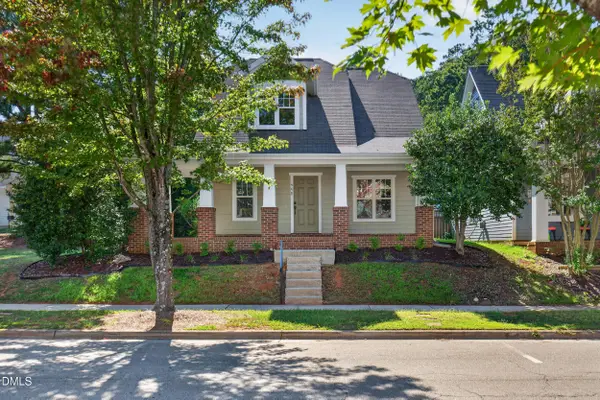 $445,000Active3 beds 3 baths1,647 sq. ft.
449 Millbrook Drive, Pittsboro, NC 27312
MLS# 10196421Listed by: ABSOLUTE REALTY COMPANY, LLC - New
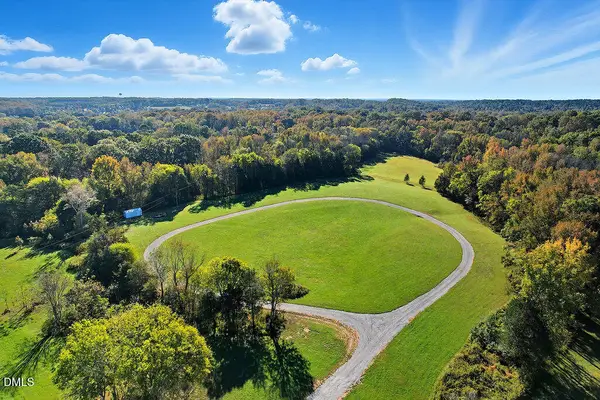 $799,000Active37.53 Acres
514 Lavender Hill Road, Pittsboro, NC 27312
MLS# 10196396Listed by: KELLER WILLIAMS LEGACY - New
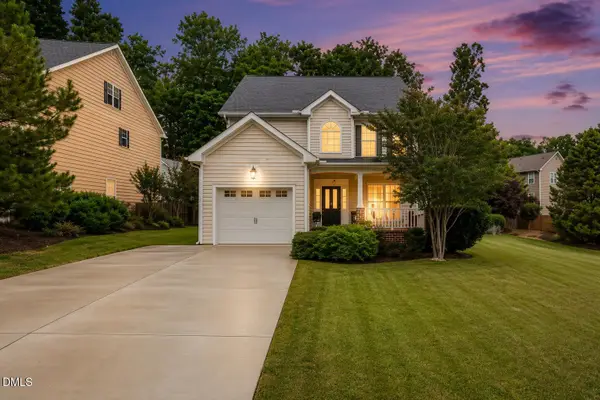 $445,000Active3 beds 3 baths1,805 sq. ft.
40 Fox Chapel Lane, Pittsboro, NC 27312
MLS# 10196351Listed by: LONG & FOSTER REAL ESTATE INC - New
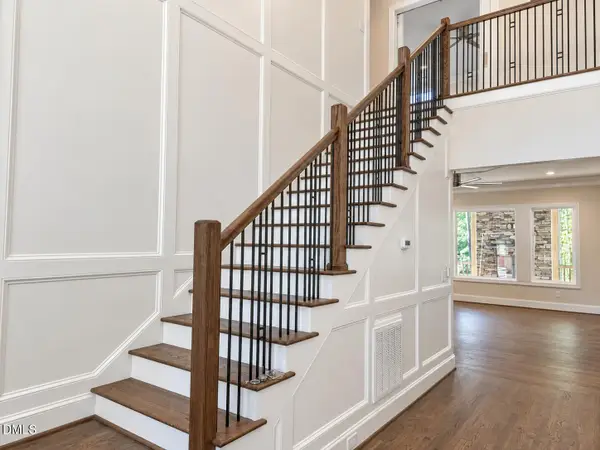 $1,140,000Active4 beds 4 baths2,986 sq. ft.
4025 Hamlets Chapel Road, Pittsboro, NC 27312
MLS# 10196141Listed by: COSTELLO REAL ESTATE & INVESTM - New
 $476,500Active3 beds 3 baths1,865 sq. ft.
62 Broadoak Lane, Pittsboro, NC 27312
MLS# 10196096Listed by: HOMES BY DICKERSON REAL ESTATE


Protect your home and budget from life's surprises with an Assurant Home Warranty, backed by a partner that supports you through every step of homeownership. Explore Plans.
© 2023 - 2026 ERA Franchise Systems LLC. All rights reserved. ERA Franchise Systems LLC fully supports the principles of the Fair Housing Act and the Equal Opportunity Act. ERA, ERA Real Estate powered, and their respective logos are registered service marks of ERA Franchise Systems LLC. Each office is independently owned and operated.