
11 Grey Oak Court, Pittsboro, NC 27312
Local realty services provided by:ERA Parrish Realty Legacy Group
Listed by: lauren meidinger
Office: pave realty
MLS#:10136128
Source:RD
Price summary
- Price:$995,000
- Price per sq. ft.:$184.74
- Monthly HOA dues:$115.83
About this home
FINAL PRICE REDUCTION. This is the sellers' final price adjustment. If the home does not sell at this price, they plan to retain it as a long-term rental. This is a rare opportunity to own one of the largest home in Chapel Ridge on one of the community's larger private lots for less than the sellers have invested after extensive renovations and improvements. The recently remodeled walkout basement with a full kitchen and separate entrance, new carpeting throughout, major system updates, and countless custom features make this an exceptional value. From the dramatic 23-foot coffered ceilings and showpiece fireplace to the expansive wraparound porch, first-floor primary suite, dedicated office, and over 5,300 square feet of living space, this custom craftsman farmhouse offers a level of space, quality, and flexibility that is difficult to find at this price. The sellers' relocation—not the condition of the home—is driving this final pricing decision. Opportunities like this in Chapel Ridge are rare....
Contact an agent
Home facts
- Year built:2005
- Subdivision & Development:Chapel Ridge
- Listing ID #:10136128
- Added:257 day(s) ago
- Updated:August 20, 2026 at 03:06 PM
Rooms and interior
- Bedrooms:5
- Total bathrooms:5
- Full bathrooms:4
- Rooms Total:1
- Flooring:Carpet, Luxury Vinyl, Tile, Wood
- Bathrooms Description:Walk-In Shower
- Basement:Yes
- Basement Description:Apartment, Exterior Entry, Finished, Heated, Interior Entry, Walk-Out Access
- Living area:5,386 sq. ft.
Heating and cooling
- Cooling:Central Air
- Heating:Natural Gas
- Central air:Yes
Structure and exterior
- Roof:Architectural Shingle
- Year built:2005
- Building area:5,386 sq. ft.
- Lot area:0.61 Acres
- Lot Features:Corner, Cul-de-sac, Garden, Landscaped, Near Golf Course, Wooded
- Architectural Style:Craftsman
- Construction Materials:Cement Siding, Shake Siding, Stone Veneer
- Exterior Features:Balcony, Covered, Front Porch, Garden, Private Entrance, Private Yard, Rain Gutters, Rear Porch, Smart Lock(s), Wrap Around
- Levels:Three Or More, Two
Schools
- High school:Chatham - Northwood High
- Middle school:Chatham - George Moses Horton Middle
- Elementary school:Chatham - Pittsboro Elementary
Utilities
- Water:Community Water
- Sewer:Public Sewer
Finances and disclosures
- Price:$995,000
- Price per sq. ft.:$184.74
- Tax amount:$6,831
Features and amenities
- Laundry features:In Basement, Laundry Closet, Laundry Room, Main Level, Multiple Locations, Sink
Parking
- Parking description:Garage, Garage Faces Side
- Garage:Yes
- Garage spaces:2
 Listings marked with a Doorify MLS icon are provided courtesy of the Doorify MLS, of North Carolina, Internet Data Exchange Database. Brokers make an effort to deliver accurate information, but buyers should independently verify any information on which they will rely in a transaction. The listing broker shall not be responsible for any typographical errors, misinformation, or misprints, and they shall be held totally harmless from any damages arising from reliance upon this data. This data is provided exclusively for consumers’ personal, non-commercial use. Copyright 2026 Doorify MLS of North Carolina. All rights reserved.
New listings near 11 Grey Oak Court
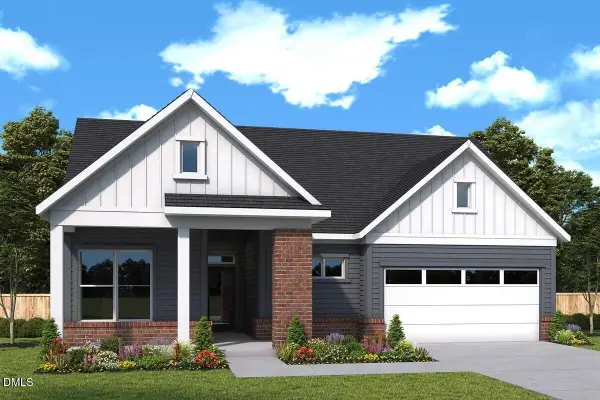 $743,095Pending3 beds 3 baths2,452 sq. ft.
5 Englehart Court, Pittsboro, NC 27312
MLS# 10187336Listed by: WEEKLEY HOMES, LLC- New
 $469,730Active2 beds 2 baths1,469 sq. ft.
194 Tantara Bend, Pittsboro, NC 27312
MLS# 10187330Listed by: WEEKLEY HOMES, LLC - New
 $599,900Active2 beds 2 baths1,761 sq. ft.
39 Englehart Court, Pittsboro, NC 27312
MLS# 10187353Listed by: WEEKLEY HOMES, LLC - New
 $345,000Active1 beds 1 baths877 sq. ft.
120 Mosaic Boulevard, Pittsboro, NC 27312
MLS# 10187202Listed by: COLDWELL BANKER HPW PITTSBORO - New
 $395,000Active2.16 Acres
93 Firefly Overlook Road, Pittsboro, NC 27312
MLS# 10187178Listed by: REAL BROKER LLC - HOME SWEET HEIDI REALTY - New
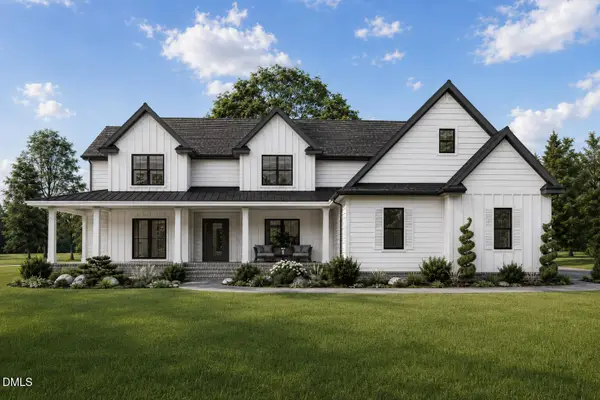 $1,280,000Active4 beds 5 baths4,332 sq. ft.
97 Fox Oak Trail, Pittsboro, NC 27312
MLS# 10187168Listed by: COSTELLO REAL ESTATE & INVESTM - New
 $409,990Active4 beds 3 baths2,028 sq. ft.
319 Danbury Court, Pittsboro, NC 27312
MLS# 10187148Listed by: REALTY OF AMERICA - New
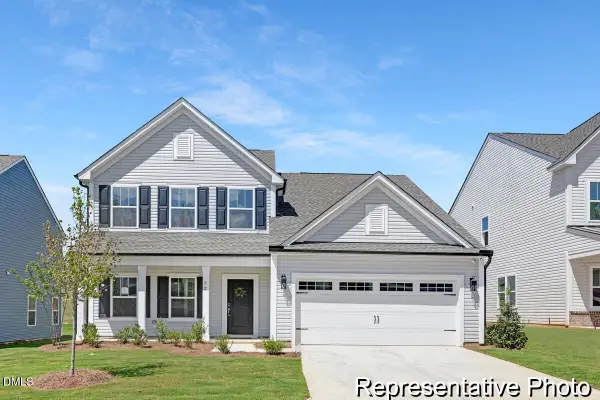 $609,900Active4 beds 4 baths2,867 sq. ft.
34 Hawks View Point, Pittsboro, NC 27312
MLS# 10187089Listed by: TLS REALTY LLC - Open Sat, 12 to 2pmNew
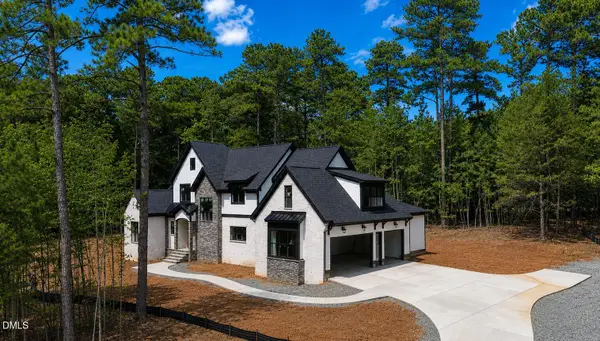 $1,450,000Active4 beds 5 baths3,688 sq. ft.
35 Big Bear Drive, Pittsboro, NC 27312
MLS# 10187009Listed by: COSTELLO REAL ESTATE & INVESTM - New
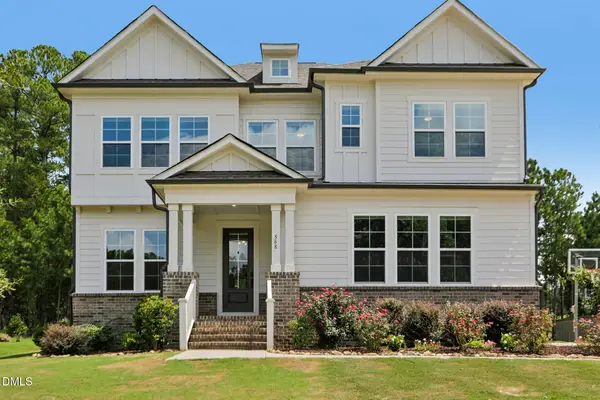 $719,900Active5 beds 4 baths3,328 sq. ft.
568 The Parks Drive, Pittsboro, NC 27312
MLS# 10187015Listed by: DASH CAROLINA


Protect your home and budget from life's surprises with an Assurant Home Warranty, backed by a partner that supports you through every step of homeownership. Explore Plans.
© 2023 - 2026 ERA Franchise Systems LLC. All rights reserved. ERA Franchise Systems LLC fully supports the principles of the Fair Housing Act and the Equal Opportunity Act. ERA, ERA Real Estate powered, and their respective logos are registered service marks of ERA Franchise Systems LLC. Each office is independently owned and operated.