
128 Twin Oaks Court, Pittsboro, NC 27312
Local realty services provided by:ERA Parrish Realty Legacy Group
128 Twin Oaks Court,Pittsboro, NC 27312
$410,000
- 3 Beds
- 2 Baths
- 1,452 sq. ft.
- Single family
- Active
Listed by: armand lenchek, julia leigh vo
Office: exp realty llc.
MLS#:10204011
Source:RD
Price summary
- Price:$410,000
- Price per sq. ft.:$282.37
About this home
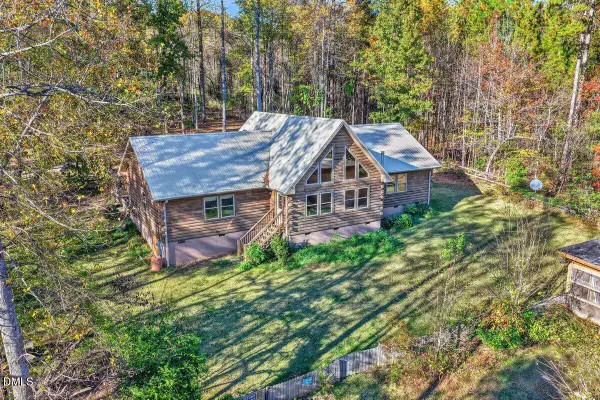
Easy Living, Charming Spaces & Room to Make It Your Own! Welcome to 128 Twin Oaks, where comfortable one-level living meets inviting indoor and outdoor spaces! This charming home offers approximately 1,452 square feet with a flexible floor plan featuring 3 bedrooms or 2 bedrooms plus a home office. Enjoy hardwood floors, a cozy wood-burning fireplace, and an open living and dining area perfect for everyday living or entertaining. The main-level primary suite features a private bath and walk-in closet, while the convenient mudroom and laundry area add everyday functionality. Relax on the covered front porch, entertain on the rear deck, or enjoy the additional storage offered by the detached outbuilding. With a versatile layout and plenty of potential, this home is ready for its next chapter!
Contact an agent
Home facts
- Year built:1993
- Subdivision & Development:Not in a Subdivision
- Listing ID #:10204011
- Added:1 day(s) ago
- Updated:November 19, 2026 at 04:42 PM
Rooms and interior
- Bedrooms:3
- Total bathrooms:2
- Full bathrooms:2
- Rooms Total:5
- Flooring:Carpet, Hardwood, Tile, Vinyl
- Dining Description:Living/Dining Room Combination
- Bathrooms Description:Bathtub/Shower Combination, Double Vanity, Whirlpool Tub
- Kitchen Description:Dishwasher, Electric Range, Gas Water Heater, Plumbed For Ice Maker, Propane Water Heater, Range Hood, Tankless Water Heater, Water Heater
- Living area:1,452 sq. ft.
Heating and cooling
- Cooling:Ceiling Fan(s), Central Air
- Heating:Forced Air, Heat Pump, Propane
- Central air:Yes
Structure and exterior
- Roof:Shingle
- Year built:1993
- Building area:1,452 sq. ft.
- Lot area:1.05 Acres
- Lot Features:Cul-de-sac, Hardwood Trees, Level, Private, Wooded
- Architectural Style:Contemporary, Rustic
- Construction Materials:Wood Siding
- Exterior Features:Deck, Front Porch, Private Yard, Rain Gutters, Storage
- Foundation Description:Block
- Levels:One
Schools
- High school:Chatham - Seaforth High School
- Middle school:Chatham - Margaret B Pollard Middle School
- Elementary school:Chatham - Chatham Grove Elementary
Utilities
- Water:Public
- Sewer:Septic Tank
Finances and disclosures
- Price:$410,000
- Price per sq. ft.:$282.37
- Tax amount:$2,146
Features and amenities
- Laundry features:Inside, Laundry Closet
Parking
- Parking description:Driveway, Gravel
 Listings marked with a Doorify MLS icon are provided courtesy of the Doorify MLS, of North Carolina, Internet Data Exchange Database. Brokers make an effort to deliver accurate information, but buyers should independently verify any information on which they will rely in a transaction. The listing broker shall not be responsible for any typographical errors, misinformation, or misprints, and they shall be held totally harmless from any damages arising from reliance upon this data. This data is provided exclusively for consumers’ personal, non-commercial use. Copyright 2026 Doorify MLS of North Carolina. All rights reserved.
New listings near 128 Twin Oaks Court
- Coming Soon
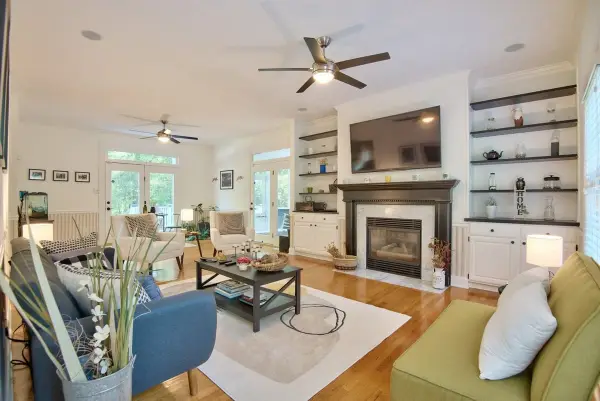 $679,000Coming Soon3 beds 4 baths2,570 sq. ft.
340 Andrews Store Road, Pittsboro, NC 27312
MLS# 10203731Listed by: SOLD BUY ME REALTY - New
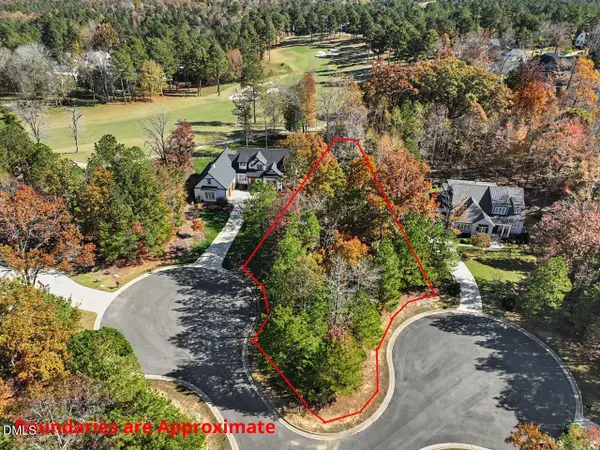 $190,000Active0.53 Acres
45 Turkey Trace, Pittsboro, NC 27312
MLS# 10203939Listed by: ABSOLUTE REALTY COMPANY, LLC - New
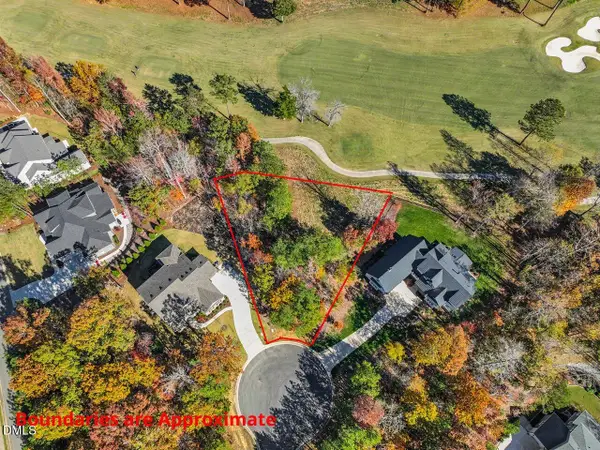 $225,000Active0.45 Acres
32 Old Farm Court, Pittsboro, NC 27312
MLS# 10203940Listed by: ABSOLUTE REALTY COMPANY, LLC - New
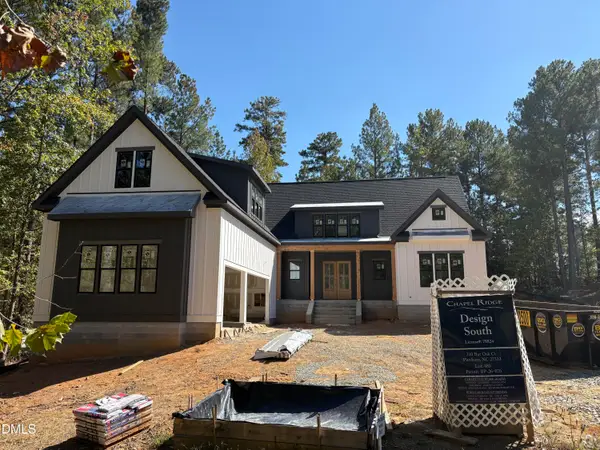 $1,265,000Active4 beds 4 baths3,377 sq. ft.
210 Bur Oak Court, Pittsboro, NC 27312
MLS# 10203797Listed by: DESIGN SOUTH PROPERTIES LLC - New
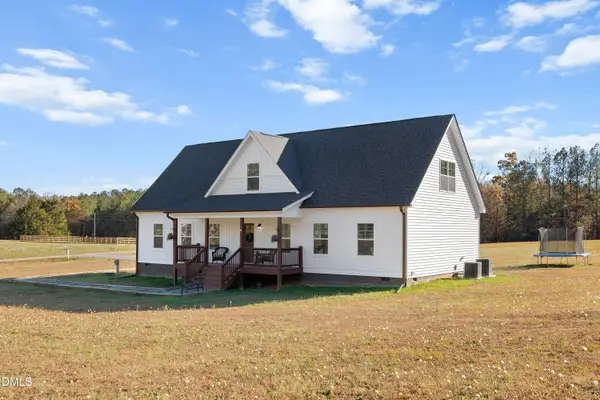 $715,000Active4 beds 4 baths2,363 sq. ft.
743 Bowman Bare Road, Pittsboro, NC 27312
MLS# 10203775Listed by: C-A-RE REALTY - New
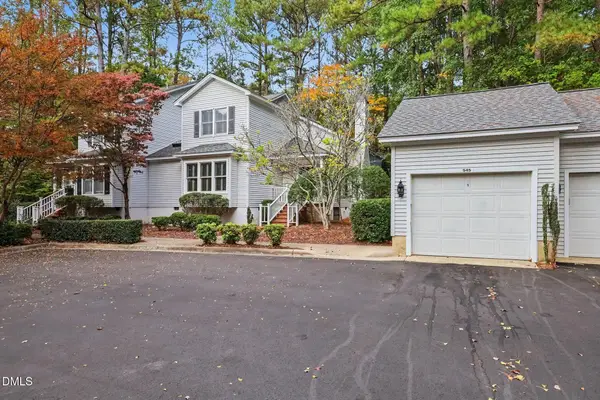 $475,000Active3 beds 3 baths2,270 sq. ft.
545 Weathersfield, Pittsboro, NC 27312
MLS# 10203545Listed by: BERKSHIRE HATHAWAY HOMESERVICE - New
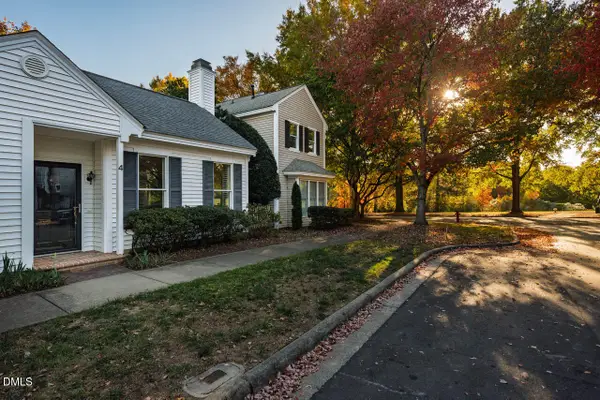 $515,000Active2 beds 2 baths1,780 sq. ft.
4 Yancey, Pittsboro, NC 27312
MLS# 10203500Listed by: LELAND LITTLE PROPERTIES, LLC - New
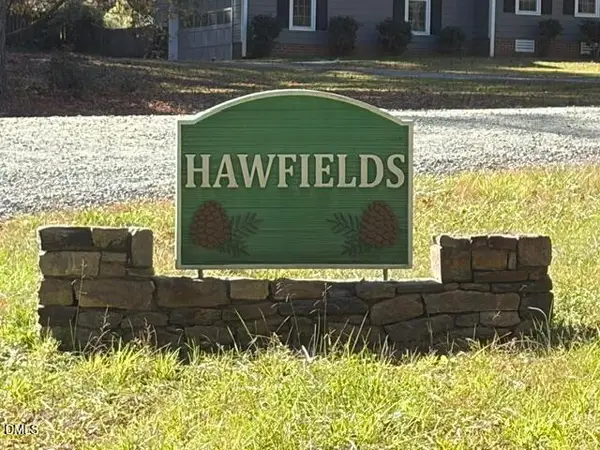 $295,000Active5.11 Acres
298 Hawfields Drive, Pittsboro, NC 27312
MLS# 10203373Listed by: LANDCO REALTY - New
 $600,000Active3 beds 3 baths2,062 sq. ft.
270 Choice Trail, Pittsboro, NC 27312
MLS# 10203315Listed by: COLDWELL BANKER HPW


Protect your home and budget from life's surprises with an Assurant Home Warranty, backed by a partner that supports you through every step of homeownership. Explore Plans.
© 2023 - 2026 ERA Franchise Systems LLC. All rights reserved. ERA Franchise Systems LLC fully supports the principles of the Fair Housing Act and the Equal Opportunity Act. ERA, ERA Real Estate powered, and their respective logos are registered service marks of ERA Franchise Systems LLC. Each office is independently owned and operated.