
340 Andrews Store Road, Pittsboro, NC 27312
Local realty services provided by:ERA Parrish Realty Legacy Group
340 Andrews Store Road,Pittsboro, NC 27312
$679,000
- 3 Beds
- 4 Baths
- 2,570 sq. ft.
- Single family
- Coming Soon
Listed by: kelli meyer
Office: sold buy me realty
MLS#:10203731
Source:RD
Price summary
- Price:$679,000
- Price per sq. ft.:$264.2
About this home
If you've been looking for that perfect home that is a little bit country and a little bit city - that perfect home with room to breathe that's not out in the boonies - then this is the place for you! With tons of space for everyone, this beautiful Southern Colonial home sits on a gorgeous 4.45 acres. It offers 2570 sq ft of living space with 2 fully complete master bedroom/bathroom suites - one up and one down - and 2 large bonus rooms. What's more, this property also features 3.5 bathrooms, two laundries, an enormous back deck, a beautiful screened porch, a huge finished garage, a new fully encapsulated crawl space with a dehumidifier - and no HOA! Try to beat that! Fireplace, Ethernet, built-in speakers, built-in swing set and zipline, quick access to schools, shopping, and restaurants - it's the best of the country and the city. Completely renovated and freshly painted in a cozy urban farmhouse style, you're guaranteed to love the stunning hardwood floors, ceramic tile, and elegant all-black hardware, plumbing, and fixtures throughout. Brand new roof in 2023 and tons of space to just kick back and relax. PROXIMITY: Less than 15 min to UNC and UNC Medical Center, 30 min to Duke, Cary, RTP, and RDU, and 40 min to Raleigh/NC State. Home warranty available. With this much space, you can build a rental or subdivide. Or you could put in a pool. SCHOOLS: Set of great elementary schools nearby. Great new middle school and high school. Montessori schools. Charter schools. Forget the HOA. Forget the drive. Bring the dogs and the whole brood. Raise chickens or goats or horses. Put up a pool or a sauna or a tennis court and enjoy. Then run to dinner with your friends. Everything you want is here - move-in ready and waiting for you! All of the TVs, multimedia system, refrigerators, stackable and conventional washer-dryers, beds, house furniture, and deck furniture are available for conveyance. House can be easily converted to natural gas from propane. You will not find this combination of style, land, convenience, quality, and freedom at this price anywhere within a 20-mile radius. And Chatham County/Pittsboro is the place to be and the place to buy a home in the Triangle. Home warranty is available. Make this home your forever home, a second home, or a transitional home. But most important - it's time to enjoy the view!...
Contact an agent
Home facts
- Year built:1990
- Subdivision & Development:Forest Creek
- Listing ID #:10203731
- Updated:November 18, 2026 at 08:14 PM
Rooms and interior
- Bedrooms:3
- Total bathrooms:4
- Full bathrooms:3
- Flooring:Hardwood, Tile
- Living area:2,570 sq. ft.
Heating and cooling
- Cooling:Central Air
- Heating:Forced Air, Propane
- Central air:Yes
Structure and exterior
- Roof:Shingle
- Year built:1990
- Building area:2,570 sq. ft.
- Lot area:4.46 Acres
- Architectural Style:Colonial, Farmhouse
- Construction Materials:Vinyl Siding
- Levels:Two
Schools
- High school:Chatham - Seaforth High School
- Middle school:Chatham - Margaret B Pollard Middle School
- Elementary school:Chatham - Chatham Grove Elementary
Utilities
- Water:Public
- Sewer:Septic Tank
Finances and disclosures
- Price:$679,000
- Price per sq. ft.:$264.2
- Tax amount:$4,397
Parking
- Total parking spaces:5
- Parking description:Garage
- Garage:Yes
- Garage spaces:2
 Listings marked with a Doorify MLS icon are provided courtesy of the Doorify MLS, of North Carolina, Internet Data Exchange Database. Brokers make an effort to deliver accurate information, but buyers should independently verify any information on which they will rely in a transaction. The listing broker shall not be responsible for any typographical errors, misinformation, or misprints, and they shall be held totally harmless from any damages arising from reliance upon this data. This data is provided exclusively for consumers’ personal, non-commercial use. Copyright 2026 Doorify MLS of North Carolina. All rights reserved.
New listings near 340 Andrews Store Road
- New
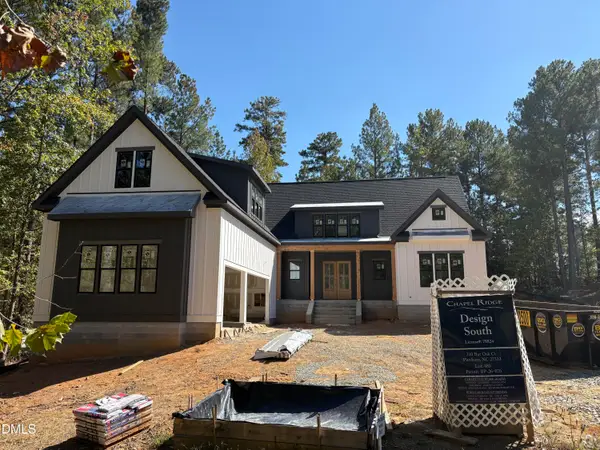 $1,265,000Active4 beds 4 baths3,377 sq. ft.
210 Bur Oak Court, Pittsboro, NC 27312
MLS# 10203797Listed by: DESIGN SOUTH PROPERTIES LLC - New
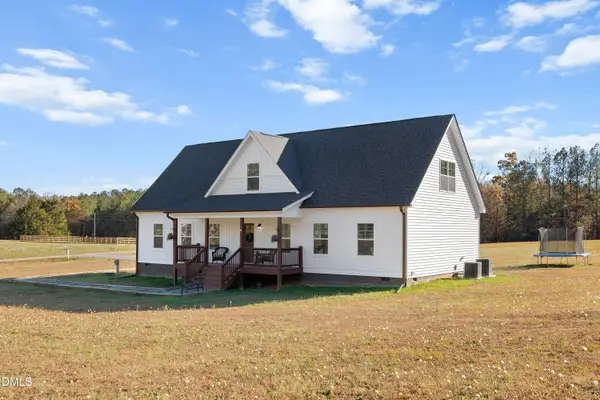 $715,000Active4 beds 4 baths2,363 sq. ft.
743 Bowman Bare Road, Pittsboro, NC 27312
MLS# 10203775Listed by: C-A-RE REALTY - New
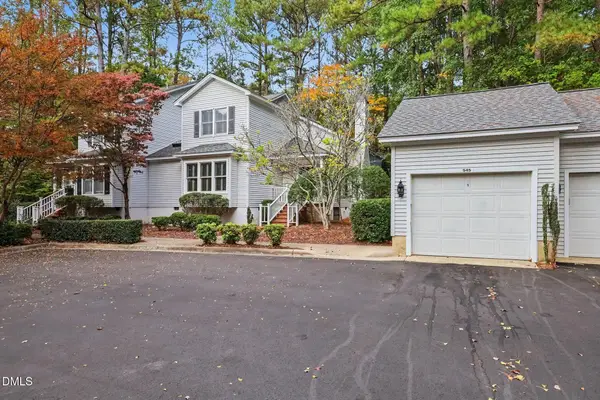 $475,000Active3 beds 3 baths2,270 sq. ft.
545 Weathersfield, Pittsboro, NC 27312
MLS# 10203545Listed by: BERKSHIRE HATHAWAY HOMESERVICE - New
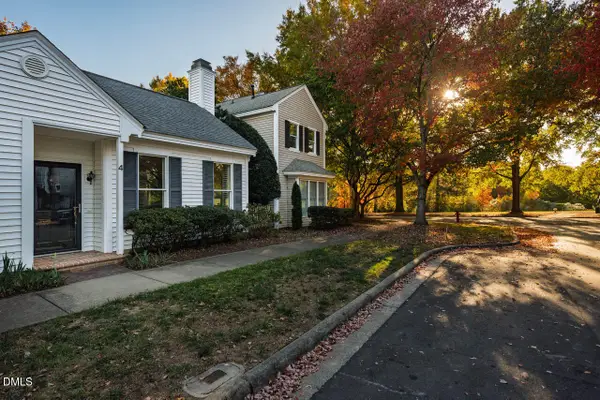 $515,000Active2 beds 2 baths1,780 sq. ft.
4 Yancey, Pittsboro, NC 27312
MLS# 10203500Listed by: LELAND LITTLE PROPERTIES, LLC - New
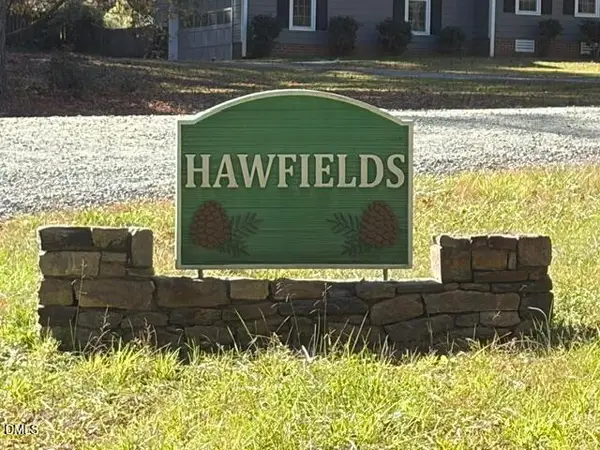 $295,000Active5.11 Acres
298 Hawfields Drive, Pittsboro, NC 27312
MLS# 10203373Listed by: LANDCO REALTY - New
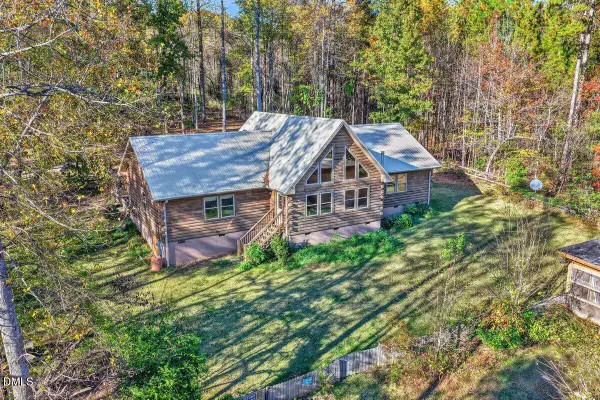 $600,000Active3 beds 3 baths2,062 sq. ft.
270 Choice Trail, Pittsboro, NC 27312
MLS# 10203315Listed by: COLDWELL BANKER HPW - New
 $735,000Active3 beds 2 baths2,457 sq. ft.
13 E Madison, Pittsboro, NC 27312
MLS# 10202997Listed by: HOWARD HANNA ALLEN TATE CARY - New
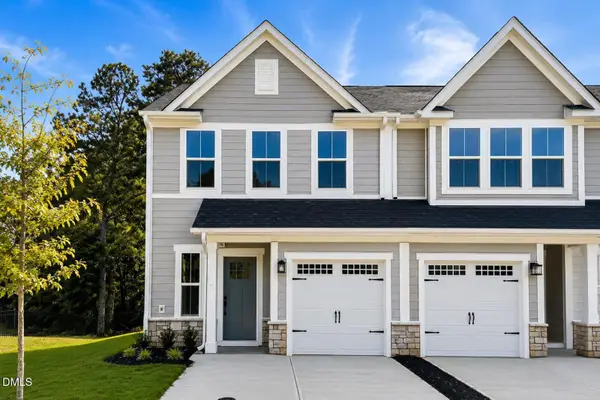 $302,675Active3 beds 3 baths1,767 sq. ft.
165 William Drive, Pittsboro, NC 27312
MLS# 10202949Listed by: ESTEEM PROPERTIES - New
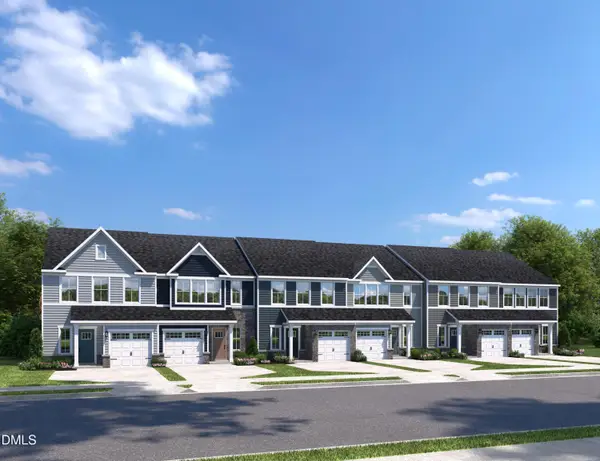 $283,480Active3 beds 3 baths1,503 sq. ft.
183 William Drive, Pittsboro, NC 27312
MLS# 10202935Listed by: ESTEEM PROPERTIES


Protect your home and budget from life's surprises with an Assurant Home Warranty, backed by a partner that supports you through every step of homeownership. Explore Plans.
© 2023 - 2026 ERA Franchise Systems LLC. All rights reserved. ERA Franchise Systems LLC fully supports the principles of the Fair Housing Act and the Equal Opportunity Act. ERA, ERA Real Estate powered, and their respective logos are registered service marks of ERA Franchise Systems LLC. Each office is independently owned and operated.