
2251 Castle Rock Farm Road, Pittsboro, NC 27312
Local realty services provided by:ERA Strother Real Estate
2251 Castle Rock Farm Road,Pittsboro, NC 27312
$300,000
- 3 Beds
- 2 Baths
- 1,588 sq. ft.
- Single family
- Active
Listed by: lauren rhodes
Office: everything pines partners sanf
MLS#:10193707
Source:RD
Price summary
- Price:$300,000
- Price per sq. ft.:$188.92
About this home
Discover the possibilities with this 3-bedroom, 2-bath brick ranch nestled on 4.36 acres. Offering plenty of room to spread out, this property provides a great opportunity for someone looking for acreage, privacy, and a home they can make their own. The home could use some updating and TLC, making it a great candidate for buyers who want to add their personal style and improvements over time. The spacious layout includes a fireplace with gas logs; the gas logs are in working condition but will need to be serviced. Outside, the property offers plenty of flexibility. A covered shelter behind the home could provide storage or be useful for those wanting to keep animals. A carport offers covered parking, while the expansive acreage gives you room for gardening, recreation, outdoor projects, or simply enjoying the surrounding space. Additional features include a whole-house generator for added peace of mind and a shared well. If you're looking for a brick ranch with acreage and the opportunity to build equity through updates, this property is ready for its next chapter. Come see the potential and imagine what you can create here!...
Contact an agent
Home facts
- Year built:1952
- Subdivision & Development:Not in a Subdivision
- Listing ID #:10193707
- Added:1 day(s) ago
- Updated:September 19, 2026 at 01:20 AM
Rooms and interior
- Bedrooms:3
- Total bathrooms:2
- Full bathrooms:2
- Rooms Total:5
- Flooring:Carpet
- Bathrooms Description:Bathtub/Shower Combination, Walk-In Shower
- Kitchen Description:Electric Oven, Electric Water Heater, Refrigerator, Washer/Dryer
- Living area:1,588 sq. ft.
Heating and cooling
- Cooling:Central Air
- Heating:Fireplace(s), Wall Furnace
- Central air:Yes
Structure and exterior
- Roof:Aluminum
- Year built:1952
- Building area:1,588 sq. ft.
- Lot area:4.36 Acres
- Lot Features:Back Yard, Front Yard
- Architectural Style:Ranch
- Construction Materials:Brick
- Exterior Features:Covered, Porch, Private Yard, Storage
- Foundation Description:Brick/Mortar
- Levels:One
Schools
- High school:Chatham - Jordan Matthews High
- Middle school:Chatham - Silk Hope School
- Elementary school:Chatham - Silk Hope School
Utilities
- Water:Shared Well
- Sewer:Septic Tank
Finances and disclosures
- Price:$300,000
- Price per sq. ft.:$188.92
- Tax amount:$1,323
Features and amenities
- Laundry features:Electric Dryer Hookup, In Bathroom, Main Level
Parking
- Parking description:Detached Carport
 Listings marked with a Doorify MLS icon are provided courtesy of the Doorify MLS, of North Carolina, Internet Data Exchange Database. Brokers make an effort to deliver accurate information, but buyers should independently verify any information on which they will rely in a transaction. The listing broker shall not be responsible for any typographical errors, misinformation, or misprints, and they shall be held totally harmless from any damages arising from reliance upon this data. This data is provided exclusively for consumers’ personal, non-commercial use. Copyright 2026 Doorify MLS of North Carolina. All rights reserved.
New listings near 2251 Castle Rock Farm Road
- Coming Soon
 $799,999Coming Soon5 beds 4 baths3,670 sq. ft.
1050 The Parks Drive, Pittsboro, NC 27312
MLS# 10192707Listed by: CHOICE RESIDENTIAL REAL ESTATE - Coming Soon
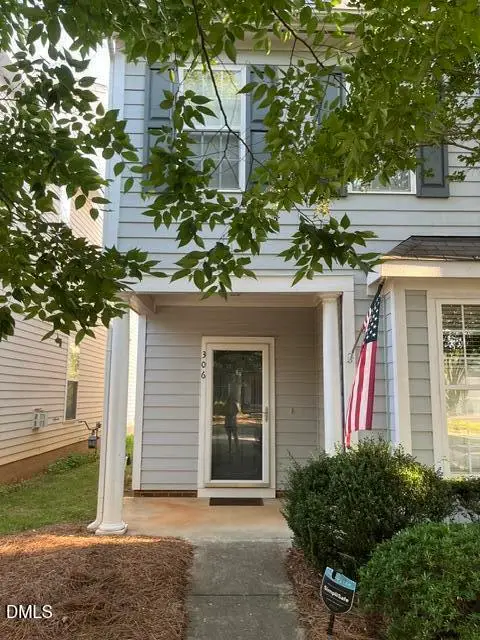 $340,000Coming Soon3 beds 3 baths1,525 sq. ft.
306 Danbury Court, Pittsboro, NC 27312
MLS# 10192416Listed by: ABSOLUTE REALTY COMPANY, LLC - New
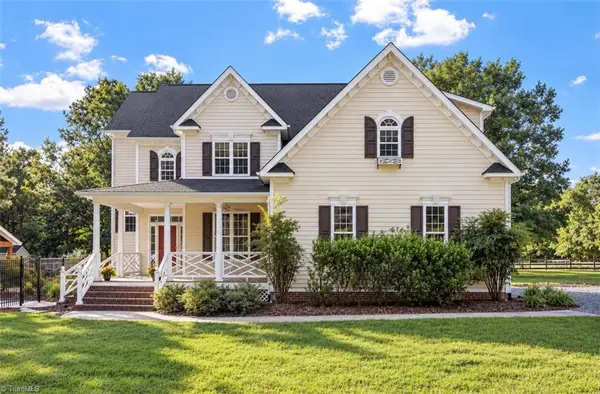 $1,400,000Active3 beds 4 baths2,726 sq. ft.
755 Arrowhead Loop, Pittsboro, NC 27312
MLS# 1235900Listed by: KELLER WILLIAMS REALTY ELITE - New
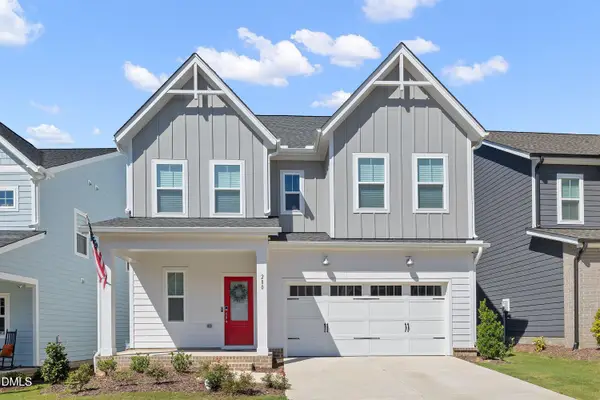 $531,900Active3 beds 3 baths2,141 sq. ft.
280 Beacon Drive, Pittsboro, NC 27312
MLS# 10193575Listed by: NAVIGATE REALTY - New
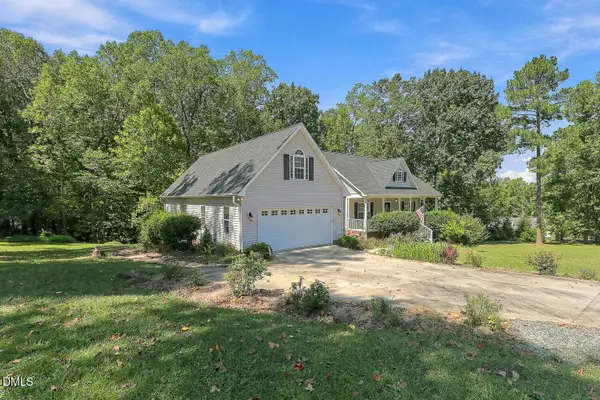 $761,000Active4 beds 4 baths3,519 sq. ft.
89 Cloverdale Drive, Pittsboro, NC 27312
MLS# 10193584Listed by: ADCOCK REAL ESTATE SERVICES - New
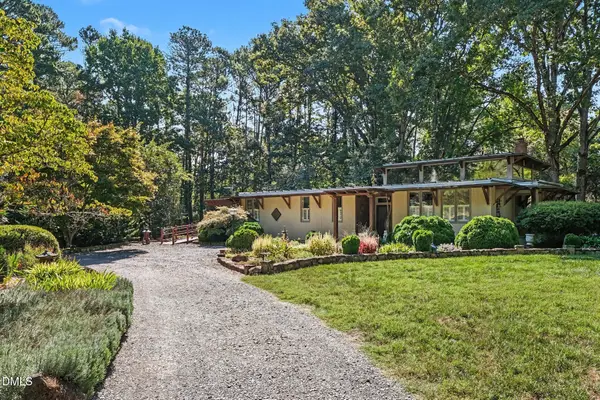 $1,000,000Active3 beds 3 baths2,700 sq. ft.
51 Bynum Road, Pittsboro, NC 27312
MLS# 10193586Listed by: BERKSHIRE HATHAWAY HOMESERVICE - Open Sat, 11am to 1pmNew
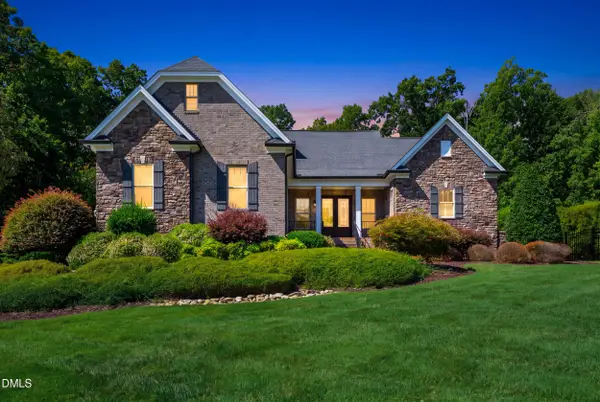 $1,450,000Active4 beds 3 baths3,718 sq. ft.
417 Laurel Knoll Drive, Pittsboro, NC 27312
MLS# 10193509Listed by: CHOICE RESIDENTIAL REAL ESTATE - New
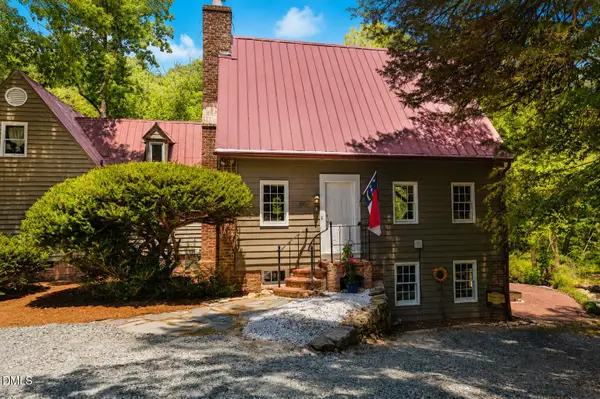 $625,000Active2 beds 2 baths2,055 sq. ft.
180 Hobbs Road, Pittsboro, NC 27312
MLS# 10193250Listed by: WEAVER STREET REALTY & AUCTION - New
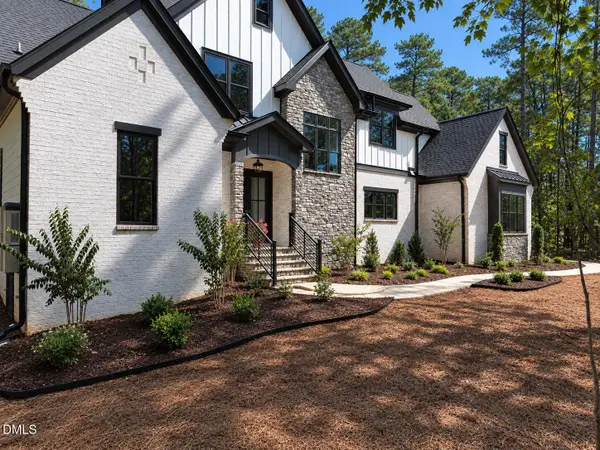 $1,450,000Active4 beds 5 baths3,688 sq. ft.
35 Big Bear Drive, Pittsboro, NC 27312
MLS# 10193289Listed by: COSTELLO REAL ESTATE & INVESTM


Protect your home and budget from life's surprises with an Assurant Home Warranty, backed by a partner that supports you through every step of homeownership. Explore Plans.
© 2023 - 2026 ERA Franchise Systems LLC. All rights reserved. ERA Franchise Systems LLC fully supports the principles of the Fair Housing Act and the Equal Opportunity Act. ERA, ERA Real Estate powered, and their respective logos are registered service marks of ERA Franchise Systems LLC. Each office is independently owned and operated.