
2946 Silk Hope Gum Spring Road, Pittsboro, NC 27312
Local realty services provided by:ERA Parrish Realty Legacy Group
Listed by: elizabeth wb smith
Office: costello real estate & investm
MLS#:10178637
Source:RD
Price summary
- Price:$945,000
- Price per sq. ft.:$288.99
About this home
Settle into summer with your own private oasis. Nestled on 2.67 picturesque acres, this exceptional custom-built home seamlessly blends sophisticated indoor craftsmanship with a breathtaking backyard retreat. Offering 3,270 square feet of thoughtfully designed living space, this masterfully crafted residence features 4 bedrooms, 3 bathrooms, and an abundance of natural light. Expansive windows throughout the home create a seamless connection to your own resort-style backyard, making the stunning landscape a part of your daily living. Property Highlights: The Ultimate Backyard Retreat: Spend sunny afternoons beside the sparkling in-ground pool, unwind in the cascading spa, or host unforgettable gatherings under the stars in total tranquility. Gourmet Kitchen & Living: A wonderful, chef-friendly kitchen flows effortlessly into the main living spaces, perfect for both effortless entertaining and quiet family nights. Private Primary Suite: A serene sanctuary designed for ultimate relaxation, completely separated from the hustle and bustle of the home. Bonus 3rd Floor Living: A massive third-floor bonus room offers endless flexibility—ideal for a home theater, executive office, gym, or game room. Modern Efficiency & Craftsmanship: Enjoy the peace of mind that comes with custom architectural details paired with modern, energy-efficient systems. This remarkable Pittsboro property offers a rare combination of custom luxury, peaceful privacy, and resort-inspired indoor-outdoor living. Don't miss the opportunity to experience your own private slice of paradise. The house is not visible from the road. When turning left onto Silk Hope Gum Spring Rd, the house will be on the right hand side...
Contact an agent
Home facts
- Year built:2024
- Listing ID #:10178637
- Added:1 day(s) ago
- Updated:July 08, 2026 at 07:09 PM
Rooms and interior
- Bedrooms:4
- Total bathrooms:3
- Full bathrooms:3
- Rooms Total:16
- Flooring:Carpet, Ceramic Tile, Combination, Luxury Vinyl, Tile
- Dining Description:Eat-in Kitchen
- Bathrooms Description:Bathtub/Shower Combination, Double Vanity, Separate Shower, Walk-In Shower
- Kitchen Description:Built-In Electric Oven, Dishwasher, Exhaust Fan, Gas Cooktop, Microwave, Plumbed For Ice Maker, Stainless Steel Appliance(s), Tankless Water Heater, Wall Oven
- Living area:3,270 sq. ft.
Heating and cooling
- Cooling:Ceiling Fan(s), Central Air, Dual, Heat Pump, Zoned
- Heating:Central, Forced Air, Heat Pump, Zoned
- Central air:Yes
Structure and exterior
- Roof:Architectural Shingle, Shingle
- Year built:2024
- Building area:3,270 sq. ft.
- Lot area:2.67 Acres
- Lot Features:Back Yard, Few Trees, Front Yard, Landscaped, Pasture, Private, Views
- Architectural Style:Craftsman, Farmhouse
- Construction Materials:Attic/Crawl Hatchway(s) Insulated, Board & Batten Siding, Ducts Professionally Air-Sealed, Fiber Cement, Foam Insulation, HardiPlank Type, Lap Siding, Spray Foam Insulation
- Exterior Features:Covered, Fenced Yard, Front Porch, Lighting, Porch, Private Yard, Rain Gutters
- Foundation Description:Permanent
- Levels:Three Or More
Schools
- High school:Chatham - Northwood High
- Middle school:Chatham - George Moses Horton Middle
- Elementary school:Chatham - Chatham Grove Elementary
Utilities
- Water:Well
- Sewer:Septic Tank
Finances and disclosures
- Price:$945,000
- Price per sq. ft.:$288.99
- Tax amount:$5,402
Features and amenities
- Laundry features:Electric Dryer Hookup, Laundry Room, Upper Level, Washer Hookup
- Amenities:Screens
- Pool features:Fenced, Heated, In Ground, Outdoor Pool, Pool/Spa Combo, Private, Tile, Waterfall
Parking
- Parking description:Attached, Concrete, Driveway, Garage, Parking Pad, Paved
- Garage:Yes
- Garage spaces:3
 Listings marked with a Doorify MLS icon are provided courtesy of the Doorify MLS, of North Carolina, Internet Data Exchange Database. Brokers make an effort to deliver accurate information, but buyers should independently verify any information on which they will rely in a transaction. The listing broker shall not be responsible for any typographical errors, misinformation, or misprints, and they shall be held totally harmless from any damages arising from reliance upon this data. This data is provided exclusively for consumers’ personal, non-commercial use. Copyright 2026 Doorify MLS of North Carolina. All rights reserved.
New listings near 2946 Silk Hope Gum Spring Road
- New
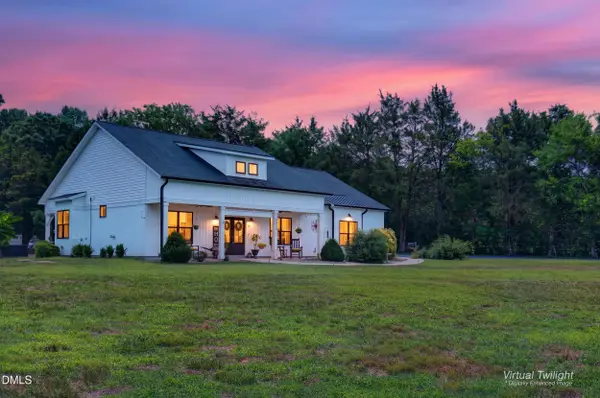 $599,000Active3 beds 2 baths1,648 sq. ft.
1287 Hadley Mill Road, Pittsboro, NC 27312
MLS# 10178576Listed by: CHATHAM HOMES REALTY - New
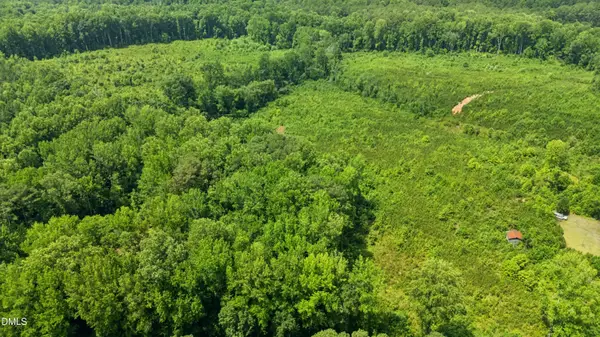 $150,000Active2.2 Acres
0 Hamlets Chapel Road, Pittsboro, NC 27312
MLS# 10178457Listed by: KELLER WILLIAMS LEGACY - New
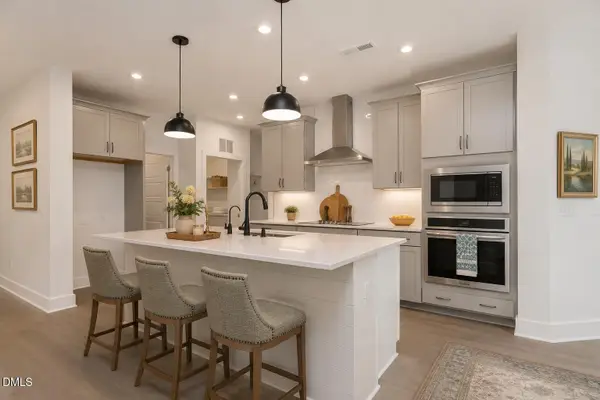 $469,590Active2 beds 2 baths1,469 sq. ft.
142 Tantara Bend, Pittsboro, NC 27312
MLS# 10178301Listed by: WEEKLEY HOMES, LLC - Open Sat, 1 to 3pmNew
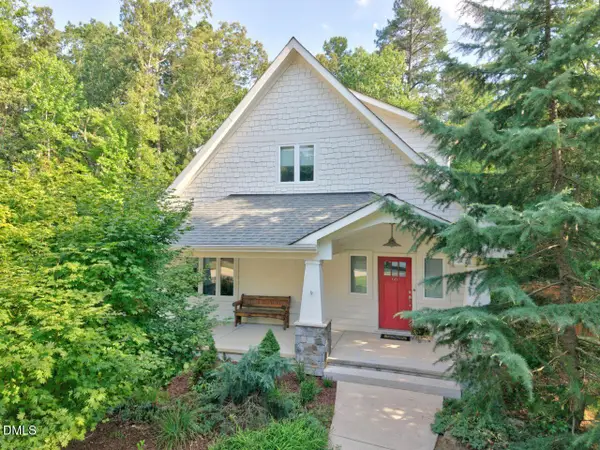 $830,000Active4 beds 3 baths2,901 sq. ft.
68 Mystic Lane, Pittsboro, NC 27312
MLS# 10178191Listed by: INHABIT REAL ESTATE - New
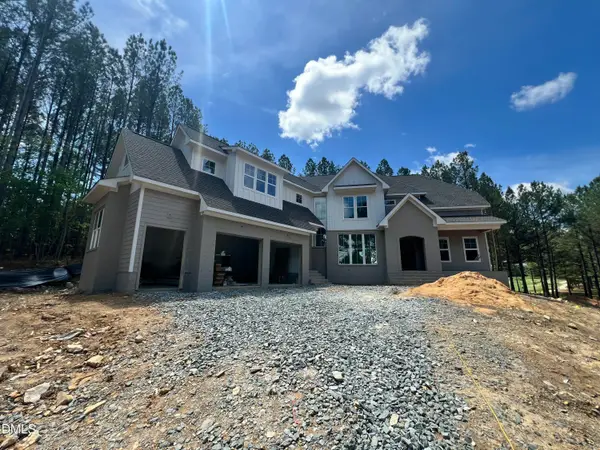 $1,315,000Active5 beds 4 baths3,564 sq. ft.
25 Blackhorn Court, Pittsboro, NC 27312
MLS# 10178088Listed by: WINDJAM PROPERTIES - New
 $1,140,000Active4 beds 4 baths2,986 sq. ft.
4025 Hamlets Chapel Road, Pittsboro, NC 27312
MLS# 10178037Listed by: COSTELLO REAL ESTATE & INVESTM - New
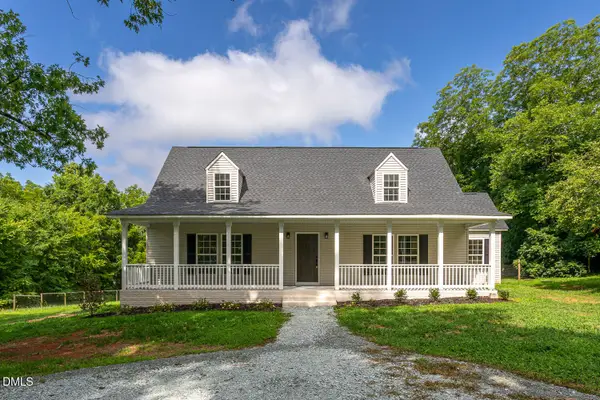 $475,000Active4 beds 3 baths2,145 sq. ft.
1695 Buckner Clark Road, Pittsboro, NC 27312
MLS# 10177951Listed by: LPT REALTY, LLC 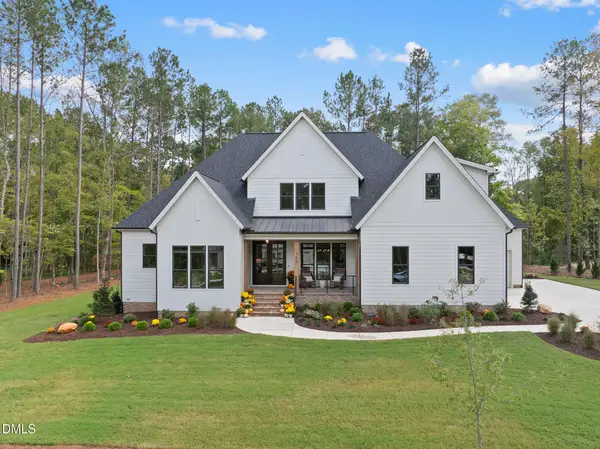 $1,117,210Pending4 beds 4 baths3,754 sq. ft.
341 Gaines Trail, Pittsboro, NC 27312
MLS# 10177745Listed by: HOMES BY DICKERSON REAL ESTATE- New
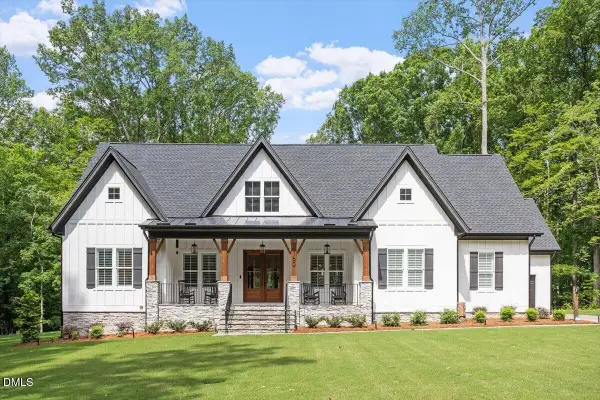 $1,194,000Active3 beds 4 baths2,926 sq. ft.
160 Roberson Creek Road, Pittsboro, NC 27312
MLS# 10177716Listed by: KELLER WILLIAMS ELITE REALTY


Protect your home and budget from life's surprises with an Assurant Home Warranty, backed by a partner that supports you through every step of homeownership. Explore Plans.
© 2023 - 2026 ERA Franchise Systems LLC. All rights reserved. ERA Franchise Systems LLC fully supports the principles of the Fair Housing Act and the Equal Opportunity Act. ERA, ERA Real Estate powered, and their respective logos are registered service marks of ERA Franchise Systems LLC. Each office is independently owned and operated.