
499 Wendover Parkway, Pittsboro, NC 27312
Local realty services provided by:ERA Live Moore
Listed by: nicole marie andrews
Office: costello real estate & investm
MLS#:10201372
Source:RD
Price summary
- Price:$475,000
- Price per sq. ft.:$251.59
- Monthly HOA dues:$49.83
About this home
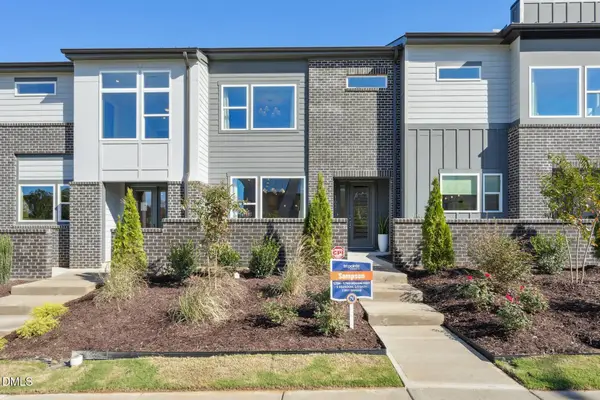
Step into a lifestyle of ease, light, and modern refinement at 499 Wendover Parkway, situated in the highly desirable Vineyards at Chatham Park. Constructed in 2024 and lovingly maintained, this home offers all the advantages of new construction with true turnkey simplicity. From the moment you arrive, charming exterior curb appeal and a lovely covered porch sets a welcoming tone. The thoughtfully designed layout features 9-foot ceilings on both levels, amplifying the abundance of natural light and creating an airy, expansive feeling throughout. At the heart of the home, the open-concept living space is crafted for both everyday relaxation and effortless hosting. The chef-inspired kitchen stands out with Fantasy Brown marble countertops, a Daltile undulated ceramic tile backsplash, timeless white shaker cabinetry, and a walk-in pantry enhanced with solid shelving. Enjoy stainless steel appliances which include a gas cooktop with range hood, built-in wall oven, and counter-depth refrigerator, all in the GE line. Gather in the living room around the cozy gas fireplace, bordered by custom built-ins that add rich visual depth and functional storage. Step out onto the expansive, privately nestled back patio; a tranquil outdoor retreat perfect for morning coffee, evening dining, or quietly soaking in the fresh North Carolina air. Upstairs, custom closet organizers bring intentional functionality to everyday living. The primary suite serves as a peaceful retreat, highlighted by a spa-inspired en-suite bath featuring classic tile flooring and a beautifully tiled walk-in shower. Spacious guest bedrooms offer generous closets and flexible utility for work or rest. Practical upgrades abound: 2-inch faux wood blinds provide tailored privacy throughout, while alley access leads to an attached two-car garage complete with built-in storage cabinets. The washer, dryer, and refrigerator are all negotiable for a seamless move-in experience. Living in Chatham Park means living connected. Enjoy proximity to local parks, splash pads, miles of greenway trails and the nearby dining and shopping at MOSAIC & the charm of downtown Pittsboro, all just moments from your front door. Welcome home!...
Contact an agent
Home facts
- Year built:2024
- Subdivision & Development:Chatham Park
- Listing ID #:10201372
- Added:1 day(s) ago
- Updated:November 03, 2026 at 09:13 PM
Rooms and interior
- Bedrooms:3
- Total bathrooms:3
- Full bathrooms:2
- Rooms Total:1
- Flooring:Carpet, Luxury Vinyl, Tile, Wood
- Dining Description:Eat-in Kitchen
- Bathrooms Description:Bathtub/Shower Combination, Double Vanity, Separate Shower
- Kitchen Description:Cooktop, Dishwasher, Double Oven, Dryer, Free-Standing Refrigerator, Gas Cooktop, Gas Water Heater, Oven, Range Hood, Refrigerator, Stainless Steel Appliance(s), Tankless Water Heater, Wall Oven, Washer, Washer/Dryer
- Living area:1,888 sq. ft.
Heating and cooling
- Cooling:Ceiling Fan(s), Central Air
- Heating:Central, Fireplace(s)
- Central air:Yes
Structure and exterior
- Roof:Architectural Shingle
- Year built:2024
- Building area:1,888 sq. ft.
- Lot area:0.08 Acres
- Architectural Style:Transitional
- Construction Materials:Brick, HardiPlank Type
- Exterior Features:Covered, Front Porch, Patio, Porch, Rain Gutters
- Foundation Description:Slab
- Levels:Two
Schools
- High school:Chatham - Northwood High
- Middle school:Chatham - George Moses Horton Middle
- Elementary school:Chatham - Perry W Harrison Elementary
Utilities
- Water:Public
- Sewer:Public Sewer
Finances and disclosures
- Price:$475,000
- Price per sq. ft.:$251.59
- Tax amount:$5,098
Features and amenities
- Laundry features:Inside, Laundry Room, Upper Level
Parking
- Parking description:Attached, Driveway, Garage, Garage Door Opener, Garage Faces Rear
- Garage:Yes
- Garage spaces:2
 Listings marked with a Doorify MLS icon are provided courtesy of the Doorify MLS, of North Carolina, Internet Data Exchange Database. Brokers make an effort to deliver accurate information, but buyers should independently verify any information on which they will rely in a transaction. The listing broker shall not be responsible for any typographical errors, misinformation, or misprints, and they shall be held totally harmless from any damages arising from reliance upon this data. This data is provided exclusively for consumers’ personal, non-commercial use. Copyright 2026 Doorify MLS of North Carolina. All rights reserved.
New listings near 499 Wendover Parkway
- Coming SoonOpen Sat, 1 to 4pm
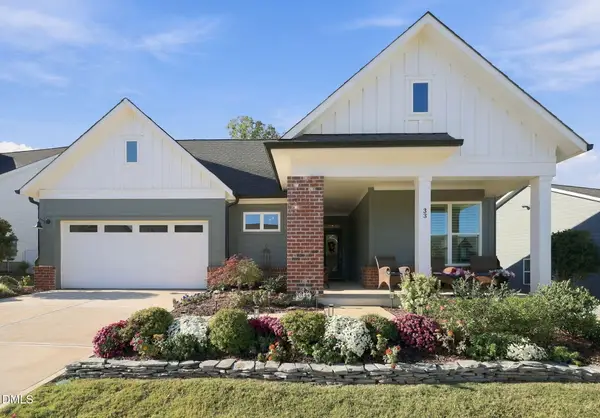 $799,900Coming Soon3 beds 3 baths2,665 sq. ft.
33 Imagine Way, Pittsboro, NC 27312
MLS# 10201385Listed by: EXP REALTY LLC - New
 $215,000Active0.54 Acres
36 Bur Oak Court, Pittsboro, NC 27312
MLS# 10200970Listed by: LONG & FOSTER REAL ESTATE INC/RALEIGH - New
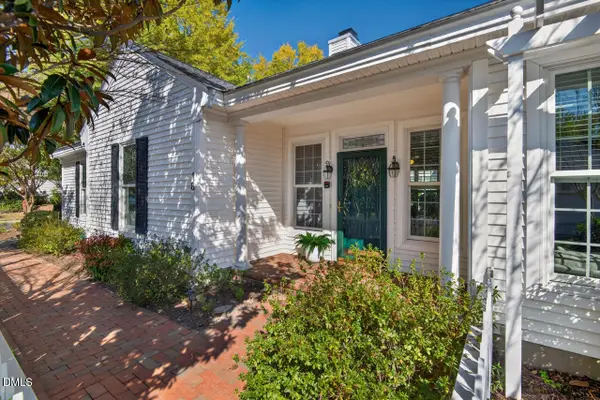 $599,900Active3 beds 2 baths2,166 sq. ft.
18 Caswell, Pittsboro, NC 27312
MLS# 10200939Listed by: FLEX REALTY - New
 $650,000Active3 beds 4 baths4,074 sq. ft.
62 Sierra Trail, Pittsboro, NC 27312
MLS# 10200892Listed by: BOLD REAL ESTATE  $200,000Pending1.15 Acres
33 Willow Creek Court, Pittsboro, NC 27312
MLS# 10200783Listed by: NEXTHOME TRIANGLE PROPERTIES- New
 $399,990Active3 beds 3 baths1,739 sq. ft.
133 Parkland Drive, Pittsboro, NC 27312
MLS# 10200787Listed by: TRI POINTE HOMES INC  $1,025,000Pending3 beds 3 baths3,075 sq. ft.
4207 Henderson Place, Pittsboro, NC 27312
MLS# 10200719Listed by: BERKSHIRE HATHAWAY HOMESERVICE- New
 $2,100,000Active33.01 Acres
865 Marshall Road, Pittsboro, NC 27312
MLS# 10200459Listed by: LONG & FOSTER REAL ESTATE INC - New
 $395,000Active3 beds 3 baths2,463 sq. ft.
458 Beechmast, Pittsboro, NC 27312
MLS# 10200417Listed by: COLDWELL BANKER - HPW


Protect your home and budget from life's surprises with an Assurant Home Warranty, backed by a partner that supports you through every step of homeownership. Explore Plans.
© 2023 - 2026 ERA Franchise Systems LLC. All rights reserved. ERA Franchise Systems LLC fully supports the principles of the Fair Housing Act and the Equal Opportunity Act. ERA, ERA Real Estate powered, and their respective logos are registered service marks of ERA Franchise Systems LLC. Each office is independently owned and operated.