
672 Spindlewood, Pittsboro, NC 27312
Local realty services provided by:ERA Strother Real Estate
672 Spindlewood,Pittsboro, NC 27312
$700,000
- 3 Beds
- 3 Baths
- 2,199 sq. ft.
- Multi-family
- Active
Listed by: tony hall
Office: berkshire hathaway homeservice
MLS#:10185538
Source:RD
Price summary
- Price:$700,000
- Price per sq. ft.:$318.33
- Monthly HOA dues:$26.25
About this home
Enjoy wooded, forest-like views from this updated one-level contemporary home in Fearrington Village's "The Woods" section. Set on a .84-acre lot with mature trees and natural landscaping, the home offers a flexible floor plan suited to a variety of needs. The spacious main living room features a high ceiling, fireplace, and ample space for both dining and additional seating. The remodeled kitchen includes a walk-in pantry. A quiet office or flex space with two walls of windows is ideal for working from home or reading, while the enclosed porch functions well as either a screened porch or sunroom. The primary bedroom includes two walk-in closets and a private bath. A second full bedroom also has a private bath, and a third smaller bedroom or study is served by a third bathroom. Large front porch. Additional features include an oversized two-car garage and paved driveway.
Contact an agent
Home facts
- Year built:1989
- Subdivision & Development:Fearrington
- Listing ID #:10185538
- Added:2 day(s) ago
- Updated:August 12, 2026 at 10:00 PM
Rooms and interior
- Bedrooms:3
- Total bathrooms:3
- Full bathrooms:2
- Rooms Total:13
- Flooring:Hardwood, Tile, Vinyl
- Bathrooms Description:Double Vanity, Separate Shower, Shower Only, Soaking Tub
- Kitchen Description:Dishwasher, Electric Range, Electric Water Heater, Range Hood, Refrigerator
- Basement:Yes
- Basement Description:Crawl Space
- Living area:2,199 sq. ft.
Heating and cooling
- Cooling:Central Air
- Heating:Forced Air, Natural Gas
- Central air:Yes
Structure and exterior
- Roof:Shingle
- Year built:1989
- Building area:2,199 sq. ft.
- Lot area:0.84 Acres
- Lot Features:Wooded
- Architectural Style:Contemporary
- Construction Materials:Wood Siding
- Exterior Features:Covered, Front Porch, Rain Gutters, Screened, See Remarks
- Levels:One
Schools
- High school:Chatham - Seaforth High School
- Middle school:Chatham - Margaret B Pollard Middle School
- Elementary school:Chatham - Perry W Harrison Elementary
Utilities
- Water:Public
- Sewer:Community Sewer
Finances and disclosures
- Price:$700,000
- Price per sq. ft.:$318.33
- Tax amount:$4,124
Features and amenities
- Laundry features:Laundry Room, Main Level
- Amenities:Skylight(s)
Parking
- Parking description:Driveway, Garage, Garage Faces Front, Paved
- Garage:Yes
- Garage spaces:2
 Listings marked with a Doorify MLS icon are provided courtesy of the Doorify MLS, of North Carolina, Internet Data Exchange Database. Brokers make an effort to deliver accurate information, but buyers should independently verify any information on which they will rely in a transaction. The listing broker shall not be responsible for any typographical errors, misinformation, or misprints, and they shall be held totally harmless from any damages arising from reliance upon this data. This data is provided exclusively for consumers’ personal, non-commercial use. Copyright 2026 Doorify MLS of North Carolina. All rights reserved.
New listings near 672 Spindlewood
- Open Sun, 1 to 3pmNew
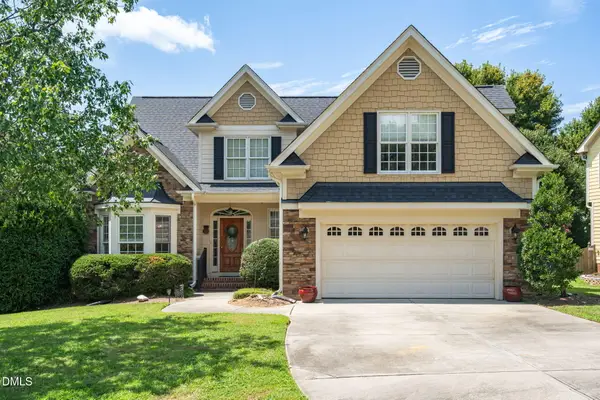 $550,000Active3 beds 3 baths2,578 sq. ft.
73 Knobhill Lane, Pittsboro, NC 27312
MLS# 10185979Listed by: ABSOLUTE REALTY COMPANY, LLC - New
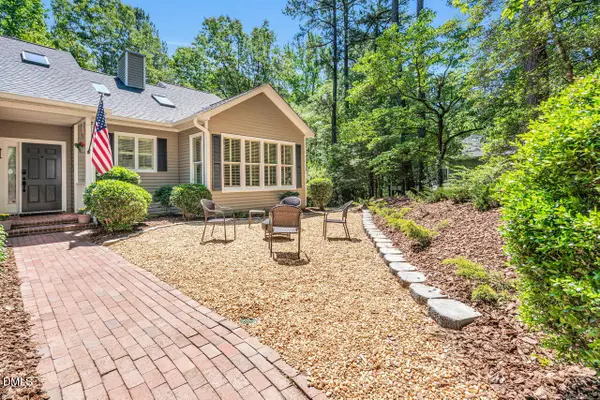 $760,000Active3 beds 2 baths2,632 sq. ft.
686 Spindlewood, Pittsboro, NC 27312
MLS# 10185946Listed by: CENTURY 21 SOUTHERN LIFESTYLES - Open Sat, 12 to 2pmNew
 $414,900Active4 beds 2 baths2,111 sq. ft.
38 Silverstone Drive, Pittsboro, NC 27312
MLS# 10185919Listed by: CHATHAM HOMES REALTY - New
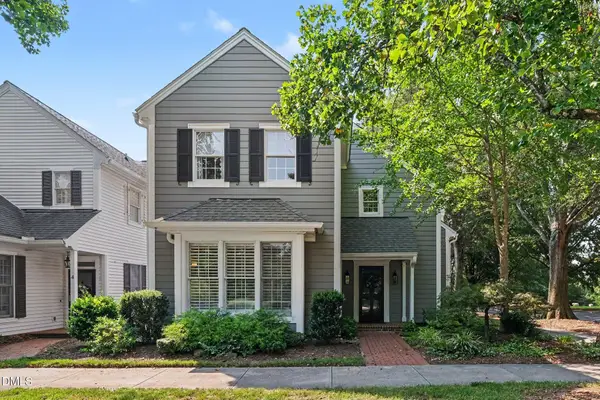 $825,000Active3 beds 3 baths2,554 sq. ft.
2 E Madison, Pittsboro, NC 27312
MLS# 10185796Listed by: BERKSHIRE HATHAWAY HOMESERVICE - Open Sun, 2 to 4pmNew
 $615,000Active4 beds 3 baths2,700 sq. ft.
438 May Farm Road, Pittsboro, NC 27312
MLS# 10185800Listed by: REAL BROKER, LLC - New
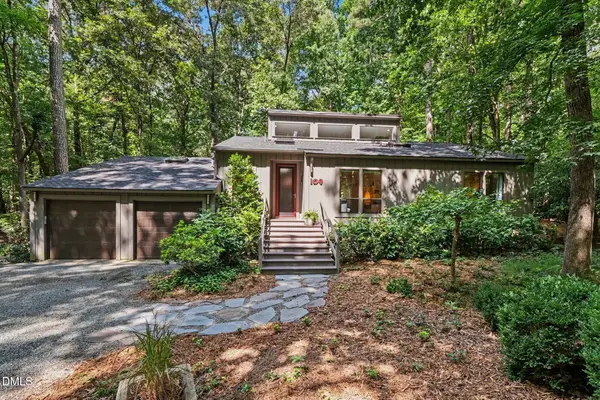 $543,000Active3 beds 2 baths1,605 sq. ft.
109 Creekwood, Pittsboro, NC 27312
MLS# 10185729Listed by: BERKSHIRE HATHAWAY HOMESERVICE - New
 $389,000Active3 beds 3 baths1,817 sq. ft.
140 Millennium Drive, Pittsboro, NC 27312
MLS# 10185687Listed by: BLUE ORCHID REALTY LLC - New
 $388,500Active3 beds 3 baths1,565 sq. ft.
66 Broadoak Lane, Pittsboro, NC 27312
MLS# 10185650Listed by: HOMES BY DICKERSON REAL ESTATE - New
 $689,000Active3 beds 2 baths2,209 sq. ft.
4107 The Knolls Cl, Pittsboro, NC 27312
MLS# 10185578Listed by: BERKSHIRE HATHAWAY HOMESERVICE


Protect your home and budget from life's surprises with an Assurant Home Warranty, backed by a partner that supports you through every step of homeownership. Explore Plans.
© 2023 - 2026 ERA Franchise Systems LLC. All rights reserved. ERA Franchise Systems LLC fully supports the principles of the Fair Housing Act and the Equal Opportunity Act. ERA, ERA Real Estate powered, and their respective logos are registered service marks of ERA Franchise Systems LLC. Each office is independently owned and operated.