
59 Wandering Way, Pittsboro, NC 27312
Local realty services provided by:ERA Strother Real Estate
59 Wandering Way,Pittsboro, NC 27312
$483,500
- 3 Beds
- 3 Baths
- 2,136 sq. ft.
- Single family
- Active
Listed by: cheralyn baker, roberta forbes
Office: homes by dickerson real estate
MLS#:10195673
Source:RD
Price summary
- Price:$483,500
- Price per sq. ft.:$226.36
- Monthly HOA dues:$128
About this home
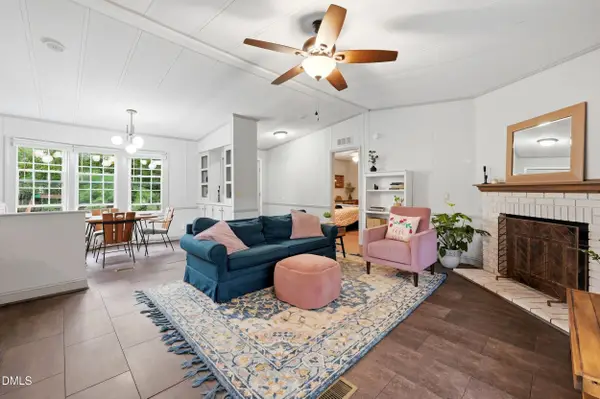
Welcome to our Lumen C in Chatham Park, built by local, award winning, top green builder, Homes by Dickerson. Light is the story here, with tall windows drawing the outdoors in and filling the open living spaces with a bright, welcoming glow. The layout is designed for real life, with room to gather with friends and family and quiet corners to retreat when the day is done. Three bedrooms and 2.5 baths across 2,136 square feet include a main-level primary suite that feels like a private escape. The clean, modern exterior and stone accents give the home a fresh, inviting presence, and a two-car garage adds everyday convenience. It's a home designed with intention, where every detail is considered and every day begins with a true sense of arrival. Life in NoVi at Chatham Park is as easy as it is beautiful. Included landscape maintenance means more weekends free for the things you love. Vibrant community events bring neighbors together, and beautifully walkable, alley-loaded streets with welcoming front porches make every single day feel like the best kind of home. Located in master-planned Chatham Park, you're just minutes from charming downtown Pittsboro and an easy drive to Chapel Hill, Raleigh, and the Research Triangle. You are going to love it here....
Contact an agent
Home facts
- Year built:2026
- Subdivision & Development:Chatham Park
- Listing ID #:10195673
- Added:1 day(s) ago
- Updated:October 01, 2026 at 03:01 AM
Rooms and interior
- Bedrooms:3
- Total bathrooms:3
- Full bathrooms:2
- Rooms Total:7
- Flooring:Carpet, Laminate, Tile, Wood
- Dining Description:Eat-in Kitchen
- Bathrooms Description:Bathtub/Shower Combination, Double Vanity, Separate Shower, Walk-In Shower, Water Closet
- Kitchen Description:Convection Oven, Dishwasher, ENERGY STAR Qualified Appliances, Gas Range, Microwave, Plumbed For Ice Maker, Self Cleaning Oven, Stainless Steel Appliance(s), Vented Exhaust Fan
- Living area:2,136 sq. ft.
Heating and cooling
- Cooling:Ceiling Fan(s), Central Air, ENERGY STAR Qualified Equipment, Electric
- Heating:Central, ENERGY STAR Qualified Equipment, Forced Air, Natural Gas
- Central air:Yes
Structure and exterior
- Roof:Architectural Shingle, Shingle
- Year built:2026
- Building area:2,136 sq. ft.
- Lot area:0.09 Acres
- Lot Features:Back Yard
- Architectural Style:Modern
- Construction Materials:Fiber Cement, Foam Insulation, HardiPlank Type, Radiant Barrier, Spray Foam Insulation, Stone Veneer
- Exterior Features:Covered, Front Porch, Rain Gutters
- Foundation Description:Slab, Stone
- Levels:Two
Schools
- High school:Chatham - Northwood High
- Middle school:Chatham - George Moses Horton Middle
- Elementary school:Chatham - Perry W Harrison Elementary
Utilities
- Water:Community Water
- Sewer:Public Sewer
Finances and disclosures
- Price:$483,500
- Price per sq. ft.:$226.36
Features and amenities
- Laundry features:Electric Dryer Hookup, Inside, Laundry Closet, Laundry Room, Main Level, Multiple Locations, Upper Level, Washer Hookup
Parking
- Total parking spaces:2
- Parking description:Garage, Garage Door Opener, Garage Faces Rear
- Garage:Yes
- Garage spaces:2
 Listings marked with a Doorify MLS icon are provided courtesy of the Doorify MLS, of North Carolina, Internet Data Exchange Database. Brokers make an effort to deliver accurate information, but buyers should independently verify any information on which they will rely in a transaction. The listing broker shall not be responsible for any typographical errors, misinformation, or misprints, and they shall be held totally harmless from any damages arising from reliance upon this data. This data is provided exclusively for consumers’ personal, non-commercial use. Copyright 2026 Doorify MLS of North Carolina. All rights reserved.
New listings near 59 Wandering Way
 $430,000Pending4 beds 3 baths1,868 sq. ft.
71 Wandering Way, Pittsboro, NC 27312
MLS# 10195690Listed by: HOMES BY DICKERSON REAL ESTATE- New
 $115,000Active3 beds 2 baths1,064 sq. ft.
808 Hillsboro Street, Pittsboro, NC 27312
MLS# 10195708Listed by: L.HARRIS REALTY, LLC - New
 $650,000Active23.7 Acres
Tbd Oldham Place, Pittsboro, NC 27312
MLS# 10195482Listed by: JULIE ROLAND REALTY INC - New
 $1,350,000Active4 beds 3 baths4,026 sq. ft.
147 Oldham Place, Pittsboro, NC 27312
MLS# 10195250Listed by: JULIE ROLAND REALTY INC - New
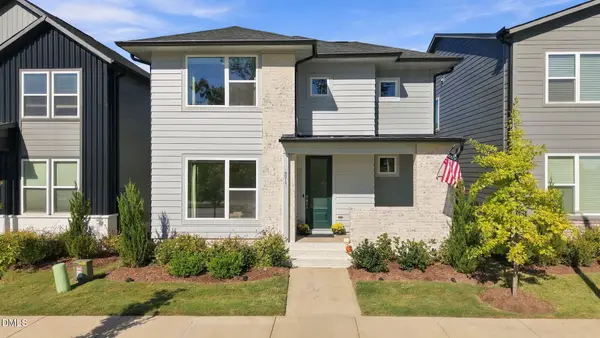 $520,000Active3 beds 3 baths2,000 sq. ft.
271 Parkland Drive, Pittsboro, NC 27312
MLS# 10195125Listed by: CENTURY 21 SOUTHERN LIFESTYLES - New
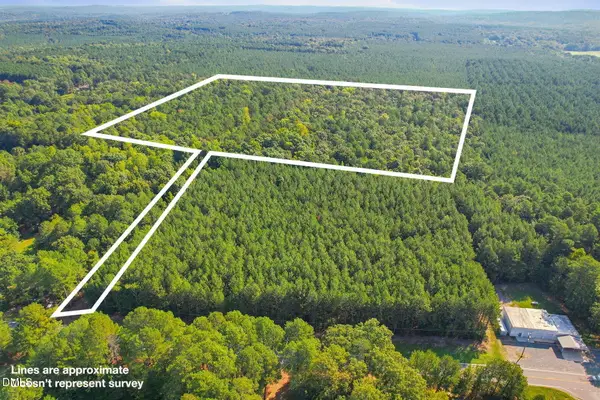 $1,125,000Active25.62 Acres
7192 Nc 87, Pittsboro, NC 27312
MLS# 10195009Listed by: KELLER WILLIAMS LEGACY - Open Sun, 11am to 1pmNew
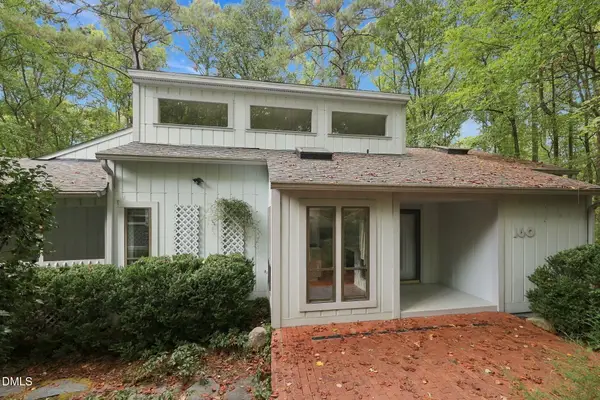 $475,000Active3 beds 2 baths1,632 sq. ft.
160 Windstone, Pittsboro, NC 27312
MLS# 10194951Listed by: KELLER WILLIAMS REALTY CARY - New
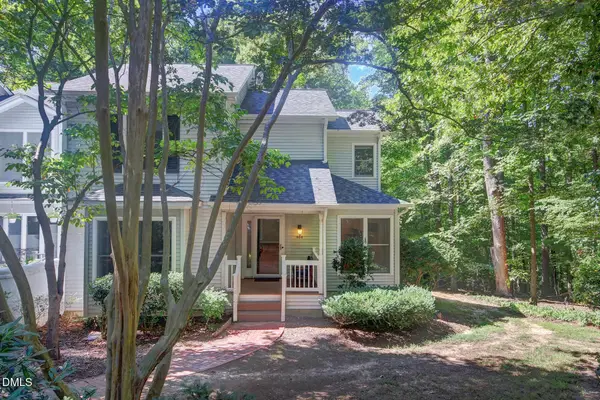 $425,000Active3 beds 3 baths2,620 sq. ft.
464 Beechmast, Pittsboro, NC 27312
MLS# 10194897Listed by: NEWSTONE REALTY, LLC - New
 $265,000Active3 beds 2 baths1,346 sq. ft.
122 Charlie Fields Road, Pittsboro, NC 27312
MLS# 10194841Listed by: REAL BROKER, LLC


Protect your home and budget from life's surprises with an Assurant Home Warranty, backed by a partner that supports you through every step of homeownership. Explore Plans.
© 2023 - 2026 ERA Franchise Systems LLC. All rights reserved. ERA Franchise Systems LLC fully supports the principles of the Fair Housing Act and the Equal Opportunity Act. ERA, ERA Real Estate powered, and their respective logos are registered service marks of ERA Franchise Systems LLC. Each office is independently owned and operated.