
144 Wolfridge Court, Pleasant Grove, NC 27592
Local realty services provided by:ERA Live Moore
Listed by: laura deitsch, kim pendergrass
Office: grow local realty, llc.
MLS#:10196458
Source:RD
Price summary
- Price:$375,000
- Price per sq. ft.:$206.16
About this home
Welcome to 144 Wolf Ridge Court, a beautiful 2022-built home tucked away at the end of a quiet cul-de-sac in Willow Spring. With a modern interior, spacious lot, no HOA, no city taxes, and peaceful views of neighboring horses, this home offers a refreshing change from the typical newer construction neighborhood. Inside, the split-level floor plan offers plenty of space while keeping the main living areas open and connected. The kitchen is made for gathering, with a large center island, granite countertops, plenty of cabinetry and prep space, and an eat-in dining area that flows into the living room. A fireplace anchors the space and adds just the right amount of warmth and character. The primary suite is a comfortable retreat with a spacious walk-in closet and a beautifully finished bathroom featuring dual vanities, quartz countertops, a soaking tub, and separate walk-in shower. Quartz countertops continue in the additional bathroom, while a dedicated laundry room and two-car garage add everyday convenience. One of the best features of this home is the oversized covered back porch. There's plenty of room for an outdoor living and dining area, making it a space you can enjoy throughout much of the year. Sit back with your morning coffee, entertain friends, or unwind at the end of the day while enjoying the peaceful setting and neighboring horse views. If you love the look and feel of a newer home but want a little more breathing room, this one delivers. **Modern finishes, a great lot, cul-de-sac location, an incredible covered porch, no HOA, no city taxes, and a setting that feels just a little more special.**...
Contact an agent
Home facts
- Year built:2022
- Subdivision & Development:Wolf Ridge
- Listing ID #:10196458
- Added:1 day(s) ago
- Updated:October 03, 2026 at 08:10 PM
Rooms and interior
- Bedrooms:3
- Total bathrooms:2
- Full bathrooms:2
- Rooms Total:6
- Flooring:Carpet, Laminate, Tile
- Dining Description:Eat-in Kitchen, Kitchen/Dining Room Combination, Living/Dining Room Combination
- Bathrooms Description:Bathtub/Shower Combination, Double Vanity, Separate Shower, Soaking Tub, Walk-In Shower
- Kitchen Description:Dishwasher, Electric Cooktop, Microwave
- Living area:1,819 sq. ft.
Heating and cooling
- Cooling:Ceiling Fan(s), Central Air
- Heating:Fireplace(s), Forced Air
- Central air:Yes
Structure and exterior
- Roof:Shingle
- Year built:2022
- Building area:1,819 sq. ft.
- Lot area:0.54 Acres
- Lot Features:Back Yard, Cul-de-sac, Front Yard, Landscaped
- Architectural Style:Ranch
- Construction Materials:Stone Veneer, Vinyl Siding
- Exterior Features:Covered, Garden, Patio, Private Yard, Rain Gutters
- Foundation Description:Slab
- Levels:One
Schools
- High school:Johnston - West Johnston High
- Middle school:Johnston - McGees Crossroads Middle
- Elementary school:Johnston - Dixon Road Elementary
Utilities
- Water:Public
- Sewer:Septic Tank
Finances and disclosures
- Price:$375,000
- Price per sq. ft.:$206.16
- Tax amount:$2,135
Features and amenities
- Laundry features:Electric Dryer Hookup, Inside, Laundry Room, Main Level, Washer Hookup
- Amenities:Blinds
Parking
- Parking description:Driveway, Garage Faces Front
- Garage:Yes
- Garage spaces:2
 Listings marked with a Doorify MLS icon are provided courtesy of the Doorify MLS, of North Carolina, Internet Data Exchange Database. Brokers make an effort to deliver accurate information, but buyers should independently verify any information on which they will rely in a transaction. The listing broker shall not be responsible for any typographical errors, misinformation, or misprints, and they shall be held totally harmless from any damages arising from reliance upon this data. This data is provided exclusively for consumers’ personal, non-commercial use. Copyright 2026 Doorify MLS of North Carolina. All rights reserved.
New listings near 144 Wolfridge Court
- New
 $330,000Active3 beds 2 baths1,793 sq. ft.
111 Oak Ridge Drive, Willow Springs, NC 27592
MLS# 10196379Listed by: AIMEE ANDERSON & ASSOCIATES - New
 $279,900Active3 beds 2 baths1,188 sq. ft.
277 Wagner Road, Willow Springs, NC 27592
MLS# 10196289Listed by: EXP REALTY, LLC - C - New
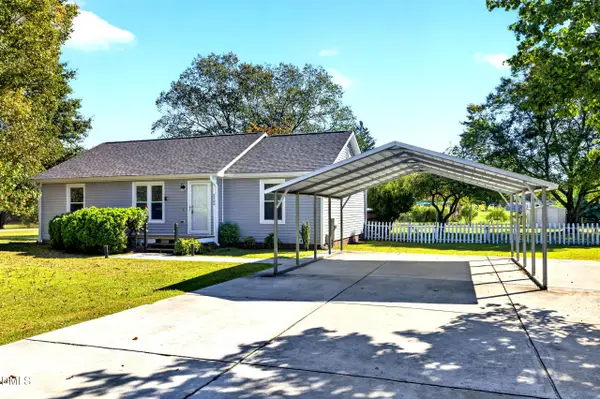 $285,000Active3 beds 2 baths1,225 sq. ft.
2400 White Memorial Church Road, Willow Springs, NC 27592
MLS# 10196132Listed by: KELLER WILLIAMS REALTY CARY - New
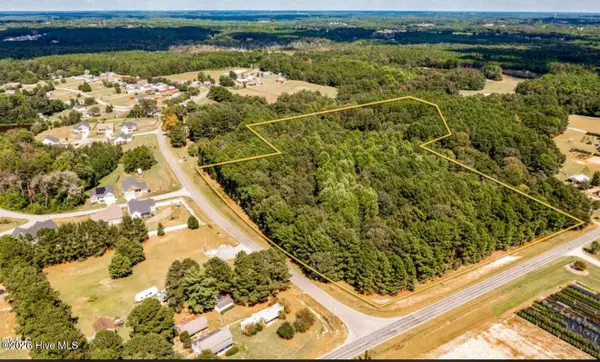 $195,000Active3 Acres
1870 Massengill Pond Road, Angier, NC 27501
MLS# 100607694Listed by: EXP REALTY LLC - C - New
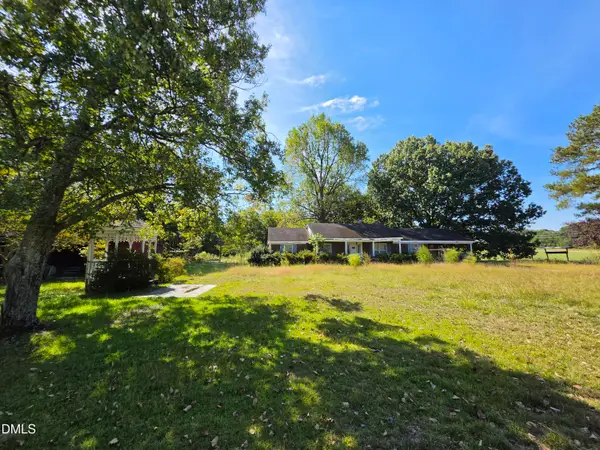 $425,000Active3 beds 3 baths1,867 sq. ft.
272 White Memorial Church Road, Angier, NC 27501
MLS# 10195981Listed by: EXP REALTY, LLC - C - Open Sat, 12 to 2pmNew
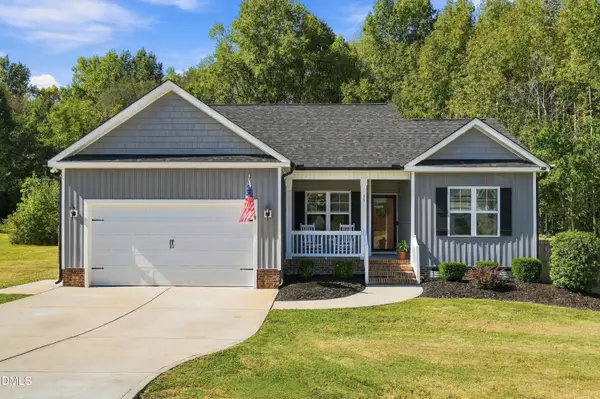 $355,000Active3 beds 2 baths1,660 sq. ft.
55 Blackburn Court, Angier, NC 27501
MLS# 10195801Listed by: CHOICE RESIDENTIAL REAL ESTATE - New
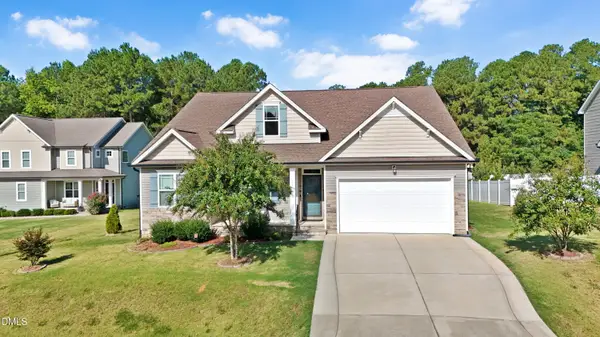 $450,000Active4 beds 3 baths2,397 sq. ft.
150 Star Valley Drive, Angier, NC 27501
MLS# 10195767Listed by: FATHOM REALTY NC - New
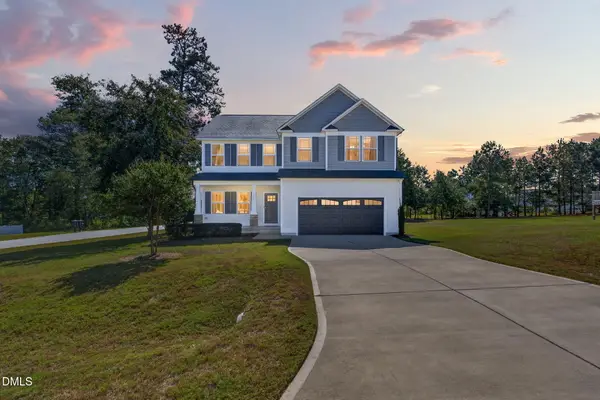 $378,000Active3 beds 3 baths2,252 sq. ft.
17 Wild Sage Circle, Angier, NC 27501
MLS# 10195667Listed by: EXP REALTY, LLC - C - Open Sat, 2 to 4pmNew
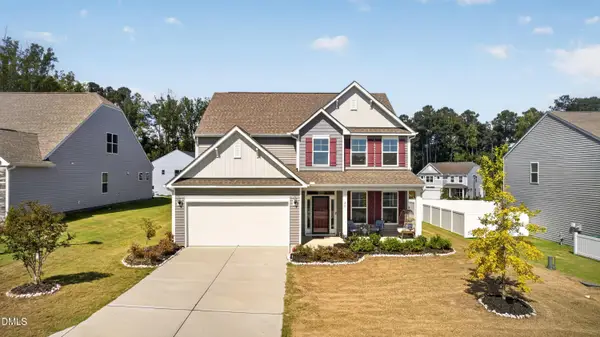 $406,000Active4 beds 3 baths2,419 sq. ft.
26 Gander Drive, Benson, NC 27504
MLS# 10195426Listed by: KELLER WILLIAMS LEGACY


Protect your home and budget from life's surprises with an Assurant Home Warranty, backed by a partner that supports you through every step of homeownership. Explore Plans.
© 2023 - 2026 ERA Franchise Systems LLC. All rights reserved. ERA Franchise Systems LLC fully supports the principles of the Fair Housing Act and the Equal Opportunity Act. ERA, ERA Real Estate powered, and their respective logos are registered service marks of ERA Franchise Systems LLC. Each office is independently owned and operated.