
2400 White Memorial Church Road, Willow Spring, NC 27592
Local realty services provided by:ERA Live Moore
Listed by: stephen hooper
Office: keller williams realty cary
MLS#:10196132
Source:RD
Price summary
- Price:$285,000
- Price per sq. ft.:$232.65
About this home
The American Dream of home ownership is alive and well! This wonderful 3-bedroom, 2 full bath home with a double carport, large flat .92 lot, fenced backyard, and NO HOA, can be yours! Deck in front and back. Huge yard gives you plenty of room to entertain family and friends! Start your day on your front deck with a hot cup of Joe and end your day on your back deck enjoying a cold one with family and friends! NEW Roof, NEW Gutters with leaf guards, NEW siding ,HVAC (2021) and freshly painted interior. With acceptable offer, refrigerator, washer and dryer and home warranty may be included!
Contact an agent
Home facts
- Year built:1991
- Subdivision & Development:Bayridge
- Listing ID #:10196132
- Added:2 day(s) ago
- Updated:October 05, 2026 at 03:59 AM
Rooms and interior
- Bedrooms:3
- Total bathrooms:2
- Full bathrooms:2
- Rooms Total:6
- Flooring:Carpet, Laminate
- Dining Description:Kitchen/Dining Room Combination
- Bathrooms Description:Bathtub/Shower Combination, Walk-In Shower
- Kitchen Description:Dishwasher, Dryer, Electric Range, Free-Standing Electric Range, Free-Standing Refrigerator, Ice Maker, Microwave, Range, Refrigerator, Stainless Steel Appliance(s), Washer, Washer/Dryer
- Living area:1,225 sq. ft.
Heating and cooling
- Cooling:Ceiling Fan(s), Heat Pump
- Heating:Heat Pump
Structure and exterior
- Roof:Shingle
- Year built:1991
- Building area:1,225 sq. ft.
- Lot area:0.92 Acres
- Lot Features:Back Yard, Corner, Front Yard, Level
- Architectural Style:Ranch
- Construction Materials:Vinyl Siding
- Exterior Features:Deck, Fenced Yard, Patio, Rain Gutters, Storage
- Foundation Description:Raised
- Levels:One
Schools
- High school:Johnston - West Johnston High
- Middle school:Johnston - McGees Crossroads Middle
- Elementary school:Johnston - Dixon Road Elementary
Utilities
- Water:Public
- Sewer:Septic Tank
Finances and disclosures
- Price:$285,000
- Price per sq. ft.:$232.65
- Tax amount:$1,555
Features and amenities
- Laundry features:Inside, Laundry Closet
Parking
- Parking description:Detached Carport, Driveway
- Carport spaces:2
 Listings marked with a Doorify MLS icon are provided courtesy of the Doorify MLS, of North Carolina, Internet Data Exchange Database. Brokers make an effort to deliver accurate information, but buyers should independently verify any information on which they will rely in a transaction. The listing broker shall not be responsible for any typographical errors, misinformation, or misprints, and they shall be held totally harmless from any damages arising from reliance upon this data. This data is provided exclusively for consumers’ personal, non-commercial use. Copyright 2026 Doorify MLS of North Carolina. All rights reserved.
New listings near 2400 White Memorial Church Road
- Coming Soon
 $379,000Coming Soon2 beds 2 baths1,525 sq. ft.
144 Pearidge Road, Willow Springs, NC 27592
MLS# 10196576Listed by: BETTER HOMES & GARDENS REAL ES - New
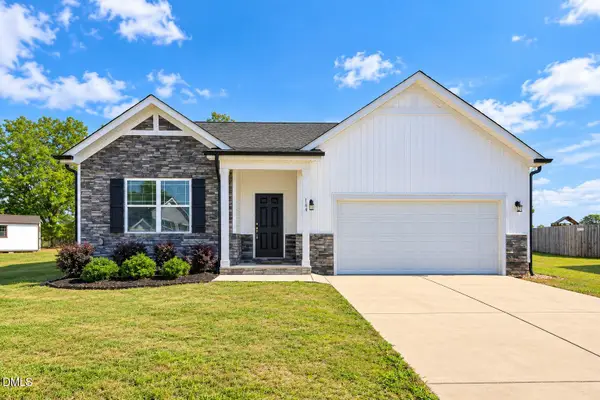 $375,000Active3 beds 2 baths1,819 sq. ft.
144 Wolfridge Court, Willow Springs, NC 27592
MLS# 10196458Listed by: GROW LOCAL REALTY, LLC - New
 $330,000Active3 beds 2 baths1,793 sq. ft.
111 Oak Ridge Drive, Willow Springs, NC 27592
MLS# 10196379Listed by: AIMEE ANDERSON & ASSOCIATES - New
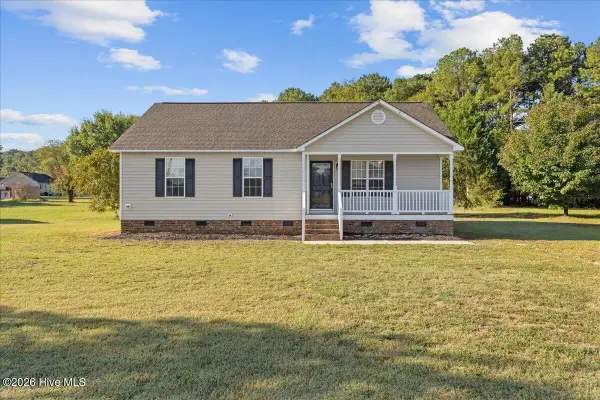 $279,900Active3 beds 2 baths1,188 sq. ft.
277 Wagner Road, Willow Spring, NC 27592
MLS# 100607867Listed by: EXP REALTY LLC - C - New
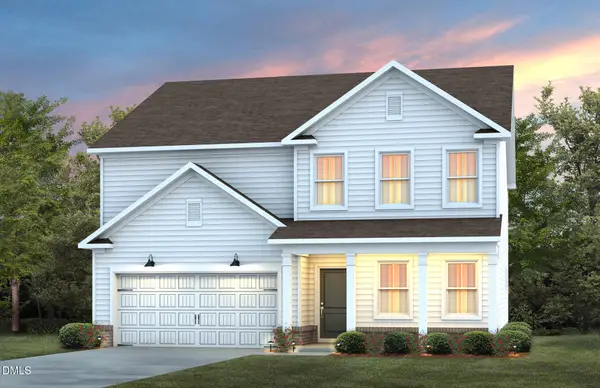 $411,760Active5 beds 3 baths2,627 sq. ft.
1160 Lancashire Grove Place, Willow Springs, NC 27592
MLS# 10196017Listed by: PULTE HOME COMPANY LLC - New
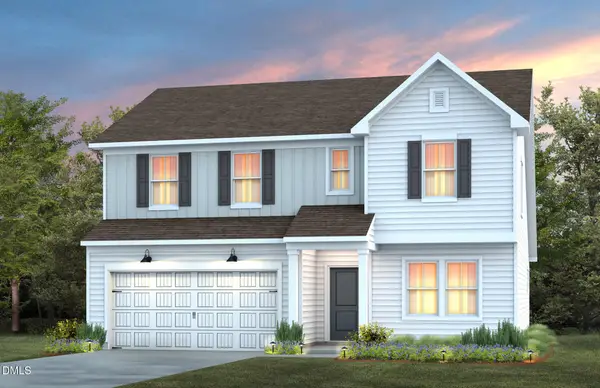 $437,620Active4 beds 4 baths2,589 sq. ft.
1164 Lancashire Grove Place, Willow Springs, NC 27592
MLS# 10196044Listed by: PULTE HOME COMPANY LLC - New
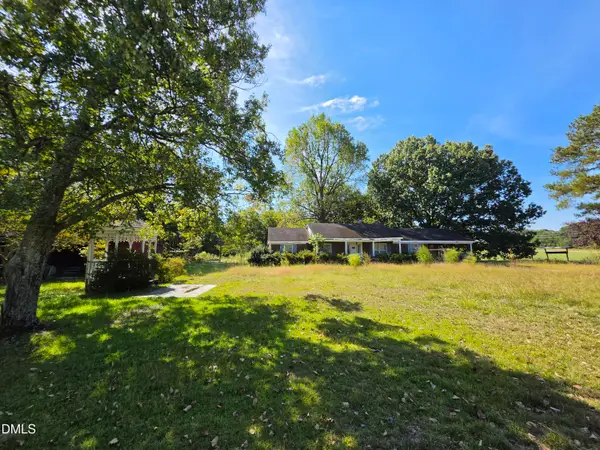 $425,000Active3 beds 3 baths1,867 sq. ft.
272 White Memorial Church Road, Angier, NC 27501
MLS# 10195981Listed by: EXP REALTY, LLC - C - New
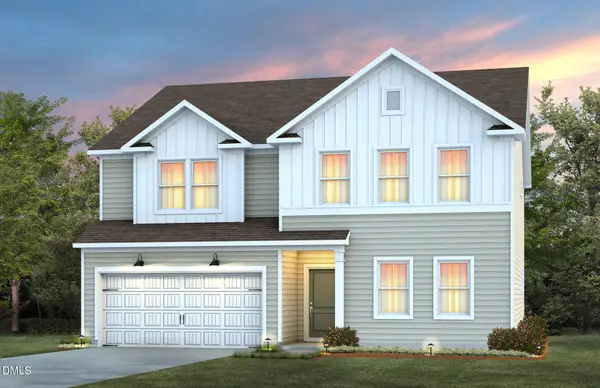 $428,220Active5 beds 3 baths3,020 sq. ft.
1156 Lancashire Grove Place, Willow Springs, NC 27592
MLS# 10196001Listed by: PULTE HOME COMPANY LLC - New
 $400,000Active4 beds 3 baths1,859 sq. ft.
401 Blackberry Creek Drive, Willow Springs, NC 27592
MLS# 10195437Listed by: DASH CAROLINA


Protect your home and budget from life's surprises with an Assurant Home Warranty, backed by a partner that supports you through every step of homeownership. Explore Plans.
© 2023 - 2026 ERA Franchise Systems LLC. All rights reserved. ERA Franchise Systems LLC fully supports the principles of the Fair Housing Act and the Equal Opportunity Act. ERA, ERA Real Estate powered, and their respective logos are registered service marks of ERA Franchise Systems LLC. Each office is independently owned and operated.