
277 Wagner Road, Pleasant Grove, NC 27592
Local realty services provided by:ERA Parrish Realty Legacy Group
277 Wagner Road,Willow Springs, NC 27592
$279,900
- 3 Beds
- 2 Baths
- 1,188 sq. ft.
- Single family
- Active
Listed by: taylor trojanowski
Office: exp realty, llc. - c
MLS#:10196289
Source:RD
Price summary
- Price:$279,900
- Price per sq. ft.:$235.61
About this home
Country living meets convenience at 277 Wagner Rd! Tucked away on a quiet cul-de-sac in an established quaint neighborhood, this 3-bedroom, 2 bath home offers plenty of space to make your own. Enjoy slow mornings on the country-style front porch and the peaceful setting while still being convenient to everyday shopping, dining, and major roadways. Whether you're looking for a place to start your next chapter, downsize into something more manageable, or add to your investment portfolio, this home offers so many possibilities. PLUS, the seller is offering Ask your agent about the buyer credit seller is offering with an acceptable offer to use toward the buyer's needs - closing costs, rate buy-down, or however it can best help get you HOME!
Contact an agent
Home facts
- Year built:2002
- Subdivision & Development:Austin Meadows
- Listing ID #:10196289
- Added:1 day(s) ago
- Updated:October 03, 2026 at 04:40 PM
Rooms and interior
- Bedrooms:3
- Total bathrooms:2
- Full bathrooms:2
- Rooms Total:1
- Flooring:Carpet, Vinyl
- Kitchen Description:Dishwasher, Electric Oven, Microwave, Refrigerator, Washer/Dryer
- Living area:1,188 sq. ft.
Heating and cooling
- Cooling:Central Air
- Heating:Heat Pump
- Central air:Yes
Structure and exterior
- Roof:Shingle
- Year built:2002
- Building area:1,188 sq. ft.
- Lot area:0.55 Acres
- Architectural Style:Ranch
- Construction Materials:Brick, Vinyl Siding
- Exterior Features:Front Porch
- Levels:One
Schools
- High school:Johnston - West Johnston High
- Middle school:Johnston - McGees Crossroads Middle
- Elementary school:Johnston - McGees Crossroads Elementary
Utilities
- Water:Public
- Sewer:Septic Tank
Finances and disclosures
- Price:$279,900
- Price per sq. ft.:$235.61
- Tax amount:$1,662
Features and amenities
- Laundry features:In Kitchen, Laundry Closet, Main Level
Parking
- Parking description:Driveway, On Street
 Listings marked with a Doorify MLS icon are provided courtesy of the Doorify MLS, of North Carolina, Internet Data Exchange Database. Brokers make an effort to deliver accurate information, but buyers should independently verify any information on which they will rely in a transaction. The listing broker shall not be responsible for any typographical errors, misinformation, or misprints, and they shall be held totally harmless from any damages arising from reliance upon this data. This data is provided exclusively for consumers’ personal, non-commercial use. Copyright 2026 Doorify MLS of North Carolina. All rights reserved.
New listings near 277 Wagner Road
- New
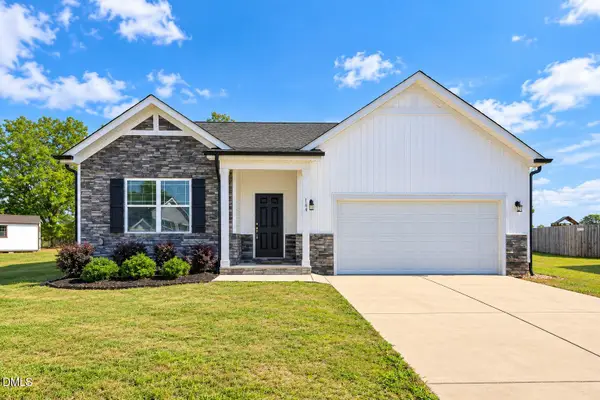 $375,000Active3 beds 2 baths1,819 sq. ft.
144 Wolfridge Court, Willow Springs, NC 27592
MLS# 10196458Listed by: GROW LOCAL REALTY, LLC - New
 $330,000Active3 beds 2 baths1,793 sq. ft.
111 Oak Ridge Drive, Willow Springs, NC 27592
MLS# 10196379Listed by: AIMEE ANDERSON & ASSOCIATES - New
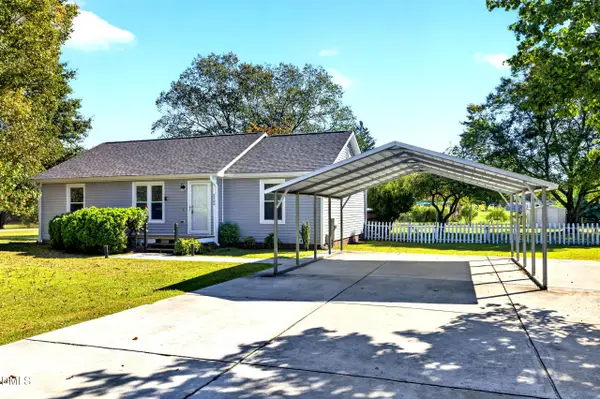 $285,000Active3 beds 2 baths1,225 sq. ft.
2400 White Memorial Church Road, Willow Springs, NC 27592
MLS# 10196132Listed by: KELLER WILLIAMS REALTY CARY - New
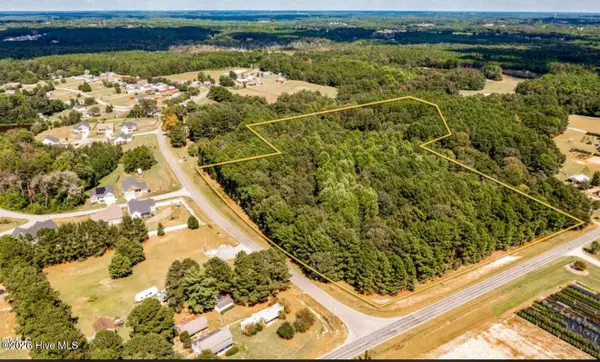 $195,000Active3 Acres
1870 Massengill Pond Road, Angier, NC 27501
MLS# 100607694Listed by: EXP REALTY LLC - C - New
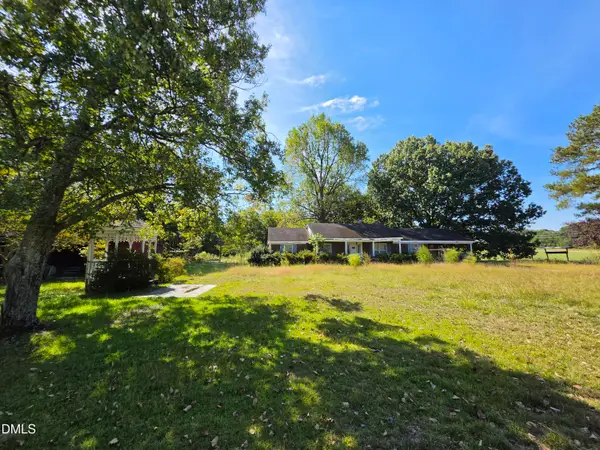 $425,000Active3 beds 3 baths1,867 sq. ft.
272 White Memorial Church Road, Angier, NC 27501
MLS# 10195981Listed by: EXP REALTY, LLC - C - Open Sat, 12 to 2pmNew
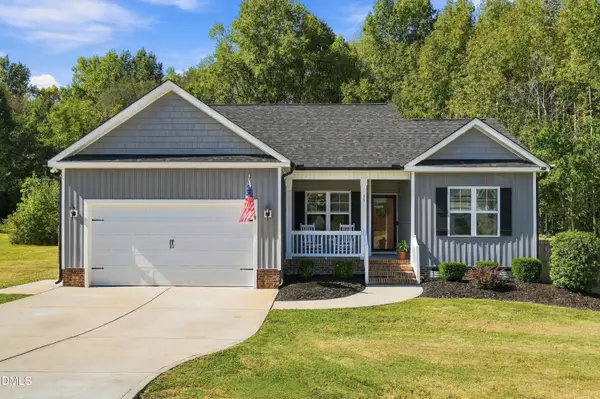 $355,000Active3 beds 2 baths1,660 sq. ft.
55 Blackburn Court, Angier, NC 27501
MLS# 10195801Listed by: CHOICE RESIDENTIAL REAL ESTATE - New
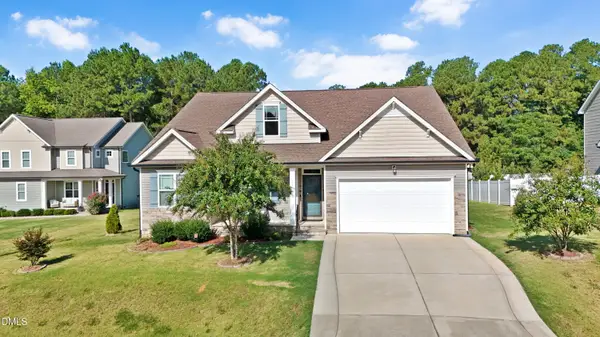 $450,000Active4 beds 3 baths2,397 sq. ft.
150 Star Valley Drive, Angier, NC 27501
MLS# 10195767Listed by: FATHOM REALTY NC - New
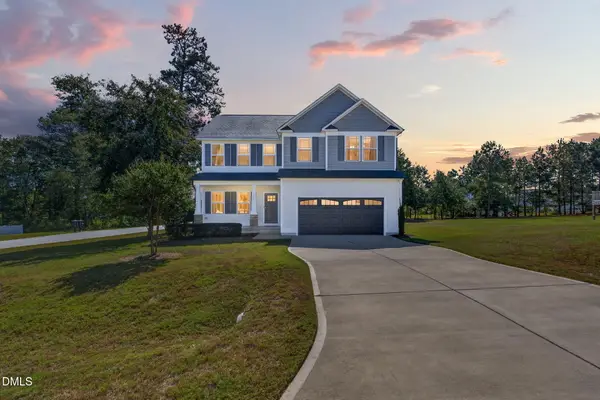 $378,000Active3 beds 3 baths2,252 sq. ft.
17 Wild Sage Circle, Angier, NC 27501
MLS# 10195667Listed by: EXP REALTY, LLC - C - Open Sat, 2 to 4pmNew
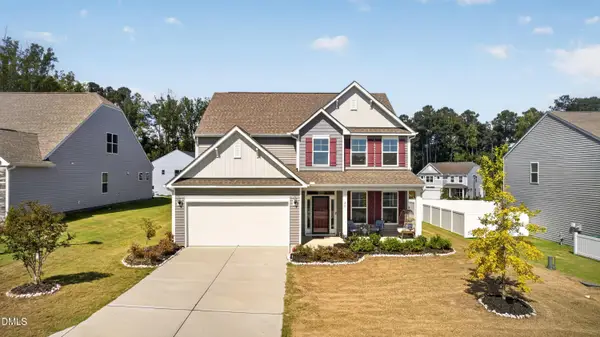 $406,000Active4 beds 3 baths2,419 sq. ft.
26 Gander Drive, Benson, NC 27504
MLS# 10195426Listed by: KELLER WILLIAMS LEGACY


Protect your home and budget from life's surprises with an Assurant Home Warranty, backed by a partner that supports you through every step of homeownership. Explore Plans.
© 2023 - 2026 ERA Franchise Systems LLC. All rights reserved. ERA Franchise Systems LLC fully supports the principles of the Fair Housing Act and the Equal Opportunity Act. ERA, ERA Real Estate powered, and their respective logos are registered service marks of ERA Franchise Systems LLC. Each office is independently owned and operated.