
144 Wolfridge Court, Pleasant Grove, NC 27592
Local realty services provided by:ERA Live Moore
144 Wolfridge Court,Willow Springs, NC 27592
$362,500
- 3 Beds
- 2 Baths
- 1,819 sq. ft.
- Single family
- Active
Upcoming open houses
- Sat, Nov 2112:00 pm - 02:00 pm
Listed by: laura deitsch, kim pendergrass
Office: grow local realty, llc.
MLS#:10203996
Source:RD
Price summary
- Price:$362,500
- Price per sq. ft.:$199.29
About this home
SPACE, STYLE & A VIEW YOU WON'T FIND JUST ANYWHERE!
Love the look and feel of a newer home but want a little more breathing room? Welcome to 144 Wolf Ridge Court! Built in 2022 and tucked away at the end of a quiet cul-de-sac, this home offers modern finishes, a spacious setting, and something truly special out back: beautiful views of a neighboring farm, where horses add to the peaceful country feel.
Inside, you'll find a thoughtfully designed split-level floor plan with an open, inviting feel. The kitchen is made for gathering, featuring a large center island, granite countertops, abundant cabinetry, and an eat-in dining area that flows effortlessly into the living room. A cozy fireplace adds warmth and creates the perfect backdrop for relaxing evenings or entertaining friends and family.
The primary suite offers a comfortable retreat with a spacious walk-in closet and a beautifully appointed bathroom featuring dual vanities, quartz countertops, a soaking tub, and a separate walk-in shower. Quartz countertops continue in the additional bathroom, while a dedicated laundry room and two-car garage add everyday convenience.
And then there's the outdoor living space! The oversized covered back patio is one of this home's standout features. With plenty of room for both lounging and dining, it's the perfect place to enjoy your morning coffee, entertain guests, or simply unwind while taking in the picturesque views of the neighboring farm and horses. It's a setting that makes coming home feel a little more special.
Enjoy the benefits of newer construction without the feel of a crowded subdivision. No HOA, no city taxes, a peaceful cul-de-sac setting, and a backyard view that brings a little country charm to everyday living.
PLUS, the seller is offering $2,500 for the buyer to use toward closing costs, an interest rate buy-down, or other allowable buyer expenses.
If you've been looking for modern comfort, outdoor living, and a little more room to breathe, this Willow Spring home deserves a closer look!...
Contact an agent
Home facts
- Year built:2022
- Subdivision & Development:Wolf Ridge
- Listing ID #:10203996
- Added:1 day(s) ago
- Updated:November 20, 2026 at 03:11 PM
Rooms and interior
- Bedrooms:3
- Total bathrooms:2
- Full bathrooms:2
- Rooms Total:6
- Flooring:Carpet, Laminate, Tile
- Dining Description:Eat-in Kitchen, Kitchen/Dining Room Combination, Living/Dining Room Combination
- Bathrooms Description:Bathtub/Shower Combination, Double Vanity, Separate Shower, Soaking Tub, Walk-In Shower
- Kitchen Description:Dishwasher, Electric Cooktop, Microwave
- Living area:1,819 sq. ft.
Heating and cooling
- Cooling:Ceiling Fan(s), Central Air
- Heating:Fireplace(s), Forced Air
- Central air:Yes
Structure and exterior
- Roof:Shingle
- Year built:2022
- Building area:1,819 sq. ft.
- Lot area:0.54 Acres
- Lot Features:Back Yard, Cul-de-sac, Front Yard, Landscaped
- Architectural Style:Ranch
- Construction Materials:Stone Veneer, Vinyl Siding
- Exterior Features:Covered, Garden, Patio, Porch, Private Yard, Rain Gutters
- Foundation Description:Slab
- Levels:One
Schools
- High school:Johnston - West Johnston High
- Middle school:Johnston - McGees Crossroads Middle
- Elementary school:Johnston - Dixon Road Elementary
Utilities
- Water:Public
- Sewer:Septic Tank
Finances and disclosures
- Price:$362,500
- Price per sq. ft.:$199.29
- Tax amount:$2,102
Features and amenities
- Laundry features:Electric Dryer Hookup, Inside, Laundry Room, Main Level, Washer Hookup
- Amenities:Blinds
Parking
- Parking description:Driveway, Garage Faces Front
- Garage:Yes
- Garage spaces:2
 Listings marked with a Doorify MLS icon are provided courtesy of the Doorify MLS, of North Carolina, Internet Data Exchange Database. Brokers make an effort to deliver accurate information, but buyers should independently verify any information on which they will rely in a transaction. The listing broker shall not be responsible for any typographical errors, misinformation, or misprints, and they shall be held totally harmless from any damages arising from reliance upon this data. This data is provided exclusively for consumers’ personal, non-commercial use. Copyright 2026 Doorify MLS of North Carolina. All rights reserved.
New listings near 144 Wolfridge Court
- New
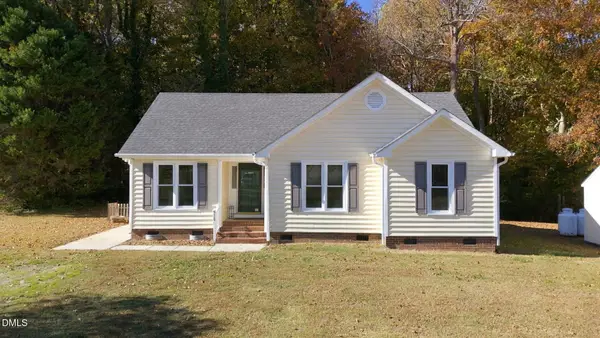 $285,000Active3 beds 2 baths1,334 sq. ft.
5110 Raleigh Road, Benson, NC 27504
MLS# 10203872Listed by: DASH CAROLINA - New
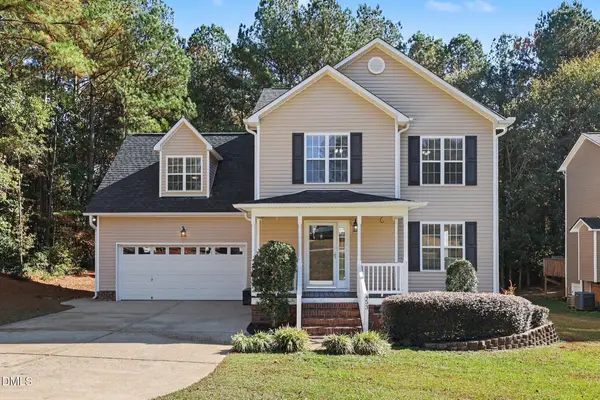 $444,900Active3 beds 3 baths2,074 sq. ft.
453 Saddle Ridge Drive, Willow Springs, NC 27592
MLS# 10203863Listed by: EXP REALTY LLC - New
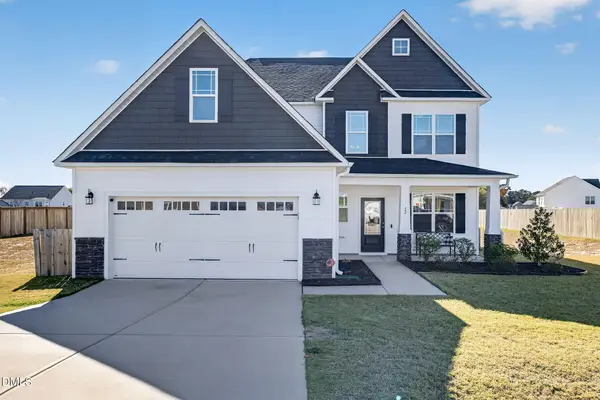 $415,000Active4 beds 4 baths2,474 sq. ft.
22 Looping Horse Circle, Angier, NC 27501
MLS# 10203864Listed by: EXP REALTY, LLC - C - New
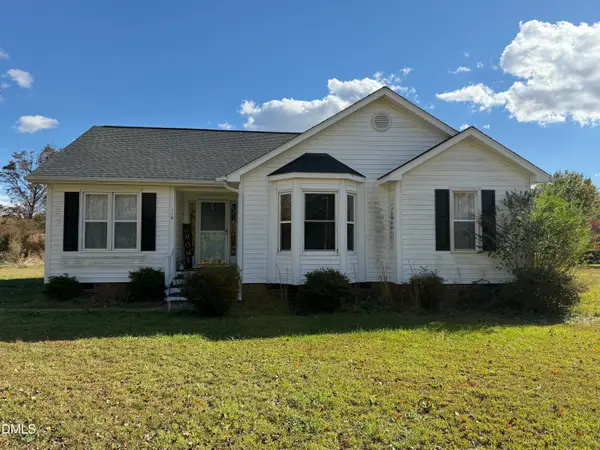 $230,000Active3 beds 2 baths1,395 sq. ft.
116 Creekstone Drive, Benson, NC 27504
MLS# 10203351Listed by: HARRIS REALTY & LAND, LLC - New
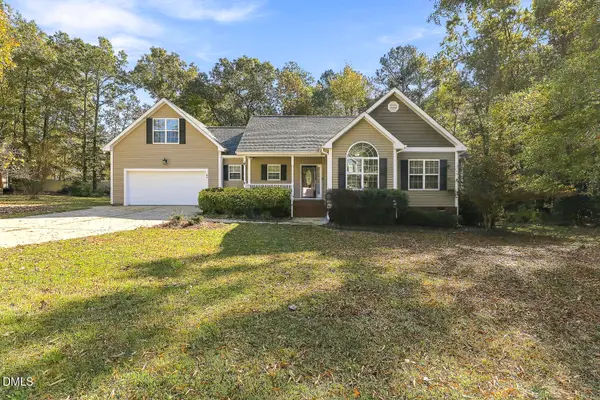 $389,900Active3 beds 2 baths1,829 sq. ft.
65 Kingland Drive, Angier, NC 27501
MLS# 10203127Listed by: CENTURY 21 TRIANGLE GROUP - New
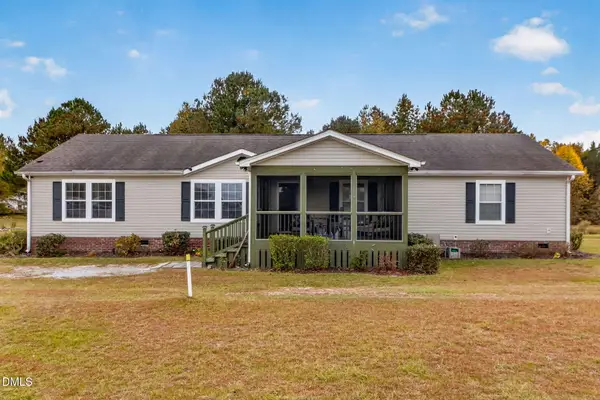 $199,900Active3 beds 2 baths1,898 sq. ft.
1633 White Memorial Church Road, Willow Springs, NC 27592
MLS# 10202986Listed by: SELL YOUR HOME SERVICES - New
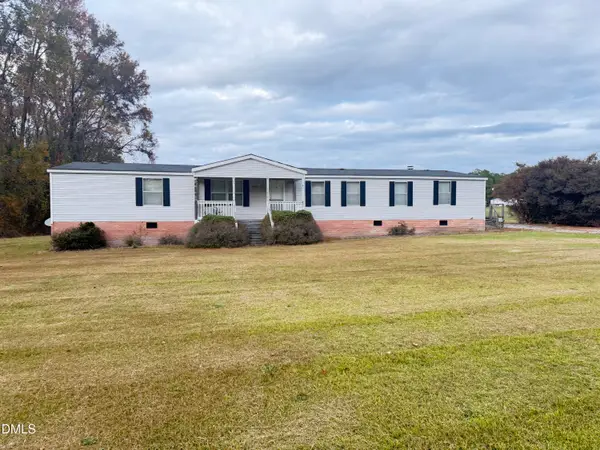 $205,000Active4 beds 2 baths2,128 sq. ft.
160 County Line Road, Benson, NC 27504
MLS# 10202591Listed by: RED ROCK REALTY, LLC - New
 $169,074Active3 beds 2 baths1,467 sq. ft.
17 Barley Court, Willow Springs, NC 27592
MLS# 10202548Listed by: PATH HOME, INC. - New
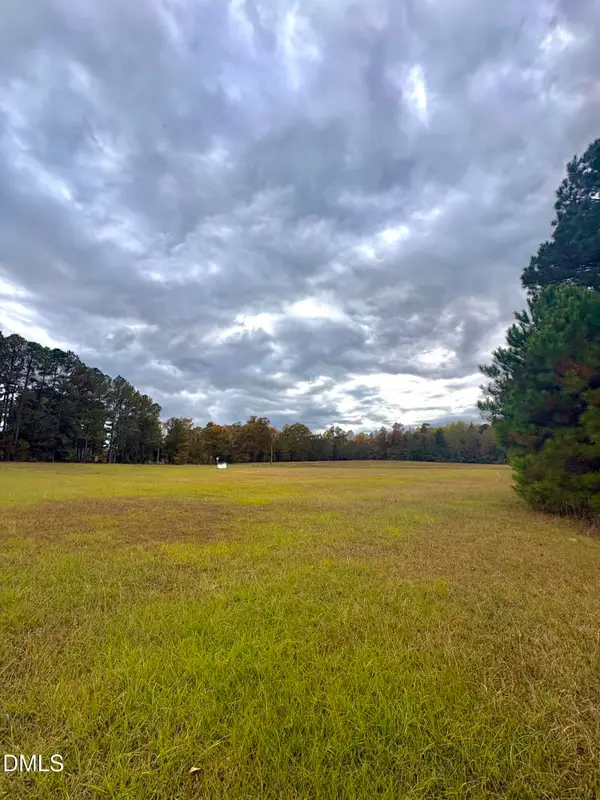 $115,000Active1.44 Acres
35 Bristol Lane, Benson, NC 27504
MLS# 10202493Listed by: EXP REALTY, LLC - C


Protect your home and budget from life's surprises with an Assurant Home Warranty, backed by a partner that supports you through every step of homeownership. Explore Plans.
© 2023 - 2026 ERA Franchise Systems LLC. All rights reserved. ERA Franchise Systems LLC fully supports the principles of the Fair Housing Act and the Equal Opportunity Act. ERA, ERA Real Estate powered, and their respective logos are registered service marks of ERA Franchise Systems LLC. Each office is independently owned and operated.