
453 Saddle Ridge Drive, Pleasant Grove, NC 27592
Local realty services provided by:ERA Parrish Realty Legacy Group
Listed by: armand lenchek, kay thompson
Office: exp realty llc.
MLS#:10203863
Source:RD
Price summary
- Price:$444,900
- Price per sq. ft.:$214.51
About this home
Welcome to 453 Saddle Ridge, where comfort, charm, and outdoor entertaining come together! This inviting 3-bedroom home with a spacious bonus room offers a wonderful blend of thoughtful updates and flexible living spaces. Inside, you'll find beautiful hardwood floors, crown molding, wainscoting, and a welcoming kitchen featuring updated cabinetry, backsplash, and stainless steel appliances. The oversized bonus room above the garage provides endless possibilities for a media room, home office, or additional gathering space, complete with convenient knee-wall storage. Step outside to discover the real showstopper—an impressive **20' x 36' deck and patio area**, perfect for entertaining, grilling, or simply relaxing outdoors, with additional storage underneath. Mature trees provide a peaceful backdrop and added privacy. Additional highlights include a newer roof (2022), two HVAC systems, a covered front porch, and NO HOA! With inviting indoor spaces, fantastic outdoor living, and room to make it your own, this home is one you won't want to miss!...
Contact an agent
Home facts
- Year built:2004
- Subdivision & Development:Saddle Ridge
- Listing ID #:10203863
- Added:1 day(s) ago
- Updated:November 20, 2026 at 03:11 PM
Rooms and interior
- Bedrooms:3
- Total bathrooms:3
- Full bathrooms:2
- Rooms Total:11
- Flooring:Carpet, Hardwood, Tile
- Bathrooms Description:Water Closet
- Kitchen Description:Dishwasher, Electric Water Heater, Gas Range
- Living area:2,074 sq. ft.
Heating and cooling
- Cooling:Central Air
- Heating:Heat Pump
- Central air:Yes
Structure and exterior
- Roof:Shingle
- Year built:2004
- Building area:2,074 sq. ft.
- Lot area:1.19 Acres
- Lot Features:Cleared, Wooded
- Architectural Style:Traditional
- Construction Materials:Vinyl Siding
- Exterior Features:Deck, Fire Pit, Patio, Private Yard, Rear Porch
- Levels:Two
Schools
- High school:Johnston - West Johnston High
- Middle school:Johnston - McGees Crossroads Middle
- Elementary school:Johnston - McGees Crossroads Elementary
Utilities
- Water:Public
- Sewer:Septic Tank
Finances and disclosures
- Price:$444,900
- Price per sq. ft.:$214.51
- Tax amount:$2,158
Features and amenities
- Laundry features:In Hall, Laundry Closet, Upper Level
Parking
- Total parking spaces:6
- Parking description:Driveway, Garage
- Garage:Yes
- Garage spaces:2
 Listings marked with a Doorify MLS icon are provided courtesy of the Doorify MLS, of North Carolina, Internet Data Exchange Database. Brokers make an effort to deliver accurate information, but buyers should independently verify any information on which they will rely in a transaction. The listing broker shall not be responsible for any typographical errors, misinformation, or misprints, and they shall be held totally harmless from any damages arising from reliance upon this data. This data is provided exclusively for consumers’ personal, non-commercial use. Copyright 2026 Doorify MLS of North Carolina. All rights reserved.
New listings near 453 Saddle Ridge Drive
- Open Sat, 12 to 2pmNew
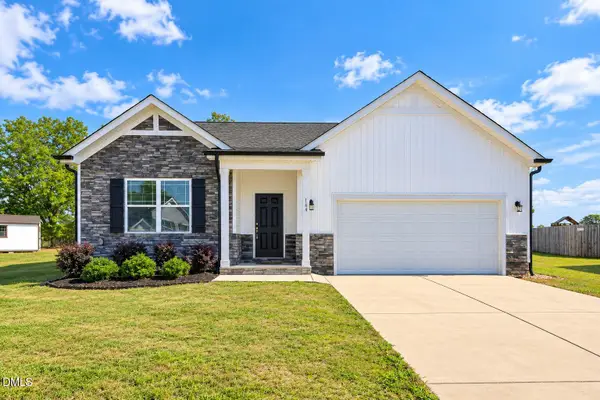 $362,500Active3 beds 2 baths1,819 sq. ft.
144 Wolfridge Court, Willow Springs, NC 27592
MLS# 10203996Listed by: GROW LOCAL REALTY, LLC - New
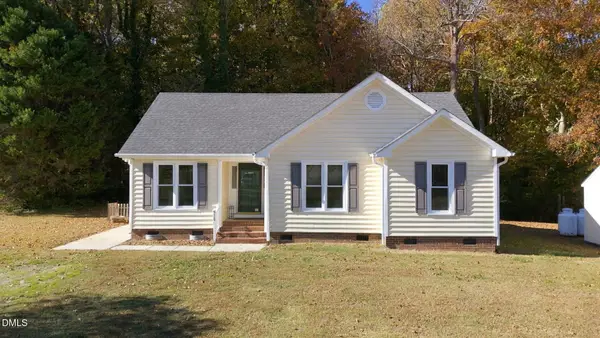 $285,000Active3 beds 2 baths1,334 sq. ft.
5110 Raleigh Road, Benson, NC 27504
MLS# 10203872Listed by: DASH CAROLINA - New
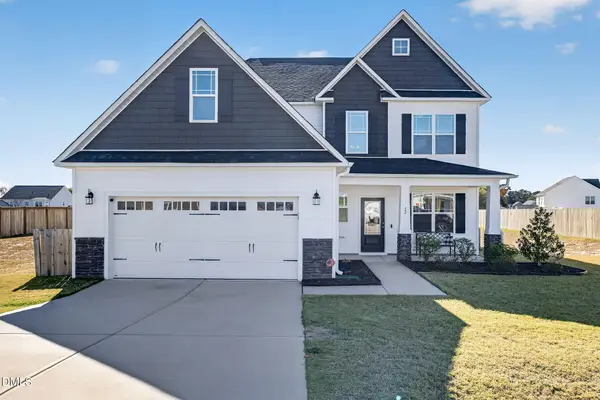 $415,000Active4 beds 4 baths2,474 sq. ft.
22 Looping Horse Circle, Angier, NC 27501
MLS# 10203864Listed by: EXP REALTY, LLC - C - New
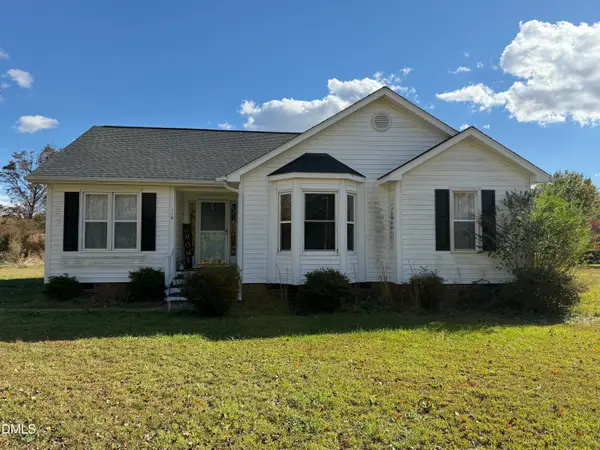 $230,000Active3 beds 2 baths1,395 sq. ft.
116 Creekstone Drive, Benson, NC 27504
MLS# 10203351Listed by: HARRIS REALTY & LAND, LLC - New
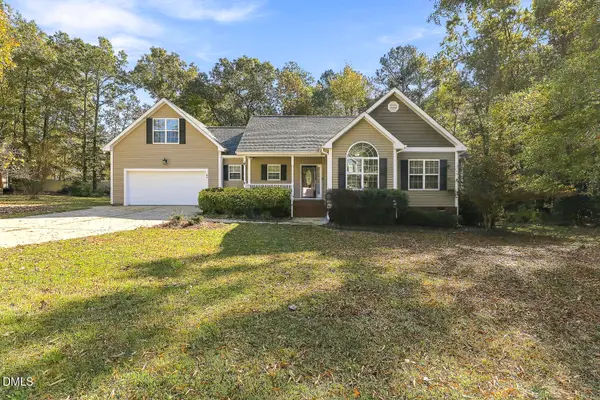 $389,900Active3 beds 2 baths1,829 sq. ft.
65 Kingland Drive, Angier, NC 27501
MLS# 10203127Listed by: CENTURY 21 TRIANGLE GROUP - New
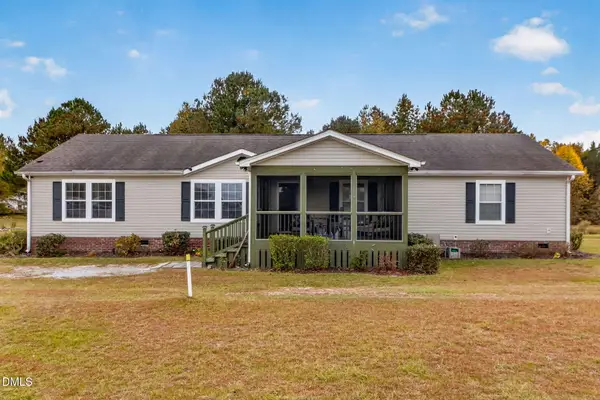 $199,900Active3 beds 2 baths1,898 sq. ft.
1633 White Memorial Church Road, Willow Springs, NC 27592
MLS# 10202986Listed by: SELL YOUR HOME SERVICES - New
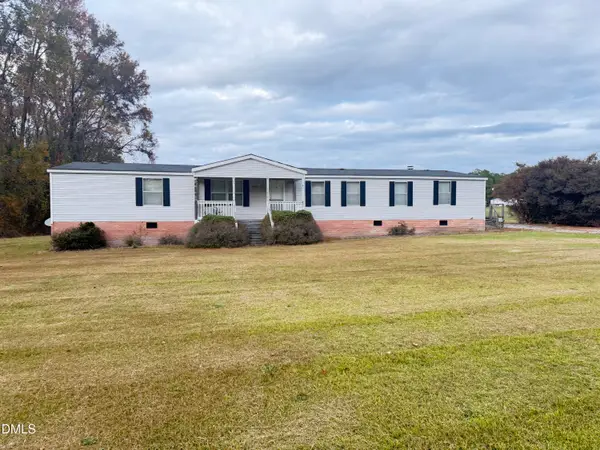 $205,000Active4 beds 2 baths2,128 sq. ft.
160 County Line Road, Benson, NC 27504
MLS# 10202591Listed by: RED ROCK REALTY, LLC - New
 $169,074Active3 beds 2 baths1,467 sq. ft.
17 Barley Court, Willow Springs, NC 27592
MLS# 10202548Listed by: PATH HOME, INC. - New
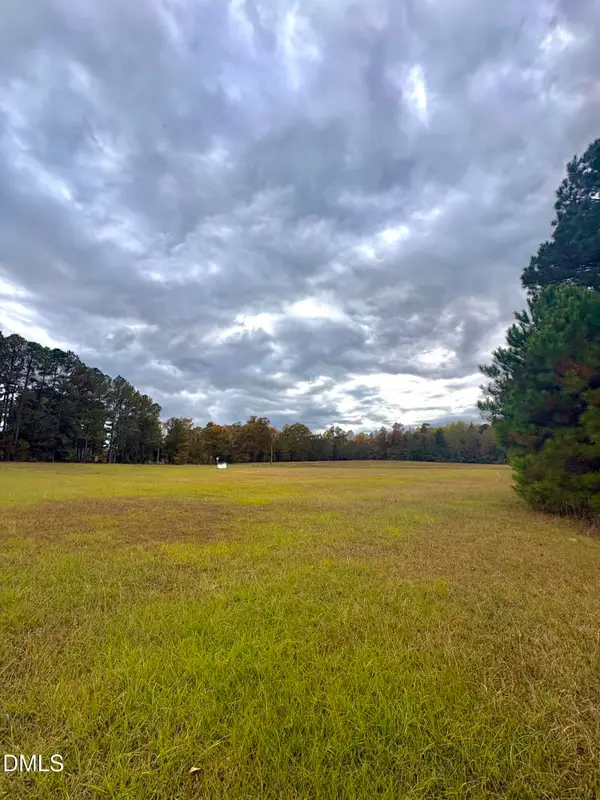 $115,000Active1.44 Acres
35 Bristol Lane, Benson, NC 27504
MLS# 10202493Listed by: EXP REALTY, LLC - C


Protect your home and budget from life's surprises with an Assurant Home Warranty, backed by a partner that supports you through every step of homeownership. Explore Plans.
© 2023 - 2026 ERA Franchise Systems LLC. All rights reserved. ERA Franchise Systems LLC fully supports the principles of the Fair Housing Act and the Equal Opportunity Act. ERA, ERA Real Estate powered, and their respective logos are registered service marks of ERA Franchise Systems LLC. Each office is independently owned and operated.