
1082 Saint Johns Loop Road, Raeford, NC 28376
Local realty services provided by:ERA Strother Real Estate
1082 Saint Johns Loop Road,Raeford, NC 28376
$290,000
- 3 Beds
- 2 Baths
- 1,522 sq. ft.
- Single family
- Active
Listed by: jeannie topping
Office: re/max choice
MLS#:767372
Source:NC_FRAR
Price summary
- Price:$290,000
- Price per sq. ft.:$190.54
- Monthly HOA dues:$33
About this home
Beautiful 3-Bedroom Home in Westgate
This charming 3 bedroom, 2 bath home offers a welcoming layout and thoughtful updates throughout. The kitchen features updated countertops and a stylish new backsplash, along with a cozy eat-in area perfect for casual meals.
The great room is the heart of the home, complete with a fireplace that adds warmth and character.
Located in the highly desirable Westgate community, residents enjoy access to two swimming pools, a fitness center, playground, and a community center — all designed for comfort, convenience, and fun.
Contact an agent
Home facts
- Year built:2012
- Subdivision & Development:THE MAPLES @ WESTGATE
- Listing ID #:767372
- Added:1 day(s) ago
- Updated:August 13, 2026 at 01:45 AM
Rooms and interior
- Bedrooms:3
- Total bathrooms:2
- Full bathrooms:2
- Rooms Total:5
- Flooring:Carpet, Luxury Vinyl Plank
- Bathrooms Description:Bathtub, Double Vanity, Separate Shower
- Kitchen Description:Dishwasher
- Bedroom Description:Walk-in Closets
- Living area:1,522 sq. ft.
Heating and cooling
- Cooling:Central Air, Electric
- Central air:Yes
Structure and exterior
- Year built:2012
- Building area:1,522 sq. ft.
- Construction Materials:Vinyl Siding
- Exterior Features:Fence, Patio
- Levels:1 Story
Schools
- High school:Hoke County High School
- Middle school:Hoke County Schools
Utilities
- Water:Public
- Sewer:County Sewer
Finances and disclosures
- Price:$290,000
- Price per sq. ft.:$190.54
Features and amenities
- Appliances:Dishwasher
- Amenities:Blinds, Window Treatments
Parking
- Parking description:Attached, Garage
- Garage:Yes
- Garage spaces:2
New listings near 1082 Saint Johns Loop Road
- New
 $409,900Active4 beds 3 baths2,965 sq. ft.
183 Red Lobelia (lot 30) Lane, Raeford, NC 28376
MLS# 767632Listed by: COLDWELL BANKER ADVANTAGE - FAYETTEVILLE - New
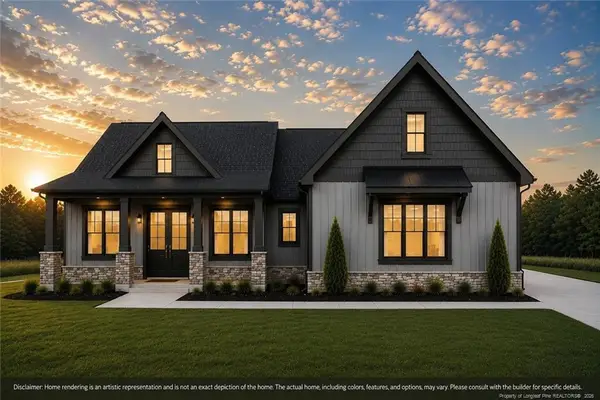 $405,000Active4 beds 3 baths2,124 sq. ft.
269 Skimmer Bay Drive, Raeford, NC 28376
MLS# LP767394Listed by: EXP REALTY LLC - New
 $313,000Active4 beds 3 baths1,818 sq. ft.
408 Allegiance Street, Raeford, NC 28376
MLS# 767528Listed by: KELLER WILLIAMS REALTY (FAYETTEVILLE) - New
 $264,000Active3 beds 2 baths1,527 sq. ft.
105 Yellowfoot Drive, Raeford, NC 28376
MLS# 767479Listed by: COLDWELL BANKER ADVANTAGE - FAYETTEVILLE - New
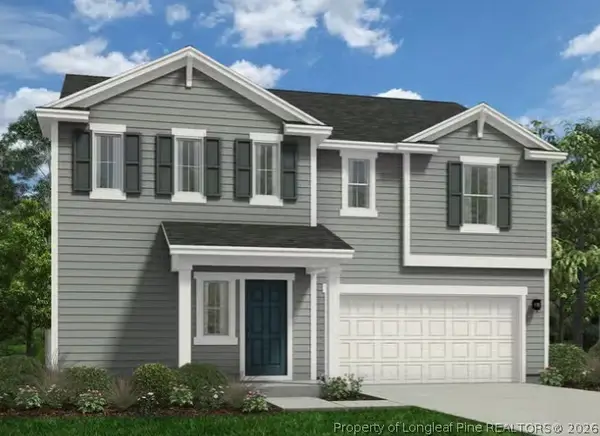 $339,990Active5 beds 3 baths2,266 sq. ft.
285 Tenbury (lot 621) Lane, Raeford, NC 28376
MLS# 767491Listed by: DREAM FINDERS REALTY, LLC. - New
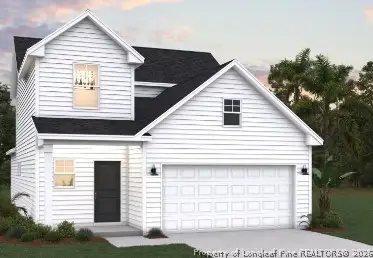 $309,990Active3 beds 3 baths1,736 sq. ft.
273 Tenbury (lot 622) Lane, Raeford, NC 28376
MLS# 767492Listed by: DREAM FINDERS REALTY, LLC. - New
 $282,000Active3 beds 2 baths1,698 sq. ft.
207 Van Buren Drive, Raeford, NC 28376
MLS# 767441Listed by: LPT REALTY LLC - New
 $364,925Active4 beds 3 baths2,205 sq. ft.
118 Penberthy Way, Raeford, NC 28376
MLS# 767427Listed by: CENTURY 21 THE REALTY GROUP - New
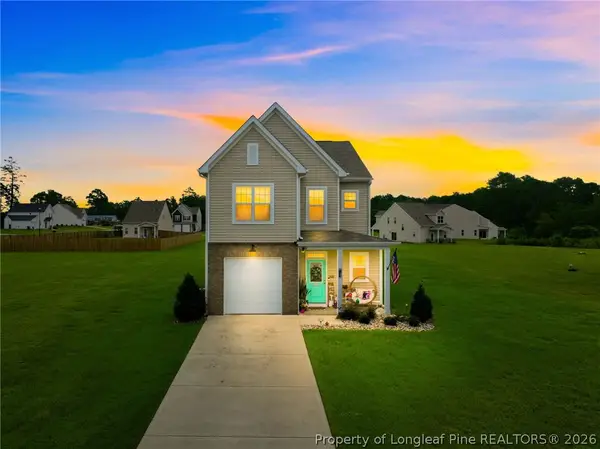 $349,000Active3 beds 3 baths2,052 sq. ft.
133 Sailfish Place, Raeford, NC 28376
MLS# 767358Listed by: THE LYNN RICHARDS GROUP


Protect your home and budget from life's surprises with an Assurant Home Warranty, backed by a partner that supports you through every step of homeownership. Explore Plans.
© 2023 - 2026 ERA Franchise Systems LLC. All rights reserved. ERA Franchise Systems LLC fully supports the principles of the Fair Housing Act and the Equal Opportunity Act. ERA, ERA Real Estate powered, and their respective logos are registered service marks of ERA Franchise Systems LLC. Each office is independently owned and operated.