
105 Yellowfoot Drive, Raeford, NC 28376
Local realty services provided by:ERA Strother Real Estate
105 Yellowfoot Drive,Raeford, NC 28376
$264,000
- 3 Beds
- 2 Baths
- 1,527 sq. ft.
- Single family
- Active
Listed by: rissa meisner
Office: coldwell banker advantage - fayetteville
MLS#:767479
Source:NC_FRAR
Price summary
- Price:$264,000
- Price per sq. ft.:$172.89
About this home
Welcome home to this charming, well-maintained ranch nestled on a quiet cul-de-sac in an established Raeford community! Conveniently located near downtown Raeford, with an easy commute to Fort Bragg and Moore County, this inviting 3-bedroom, 2-bath home offers a functional split-bedroom floor plan with the spacious primary suite tucked away from the two additional bedrooms. Step inside to discover fresh interior paint and a bright, open layout designed for comfortable living and effortless entertaining. The spacious kitchen features plenty of cabinet and counter space, stainless steel appliances, and a convenient bar-top that opens directly to the living room. The adjoining dining area creates an ideal space for gathering with family and friends. On chilly evenings, cozy up by the electric fireplace in the living room. The generously sized primary suite offers a peaceful retreat with cathedral ceilings, a large walk-in closet, and a deep garden tub—perfect for unwinding after a long day. A conveniently located laundry room provides easy access to the double-car garage. Outside, enjoy a large privacy-fenced backyard complete with a patio, offering plenty of room for entertaining, relaxing, or enjoying the outdoors. With its inviting layout, thoughtful features, and convenient location, this sweet Raeford home is ready to welcome its next owner!...
Contact an agent
Home facts
- Year built:2017
- Subdivision & Development:EAGLES RIDGE (HC)
- Listing ID #:767479
- Added:1 day(s) ago
- Updated:August 12, 2026 at 03:38 PM
Rooms and interior
- Bedrooms:3
- Total bathrooms:2
- Full bathrooms:2
- Rooms Total:5
- Flooring:Carpet, Luxury Vinyl Plank, Vinyl
- Dining Description:Breakfast Area
- Bathrooms Description:Garden Tub/Roman Tub, Separate Shower, Walk-in Shower
- Kitchen Description:Dishwasher, Disposal, Microwave, Range, Refrigerator
- Bedroom Description:Walk-in Closets
- Living area:1,527 sq. ft.
Heating and cooling
- Cooling:Central Air, Electric
- Heating:Heat Pump
- Central air:Yes
Structure and exterior
- Year built:2017
- Building area:1,527 sq. ft.
- Lot area:0.46 Acres
- Lot Features:Cleared
- Architectural Style:Ranch
- Construction Materials:Vinyl Siding
- Exterior Features:Patio
Schools
- High school:Hoke County High School
- Middle school:West Hoke Middle School
- Elementary school:Upchurch Elementary
Utilities
- Water:Public
- Sewer:Septic Tank
Finances and disclosures
- Price:$264,000
- Price per sq. ft.:$172.89
Features and amenities
- Appliances:Dishwasher, Disposal, Microwave, Range, Refrigerator
- Laundry features:Dryer Hookup, In Unit, Main Level, Washer Hookup
- Amenities:Blinds, Cathedral Ceilings, Ceiling Fans, Entrance Foyer, Tray Ceilings, Vaulted Ceilings, Window Treatments
Parking
- Parking description:Attached, Garage
- Garage:Yes
- Garage spaces:2
New listings near 105 Yellowfoot Drive
- New
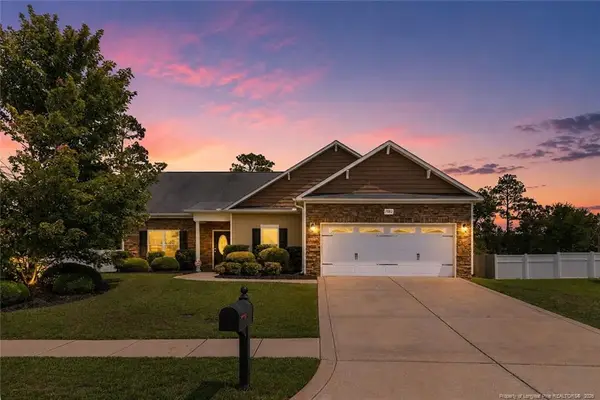 $290,000Active3 beds 2 baths1,522 sq. ft.
1082 Saint Johns Loop Road, Raeford, NC 28376
MLS# LP767372Listed by: RE/MAX CHOICE - New
 $313,000Active4 beds 3 baths1,818 sq. ft.
408 Allegiance Street, Raeford, NC 28376
MLS# 767528Listed by: KELLER WILLIAMS REALTY (FAYETTEVILLE) - New
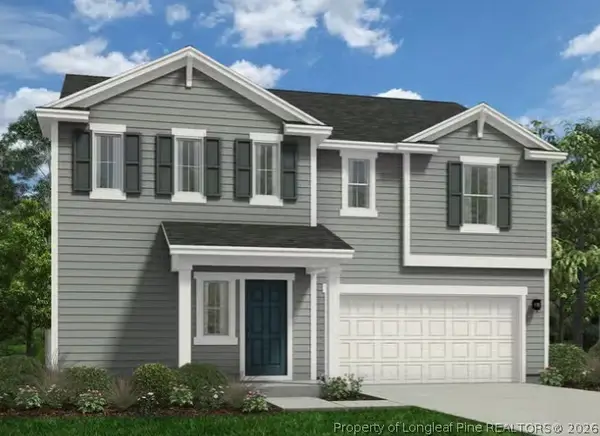 $339,990Active5 beds 3 baths2,266 sq. ft.
285 Tenbury (lot 621) Lane, Raeford, NC 28376
MLS# 767491Listed by: DREAM FINDERS REALTY, LLC. - New
 $309,990Active3 beds 3 baths1,736 sq. ft.
273 Tenbury (lot 622) Lane, Raeford, NC 28376
MLS# 767492Listed by: DREAM FINDERS REALTY, LLC. - New
 $282,000Active3 beds 2 baths1,698 sq. ft.
207 Van Buren Drive, Raeford, NC 28376
MLS# 767441Listed by: LPT REALTY LLC - New
 $364,925Active4 beds 3 baths2,205 sq. ft.
118 Penberthy Way, Raeford, NC 28376
MLS# 767427Listed by: CENTURY 21 THE REALTY GROUP - New
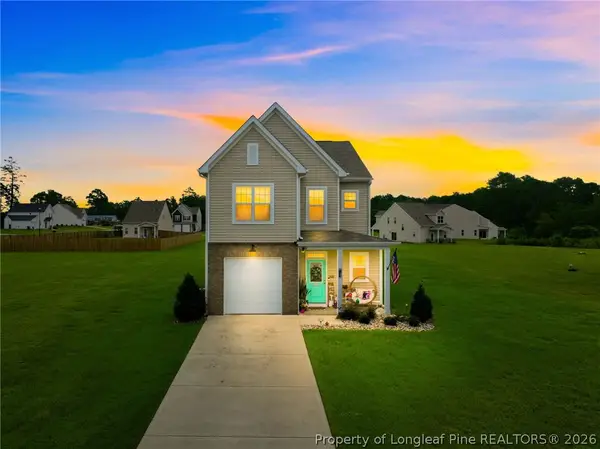 $349,000Active3 beds 3 baths2,052 sq. ft.
133 Sailfish Place, Raeford, NC 28376
MLS# 767358Listed by: THE LYNN RICHARDS GROUP - New
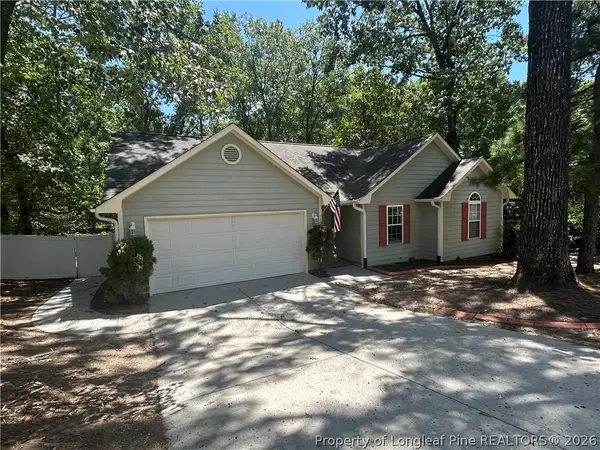 $234,900Active3 beds 2 baths1,286 sq. ft.
107 Jefferson Drive, Raeford, NC 28376
MLS# 766718Listed by: MANNING REALTY - New
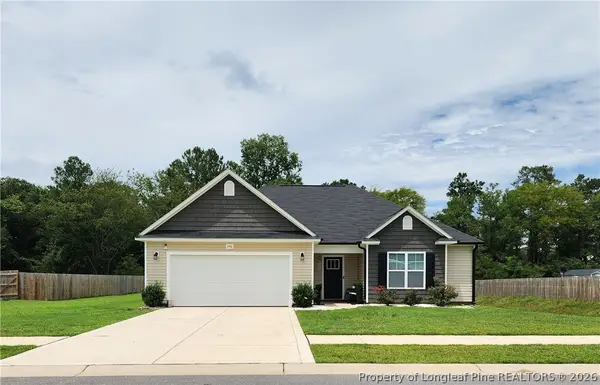 $295,000Active3 beds 2 baths1,442 sq. ft.
246 Calhoun Street, Raeford, NC 28376
MLS# 767335Listed by: COMPLETE CONCEPT REALTY


Protect your home and budget from life's surprises with an Assurant Home Warranty, backed by a partner that supports you through every step of homeownership. Explore Plans.
© 2023 - 2026 ERA Franchise Systems LLC. All rights reserved. ERA Franchise Systems LLC fully supports the principles of the Fair Housing Act and the Equal Opportunity Act. ERA, ERA Real Estate powered, and their respective logos are registered service marks of ERA Franchise Systems LLC. Each office is independently owned and operated.